
5441 Gulfstar, Windsor, CO 80528
Local realty services provided by:Better Homes and Gardens Real Estate Kenney & Company
5441 Gulfstar,Windsor, CO 80528
$604,000
- 3 Beds
- 2 Baths
- - sq. ft.
- Single family
- Sold
Listed by: erin ridge
Office: 8z real estate
MLS#:IR1070328
Source:ML
Sorry, we are unable to map this address
Price summary
- Price:$604,000
- Monthly HOA dues:$45.83
About this home
Discover the ease and elegance in this exceptional ranch-style home, beautifully positioned on a spacious 13,579 sq. ft. corner lot. From the mature trees and lush, thoughtfully landscaped grounds to the generous living spaces inside, this property offers a rare combination of comfort, flexibility, and everyday livability. With three bedrooms, two full bathrooms, an all weather sunroom, and two distinct living areas, you will find plenty of room to gather, relax, or entertain. The spacious primary suite is a true retreat, complete with a luxurious 5-piece bath and expansive walk-in closet. Two separate 2-car garages provide exceptional parking, storage, and workspace options, while the large unfinished basement and oversized crawl space offer an abundance of additional storage and future potential. Convenient access to I-25, nearby schools, parks, and walking paths adds to the home's appeal and makes daily living remarkably convenient. With its sought-after ranch-style layout, generous lot, exceptional garage and storage capacity, and beautifully established surroundings, this is a home that offers both immediate comfort and the flexibility to meet a variety of lifestyles for years to come....
Contact an agent
Home facts
- Year built:2003
- Subdivision & Development:Highland Meadows Sub 3rd Fil
- Listing ID #:IR1070328
Rooms and interior
- Bedrooms:3
- Total bathrooms:2
- Full bathrooms:2
- Kitchen Description:Dishwasher, Disposal, Down Draft, Eat-in Kitchen, Kitchen Island, Microwave, Oven, Pantry, Refrigerator
- Basement Description:Bath/Stubbed, Unfinished
Heating and cooling
- Cooling:Ceiling Fan(s), Central Air
- Heating:Forced Air
Structure and exterior
- Roof:Composition
- Year built:2003
- Lot Features:Corner, Level, Sprinklers In Front
- Architectural Style:Contemporary
- Construction Materials:Brick, Wood Frame
- Levels:1 Story
Schools
- High school:Fossil Ridge
- Middle school:Preston
- Elementary school:Other
Utilities
- Water:Public
- Sewer:Public Sewer
Finances and disclosures
- Price:$604,000
- Tax amount:$4,343
Features and amenities
- Laundry features:Dryer, In Unit, Washer
- Amenities:Window Coverings
Parking
- Garage spaces:4
 Based on information submitted to the MLS GRID as of November 4, 2026 11:46 PM. All data is obtained from various sources and may not have been verified by broker or MLS GRID. Supplied Open House information is subject to change without notice. All information should be independently reviewed and verified for accuracy. Properties may or may not be listed by the office/agent presenting the information.
New listings near 5441 Gulfstar
- New
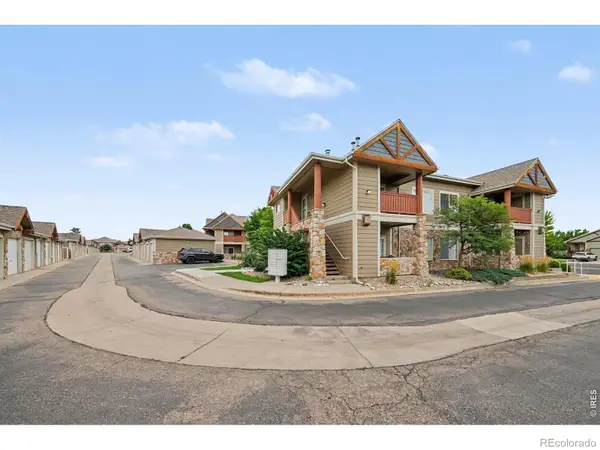 $297,500Active2 beds 2 baths1,038 sq. ft.
126 Beacon #2 H, Windsor, CO 80550
MLS# IR1071834Listed by: AGI REALTY, LLC - New
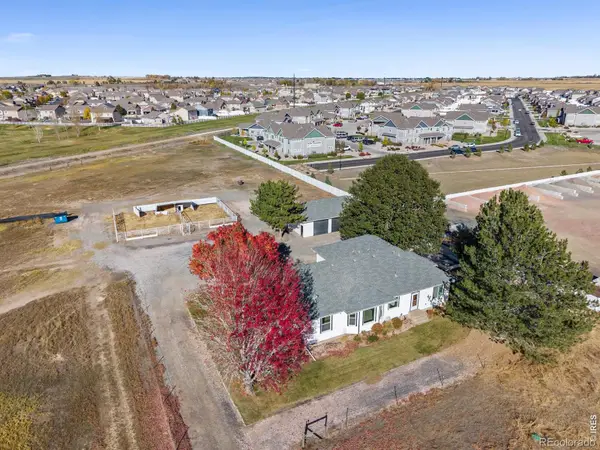 $850,000Active3 beds 2 baths2,254 sq. ft.
9455 Highway 392, Windsor, CO 80550
MLS# IR1071773Listed by: GROUP MULBERRY - New
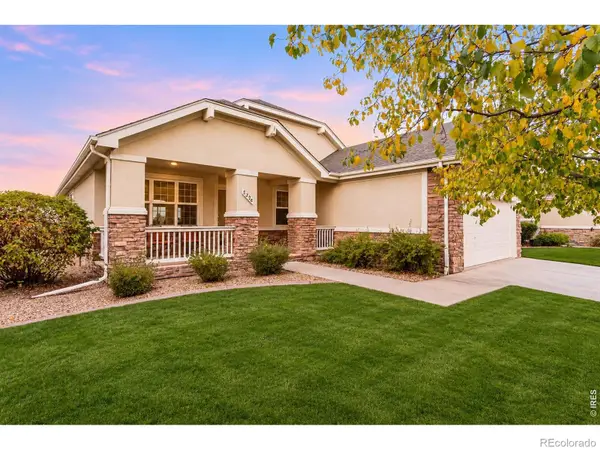 $615,000Active3 beds 3 baths3,300 sq. ft.
5376 Promontory, Windsor, CO 80528
MLS# IR1071763Listed by: C3 REAL ESTATE SOLUTIONS, LLC - New
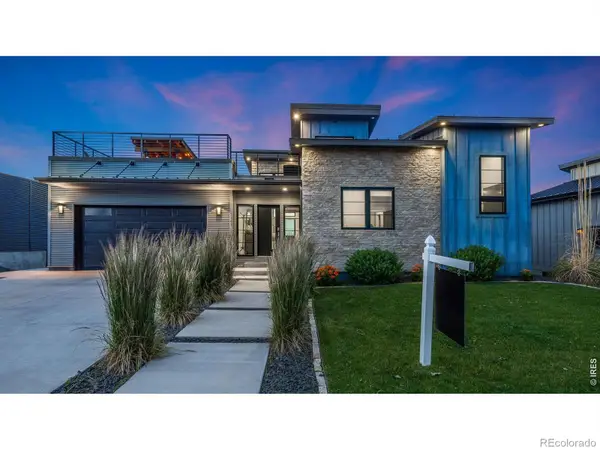 $1,125,000Active3 beds 4 baths3,137 sq. ft.
2147 Picture Pointe, Windsor, CO 80550
MLS# IR1071722Listed by: MAXWELL PODUSKA - New
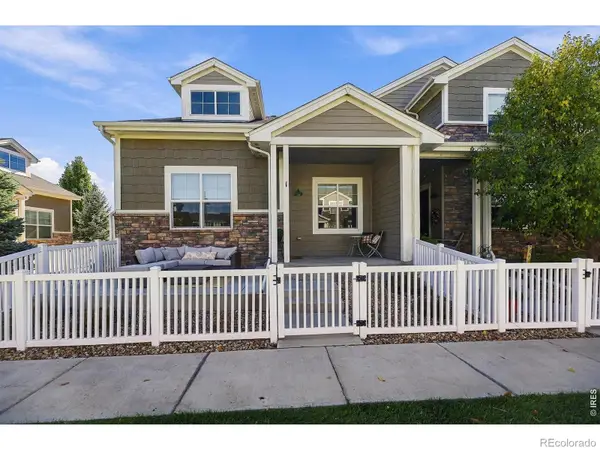 $525,000Active3 beds 3 baths1,853 sq. ft.
2157 Montauk #1, Windsor, CO 80550
MLS# IR1071699Listed by: SEARS REAL ESTATE - New
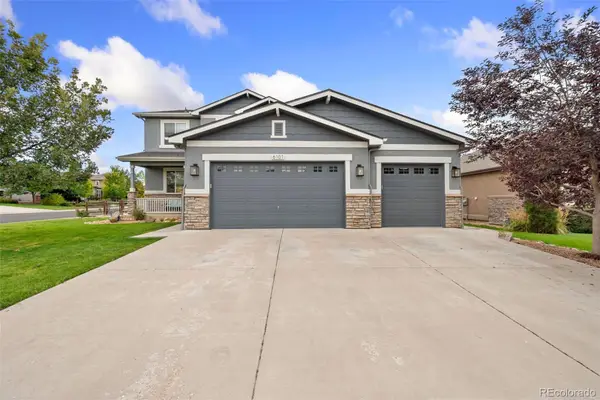 $879,900Active5 beds 4 baths3,865 sq. ft.
6101 Chesney, Windsor, CO 80550
MLS# 9162987Listed by: JPAR MODERN REAL ESTATE - New
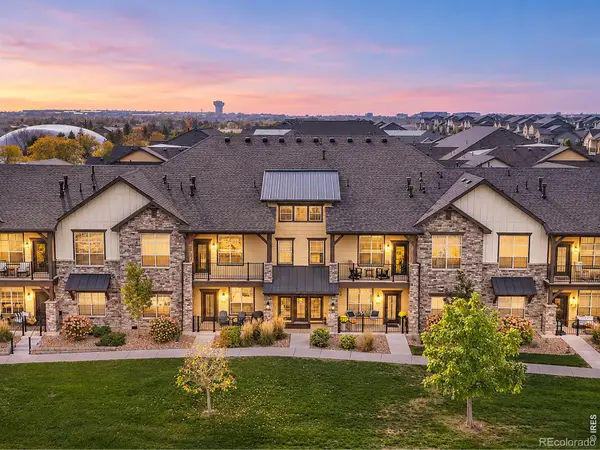 $369,500Active2 beds 2 baths1,161 sq. ft.
6634 Crystal Downs #204, Windsor, CO 80550
MLS# IR1071685Listed by: RE/MAX ALLIANCE-FTC SOUTH - New
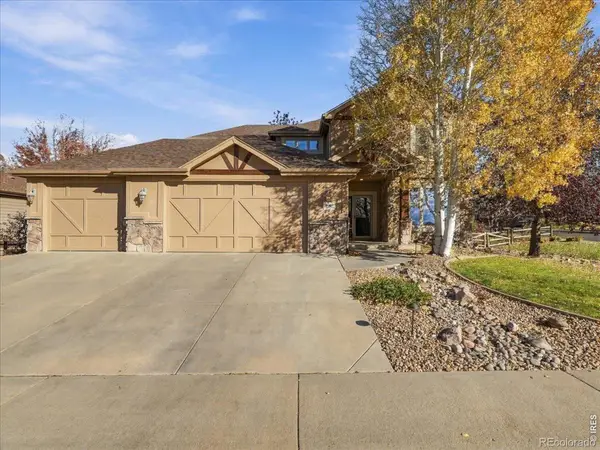 $844,000Active5 beds 4 baths3,511 sq. ft.
1597 Folsum, Windsor, CO 80550
MLS# IR1071658Listed by: KENTWOOD RE NORTHERN PROP LLC - New
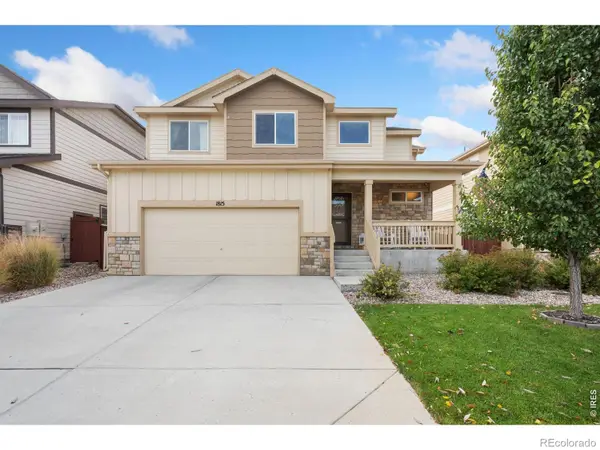 $500,000Active3 beds 3 baths1,754 sq. ft.
1815 Sunset Vista, Windsor, CO 80550
MLS# IR1071635Listed by: GROUP HARMONY - New
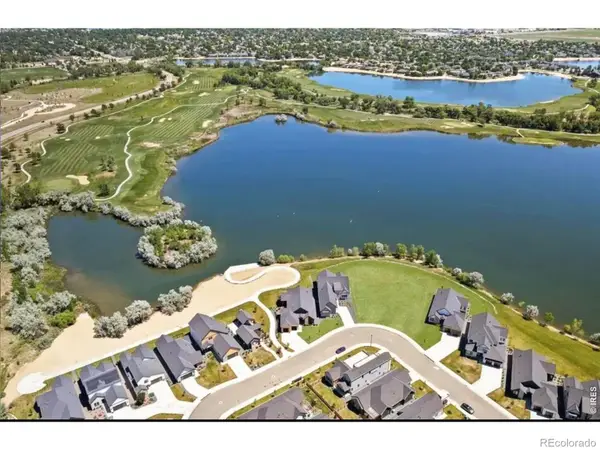 $500,000Active0 Acres
750 Beachside, Windsor, CO 80550
MLS# IR1071639Listed by: MARISSA DONAHOO


Protect your home and budget from life's surprises with an Assurant Home Warranty, backed by a partner that supports you through every step of homeownership. Explore Plans.
© 2026 Better Homes and Gardens Real Estate LLC. An Anywhere Real Estate company. All rights reserved. Better Homes and Gardens® Real Estate is a registered trademark owned by Meredith Operations Corporation, licensed to Better Homes and Gardens Real Estate LLC and used with permission. Better Homes and Gardens Real Estate LLC fully supports the principles of the Fair Housing Act and the Equal Opportunity Act. Listing information is deemed reliable but is not guaranteed accurate.
Each office is independently owned and operated.
Any services or products provided by third parties are not provided by, affiliated with or related to Better Homes and Gardens Real Estate LLC, or its affiliated companies.