
5604 Congressional, Windsor, CO 80528
Local realty services provided by:Better Homes and Gardens Real Estate Kenney & Company
5604 Congressional,Windsor, CO 80528
$750,000
- 6 Beds
- 5 Baths
- 4,173 sq. ft.
- Single family
- Active
Listed by: kelly bartunek, april allen
Office: c3 real estate solutions, llc.
MLS#:IR1070432
Source:ML
Price summary
- Price:$750,000
- Price per sq. ft.:$179.73
About this home
Located in the desirable Villages at Ptarmigan on a quiet cul-de-sac, this spacious, thoughtfully upgraded home offers an abundance of square footage, versatile living spaces, and standout features throughout. With 6 bedrooms, 5 bathrooms, and three separate living areas, there's plenty of room to spread out, gather, and enjoy comfortable living. This popular Yorktown floor plan by Richmond features recent enhancements which include a whole-home water purification system, custom built-ins, designer window coverings, and a beautifully reimagined primary closet. The exterior has been just as carefully curated, featuring terraced garden beds and multiple outdoor living spaces-including a patio designed for evenings around the fire pit, plus both covered deck and patio areas for year-round enjoyment. Inside, the main level offers durable LVP flooring throughout, a warm and inviting great room with a gas fireplace, and a seamless flow into the gourmet kitchen and sunlit dining area. A main-floor bedroom with a 3/4 bath adds flexibility for guests or multi-generational living. Upstairs and down, the home continues to impress with dual-zone climate control and a fully finished basement wired for a home theater, complete with projector and surround sound connections extending across all three levels. The finished three-car garage is a true bonus, featuring epoxy-coated floors and EV charging capability. Ideally located with quick access to I-25 for an easy commute, this home is also just minutes from downtown Windsor's shops and restaurants. Ask about the preferred lender incentive from Loan Depot for some extra buying power!...
Contact an agent
Home facts
- Year built:2022
- Subdivision & Development:Windsor Villages At Ptarmigan
- Listing ID #:IR1070432
Rooms and interior
- Bedrooms:6
- Total bathrooms:5
- Full bathrooms:4
- Bathrooms Description:Five Piece Bath
- Kitchen Description:Dishwasher, Eat-in Kitchen, Kitchen Island, Microwave, Oven, Pantry, Refrigerator
- Basement Description:Full, Walk-Out Access
- Living area:4,173 sq. ft.
Heating and cooling
- Cooling:Central Air
- Heating:Forced Air
Structure and exterior
- Roof:Fiberglass
- Year built:2022
- Building area:4,173 sq. ft.
- Lot Features:Cul-De-Sac, Sprinklers In Front
- Architectural Style:Contemporary
- Construction Materials:Wood Frame
- Exterior Features:Deck, Patio
- Levels:2 Story
Schools
- High school:Fossil Ridge
- Middle school:Preston
- Elementary school:Other
Utilities
- Water:Public
- Sewer:Public Sewer
Finances and disclosures
- Price:$750,000
- Price per sq. ft.:$179.73
- Tax amount:$7,843
Features and amenities
- Laundry features:Dryer, In Unit, Washer
- Amenities:Window Coverings
Parking
- Parking description:Oversized
- Garage spaces:3
 Based on information submitted to the MLS GRID as of November 3, 2026 08:12 PM. All data is obtained from various sources and may not have been verified by broker or MLS GRID. Supplied Open House information is subject to change without notice. All information should be independently reviewed and verified for accuracy. Properties may or may not be listed by the office/agent presenting the information.
New listings near 5604 Congressional
- New
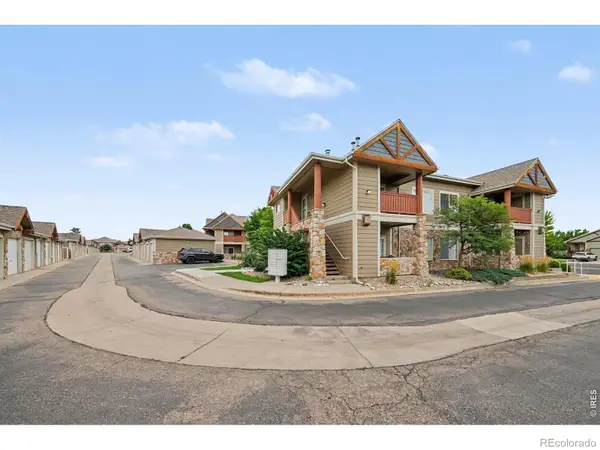 $297,500Active2 beds 2 baths1,038 sq. ft.
126 Beacon #2 H, Windsor, CO 80550
MLS# IR1071834Listed by: AGI REALTY, LLC - New
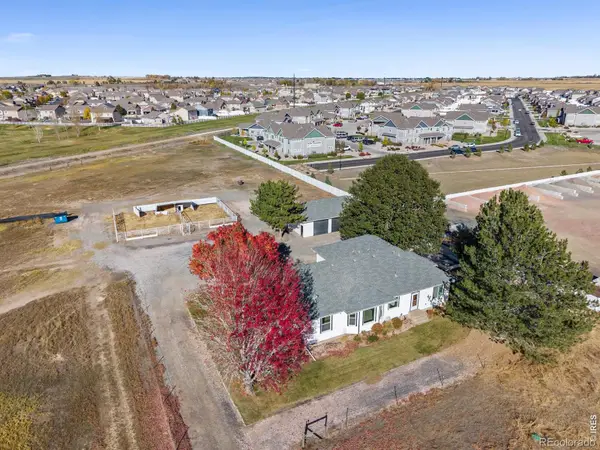 $850,000Active3 beds 2 baths2,254 sq. ft.
9455 Highway 392, Windsor, CO 80550
MLS# IR1071773Listed by: GROUP MULBERRY - New
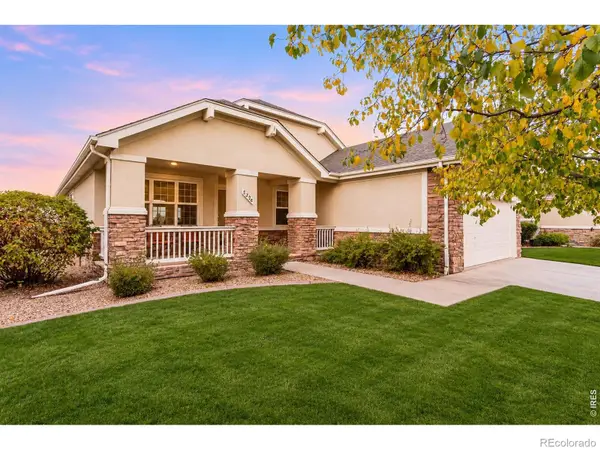 $615,000Active3 beds 3 baths3,300 sq. ft.
5376 Promontory, Windsor, CO 80528
MLS# IR1071763Listed by: C3 REAL ESTATE SOLUTIONS, LLC - New
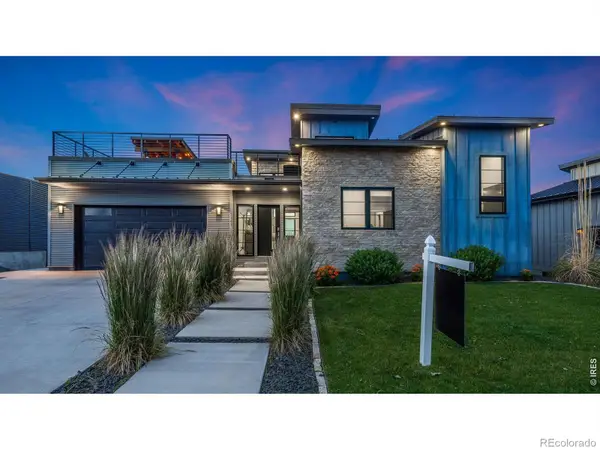 $1,125,000Active3 beds 4 baths3,137 sq. ft.
2147 Picture Pointe, Windsor, CO 80550
MLS# IR1071722Listed by: MAXWELL PODUSKA - New
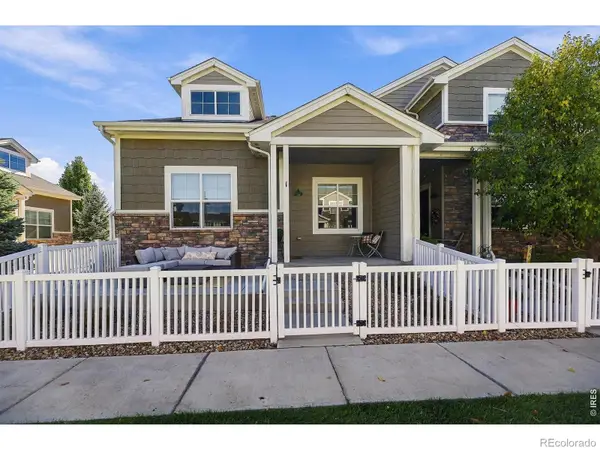 $525,000Active3 beds 3 baths1,853 sq. ft.
2157 Montauk #1, Windsor, CO 80550
MLS# IR1071699Listed by: SEARS REAL ESTATE - New
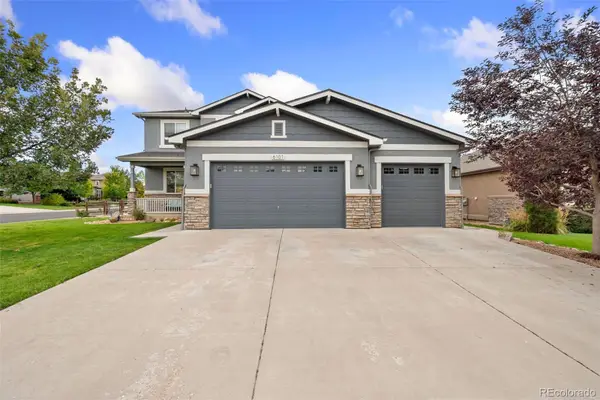 $879,900Active5 beds 4 baths3,865 sq. ft.
6101 Chesney, Windsor, CO 80550
MLS# 9162987Listed by: JPAR MODERN REAL ESTATE - New
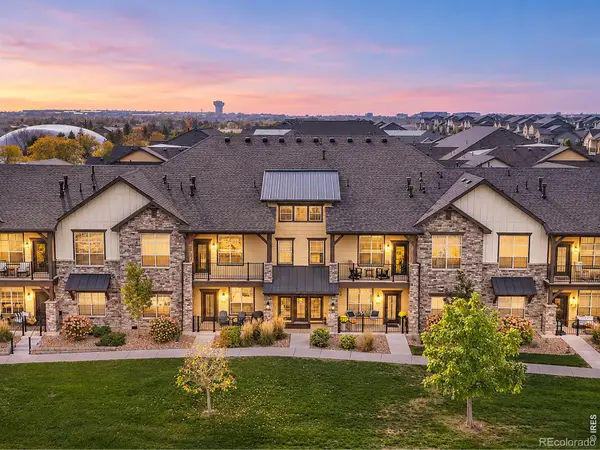 $369,500Active2 beds 2 baths1,161 sq. ft.
6634 Crystal Downs #204, Windsor, CO 80550
MLS# IR1071685Listed by: RE/MAX ALLIANCE-FTC SOUTH - New
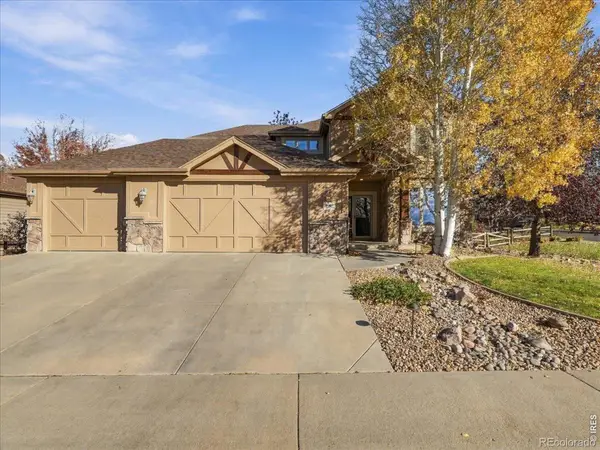 $844,000Active5 beds 4 baths3,511 sq. ft.
1597 Folsum, Windsor, CO 80550
MLS# IR1071658Listed by: KENTWOOD RE NORTHERN PROP LLC - New
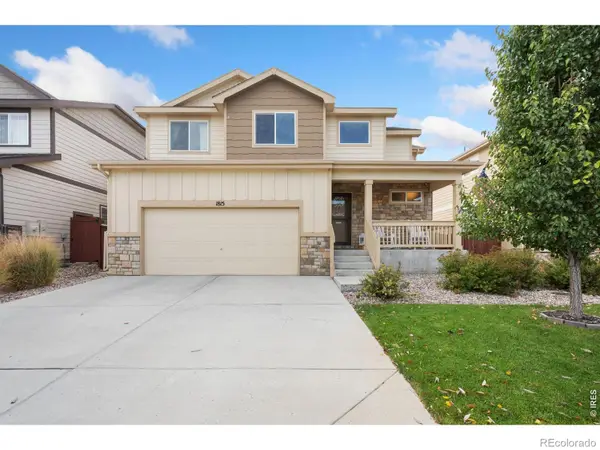 $500,000Active3 beds 3 baths1,754 sq. ft.
1815 Sunset Vista, Windsor, CO 80550
MLS# IR1071635Listed by: GROUP HARMONY - New
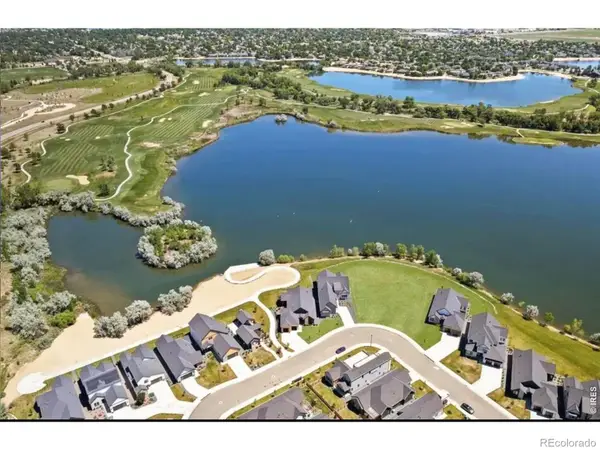 $500,000Active0 Acres
750 Beachside, Windsor, CO 80550
MLS# IR1071639Listed by: MARISSA DONAHOO


Protect your home and budget from life's surprises with an Assurant Home Warranty, backed by a partner that supports you through every step of homeownership. Explore Plans.
© 2026 Better Homes and Gardens Real Estate LLC. An Anywhere Real Estate company. All rights reserved. Better Homes and Gardens® Real Estate is a registered trademark owned by Meredith Operations Corporation, licensed to Better Homes and Gardens Real Estate LLC and used with permission. Better Homes and Gardens Real Estate LLC fully supports the principles of the Fair Housing Act and the Equal Opportunity Act. Listing information is deemed reliable but is not guaranteed accurate.
Each office is independently owned and operated.
Any services or products provided by third parties are not provided by, affiliated with or related to Better Homes and Gardens Real Estate LLC, or its affiliated companies.