
617 Noola Street, Windsor, CO 80550
Local realty services provided by:Better Homes and Gardens Real Estate Kenney & Company
617 Noola Street,Windsor, CO 80550
$559,990
- 5 Beds
- 3 Baths
- 2,611 sq. ft.
- Single family
- Active
Upcoming open houses
- Sat, May 3012:00 pm - 04:00 pm
Listed by: batey mcgraw
Office: dfh colorado realty llc.
MLS#:IR1056270
Source:ML
Price summary
- Price:$559,990
- Price per sq. ft.:$214.47
About this home
Move-in ready and thoughtfully designed, 617 Noola Street in Trevenna offers the perfect combination of modern style, functional living space, and desirable upgrades in the heart of Windsor. This bright open-concept floor plan features spacious living and dining areas filled with natural light, creating an ideal layout for entertaining, relaxing, and everyday living. The upgraded kitchen showcases granite countertops, antique-style soft-close cabinetry, sleek nickel hardware, ample cabinet storage, and seamless flow into the main living area. Upstairs, the versatile loft with breathtaking mountain views provides the perfect flex space for a home office, second living room, media space, or play area. The spacious primary suite includes a large walk-in closet and private bath, while the oversized upstairs laundry room adds convenience and extra storage. Enjoy Colorado living year-round in the fully fenced backyard with a concrete patio, perfect for outdoor dining, pets, gatherings, and summer evenings. Located in the highly desirable Trevenna community near parks, trails, schools, shopping, and dining, this beautifully finished home delivers comfort, style, and flexibility in one exceptional package. MOVE-IN-READY HOME!!...
Contact an agent
Home facts
- Year built:2025
- Listing ID #:IR1056270
Rooms and interior
- Bedrooms:5
- Total bathrooms:3
- Full bathrooms:2
- Flooring:Tile
- Kitchen Description:Dishwasher, Disposal, Eat-in Kitchen, Kitchen Island, Microwave, Oven, Pantry, Refrigerator, Self Cleaning Oven
- Basement:Yes
- Basement Description:Crawl Space, Sump Pump
- Living area:2,611 sq. ft.
Heating and cooling
- Cooling:Central Air
- Heating:Heat Pump
- Central air:Yes
Structure and exterior
- Roof:Composition
- Year built:2025
- Building area:2,611 sq. ft.
- Lot area:0.13 Acres
- Lot Features:Sprinklers In Front
- Construction Materials:Frame
- Exterior Features:Patio
- Levels:2 Story
Schools
- High school:Windsor
- Middle school:Other
- Elementary school:Grand View
Utilities
- Water:Public
- Sewer:Public Sewer
Finances and disclosures
- Price:$559,990
- Price per sq. ft.:$214.47
Features and amenities
- Laundry features:In Unit
- Amenities:Double Pane Windows, Fire Alarm, Smoke Detector(s)
Parking
- Total parking spaces:3
- Parking description:Oversized Door, Tandem
- Garage:Yes
- Garage spaces:3
 Based on information submitted to the MLS GRID as of May 29, 2026 02:19 PM. All data is obtained from various sources and may not have been verified by broker or MLS GRID. Supplied Open House information is subject to change without notice. All information should be independently reviewed and verified for accuracy. Properties may or may not be listed by the office/agent presenting the information.
New listings near 617 Noola Street
- Open Sat, 11am to 1pmNew
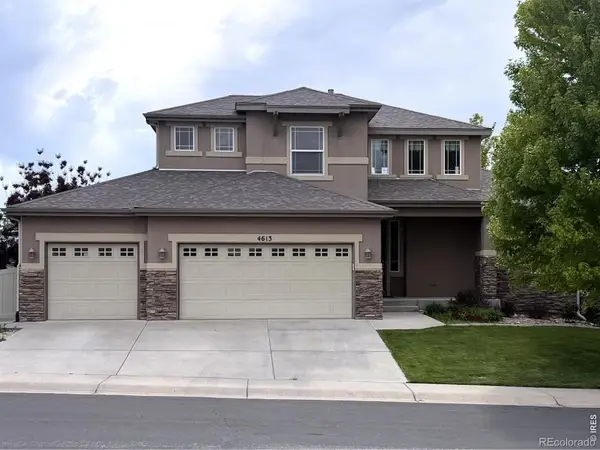 $729,000Active3 beds 3 baths3,853 sq. ft.
4613 Pompano Drive, Windsor, CO 80550
MLS# IR1060331Listed by: TRACER HOMES LLC - New
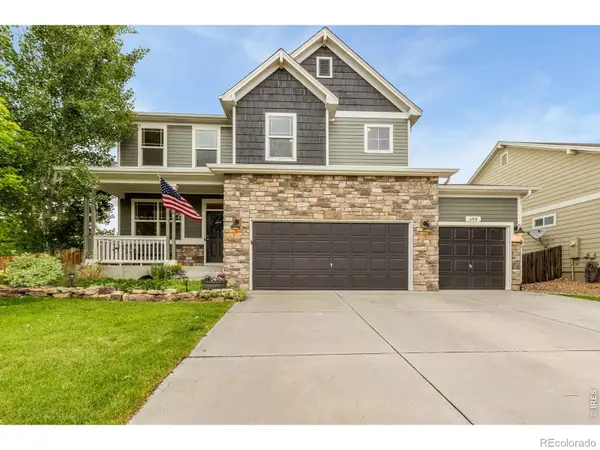 $750,000Active5 beds 5 baths4,639 sq. ft.
600 Botley Drive, Windsor, CO 80550
MLS# IR1060346Listed by: RE/MAX ADVANCED INC. - New
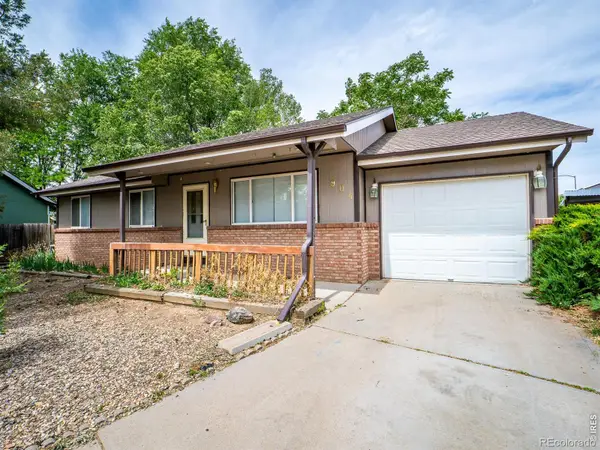 $300,000Active3 beds 1 baths2,028 sq. ft.
904 Foothills Court, Windsor, CO 80550
MLS# IR1060326Listed by: GROUP CENTERRA - New
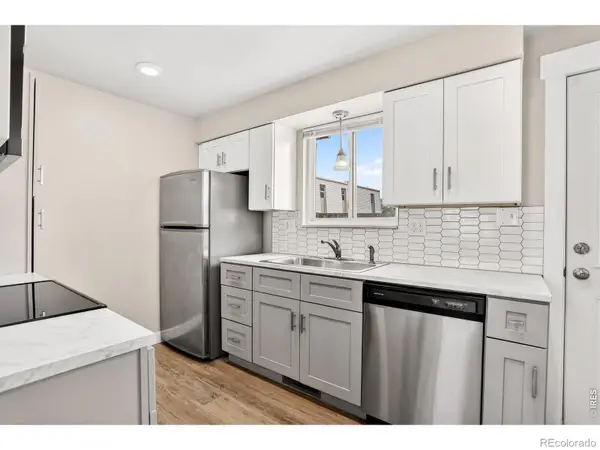 $249,000Active2 beds 2 baths928 sq. ft.
221 Chestnut Street, Windsor, CO 80550
MLS# IR1060329Listed by: COLDWELL BANKER REALTY-NOCO - Open Sat, 10am to 12pmNew
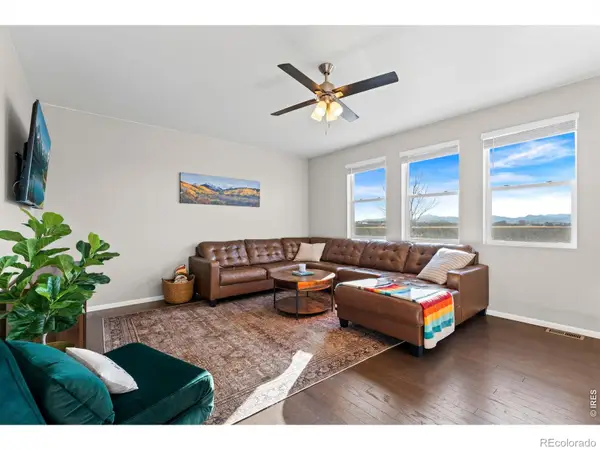 $575,000Active5 beds 4 baths2,840 sq. ft.
860 Camberly Drive, Windsor, CO 80550
MLS# IR1060280Listed by: GROUP HARMONY - Coming Soon
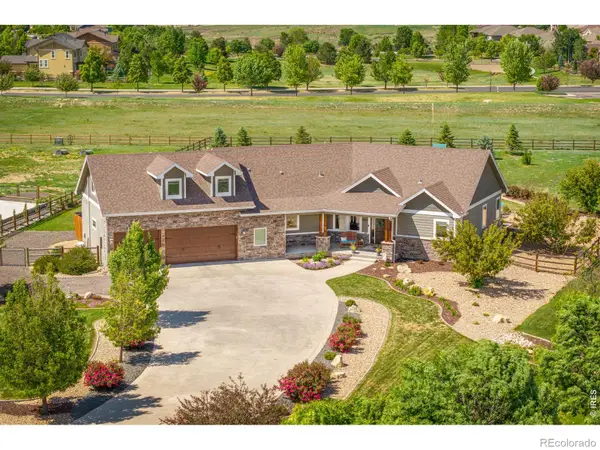 $1,200,000Coming Soon3 beds 3 baths
8744 Longs Peak Circle, Windsor, CO 80550
MLS# IR1060288Listed by: C3 REAL ESTATE SOLUTIONS, LLC - New
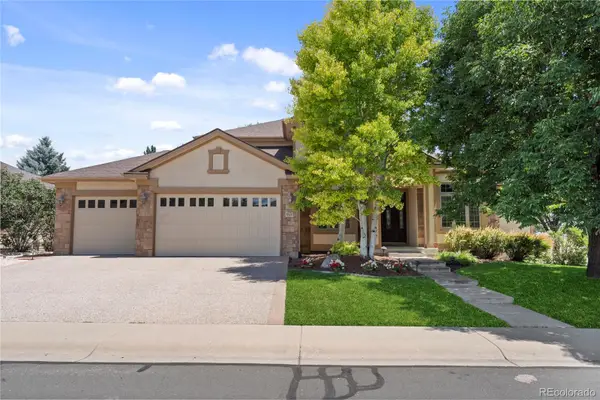 $799,000Active4 beds 3 baths4,580 sq. ft.
1591 Landon Court, Windsor, CO 80550
MLS# 7454678Listed by: FATHOM REALTY COLORADO LLC - New
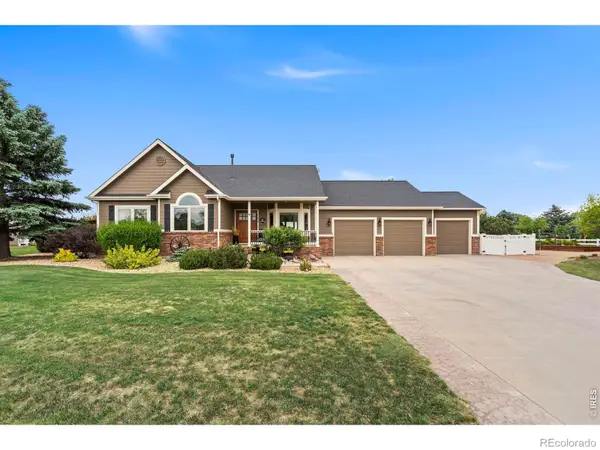 $1,425,000Active5 beds 4 baths3,770 sq. ft.
912 Clydesdale Lane, Windsor, CO 80550
MLS# IR1060259Listed by: RE/MAX ALLIANCE-FTC SOUTH - New
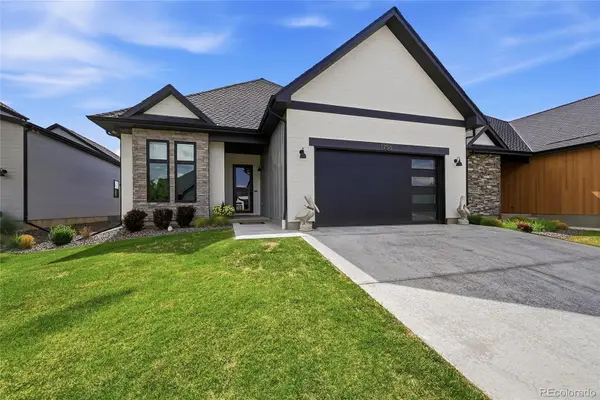 $690,000Active3 beds 2 baths2,032 sq. ft.
1756 Barefoot Drive, Windsor, CO 80550
MLS# 1924447Listed by: YOU 1ST REALTY - New
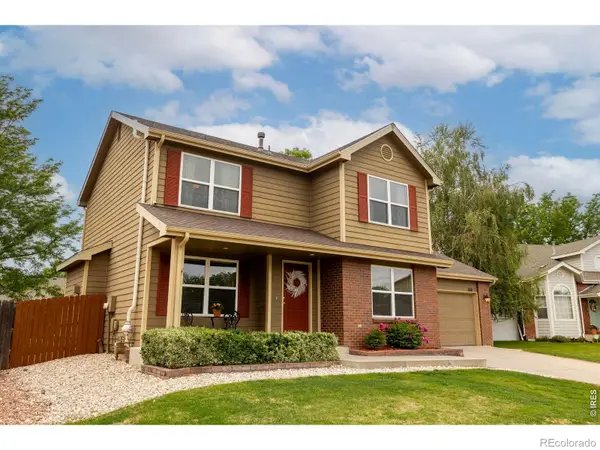 $540,000Active4 beds 4 baths2,350 sq. ft.
1110 Alpine Court, Windsor, CO 80550
MLS# IR1060109Listed by: GROUP HARMONY


Protect your home and budget from life's surprises with an Assurant Home Warranty, backed by a partner that supports you through every step of homeownership. Explore Plans.
© 2026 Better Homes and Gardens Real Estate LLC. An Anywhere Real Estate company. All rights reserved. Better Homes and Gardens® Real Estate is a registered trademark owned by Meredith Operations Corporation, licensed to Better Homes and Gardens Real Estate LLC and used with permission. Better Homes and Gardens Real Estate LLC fully supports the principles of the Fair Housing Act and the Equal Opportunity Act. Listing information is deemed reliable but is not guaranteed accurate.
Each office is independently owned and operated.
Any services or products provided by third parties are not provided by, affiliated with or related to Better Homes and Gardens Real Estate LLC, or its affiliated companies.