
8744 Longs Peak Circle, Windsor, CO 80550
Local realty services provided by:Better Homes and Gardens Real Estate Kenney & Company
Listed by: jackie olsgard, jason olsgard
Office: c3 real estate solutions, llc.
MLS#:IR1060288
Source:ML
Price summary
- Price:$1,200,000
- Monthly HOA dues:$54.17
About this home
Experience peaceful privacy in this thoughtfully designed three-bedroom, three-bathroom custom home situated on a 1.2-acre property with opportunity to add a detached outbuilding/ADU. Crafted for effortless main-level living, the welcoming interior features stunning hardwood floors and abundant natural light throughout. The spacious primary suite offers private access to the backyard, a walk-in closet, and a relaxing 5-piece bath featuring a large soaking tub set between dual vanities. Designed for both everyday living and entertaining, the kitchen features a large island, stainless steel appliances, ceiling-height cabinets with crown molding, and a coffee nook/buffet area overlooking the backyard. The separate breakfast nook includes sliding glass door access to the expansive patio. In the living room, a floor-to-ceiling stone gas fireplace creates a warm focal point while large windows bring in beautiful natural light. The finished 575 sq ft loft offers flexible space for a home office, recreation room, guest retreat, or additional living area. An unfinished basement with over 2,100 sq ft provides endless opportunities for future expansion. Additional highlights include an oversized, fully insulated 3- car garage, laundry room with sink and cabinetry, covered front porch, and an expansive 590+ sq ft patio ideal for entertaining. The backyard features custom curbing, irrigation, fruit trees, split-rail fencing, mature landscaping, and natural acreage that enhances the peaceful, open feel of the property....
Contact an agent
Home facts
- Year built:2015
- Listing ID #:IR1060288
Rooms and interior
- Bedrooms:3
- Total bathrooms:3
- Full bathrooms:2
- Half bathrooms:1
- Flooring:Tile, Wood
- Bathrooms Description:Five Piece Bath
- Kitchen Description:Dishwasher, Disposal, Eat-in Kitchen, Kitchen Island, Microwave, Oven, Pantry, Refrigerator
- Basement:Yes
- Basement Description:Bath/Stubbed, Full, Sump Pump, Unfinished
Heating and cooling
- Cooling:Ceiling Fan(s), Central Air
- Heating:Forced Air
- Central air:Yes
Structure and exterior
- Roof:Composition
- Year built:2015
- Lot Features:Level, Open Space, Sprinklers In Front
- Architectural Style:Contemporary
- Construction Materials:Frame
- Exterior Features:Patio
- Levels:1 Story
Schools
- High school:Mountain View
- Middle school:Other
- Elementary school:Other
Utilities
- Water:Public
- Sewer:Septic Tank
Finances and disclosures
- Price:$1,200,000
- Tax amount:$5,461 (2025)
Features and amenities
- Laundry features:In Unit
- Amenities:Double Pane Windows, Fire Alarm, Smoke Detector(s), Window Coverings
Parking
- Total parking spaces:3
- Parking description:Oversized, RV Access/Parking
- Garage:Yes
- Garage spaces:3
 Based on information submitted to the MLS GRID as of May 30, 2026 03:49 AM. All data is obtained from various sources and may not have been verified by broker or MLS GRID. Supplied Open House information is subject to change without notice. All information should be independently reviewed and verified for accuracy. Properties may or may not be listed by the office/agent presenting the information.
New listings near 8744 Longs Peak Circle
- New
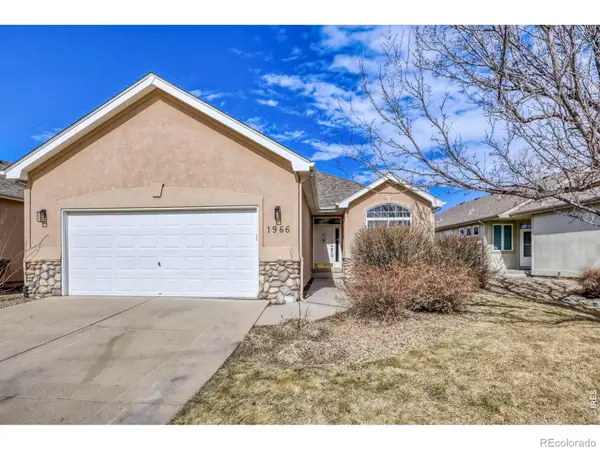 $600,000Active4 beds 3 baths2,634 sq. ft.
1966 Hillside Place, Windsor, CO 80550
MLS# IR1060433Listed by: REDFIN CORPORATION - New
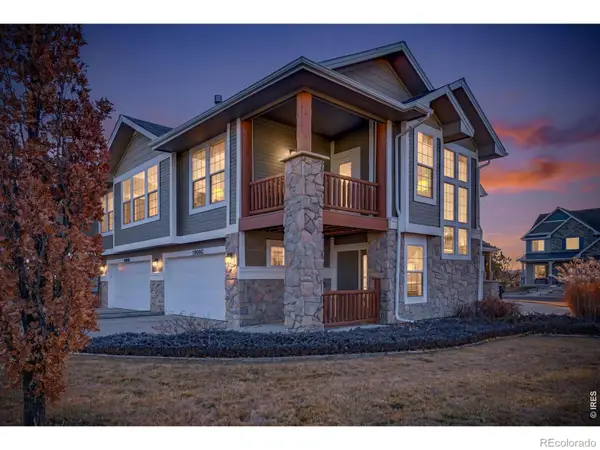 $444,990Active2 beds 2 baths1,641 sq. ft.
1900 E Seadrift Drive #C, Windsor, CO 80550
MLS# IR1060434Listed by: MOUNTAIN WEST REAL ESTATE - New
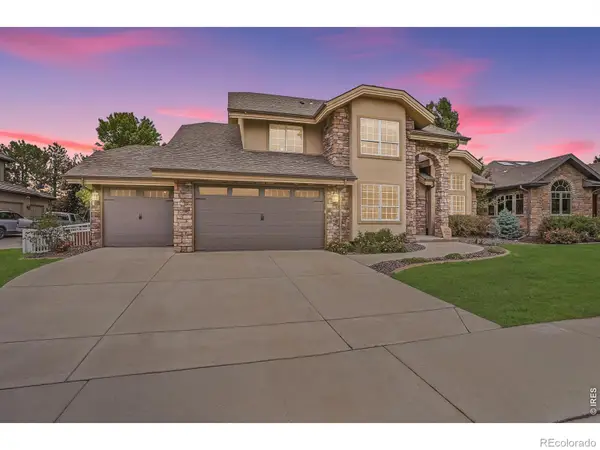 $940,000Active5 beds 4 baths4,118 sq. ft.
312 Habitat Cove, Windsor, CO 80550
MLS# IR1060437Listed by: BOSCH REAL ESTATE GROUP, LLC - New
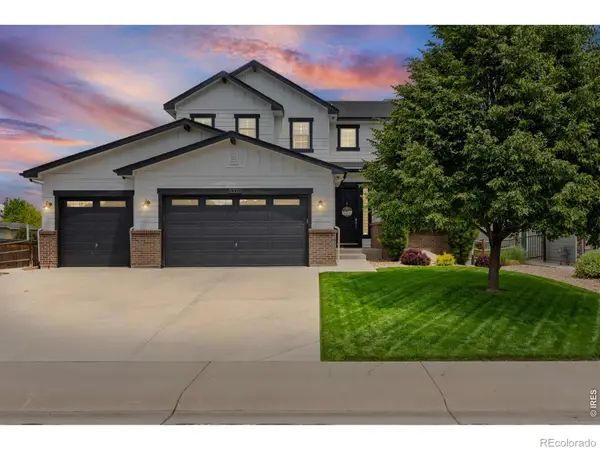 $1,099,000Active5 beds 4 baths4,544 sq. ft.
8370 Cherry Blossom Drive, Windsor, CO 80550
MLS# IR1060439Listed by: SEARS REAL ESTATE - New
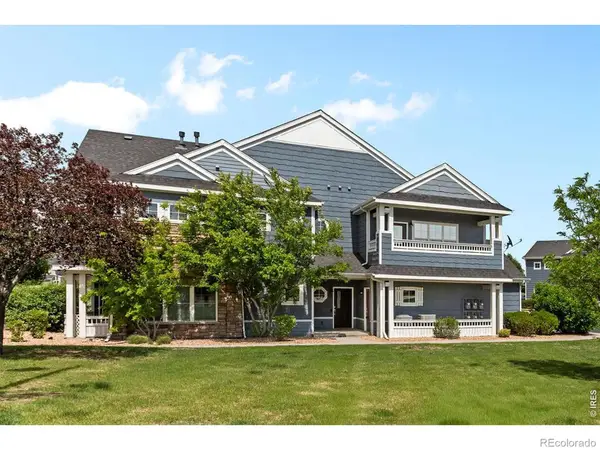 $342,000Active2 beds 2 baths1,270 sq. ft.
2179 Cape Hatteras Drive #6, Windsor, CO 80550
MLS# IR1060458Listed by: DRAKE MANOR MANAGEMENT INC. - Open Sat, 1 to 4pmNew
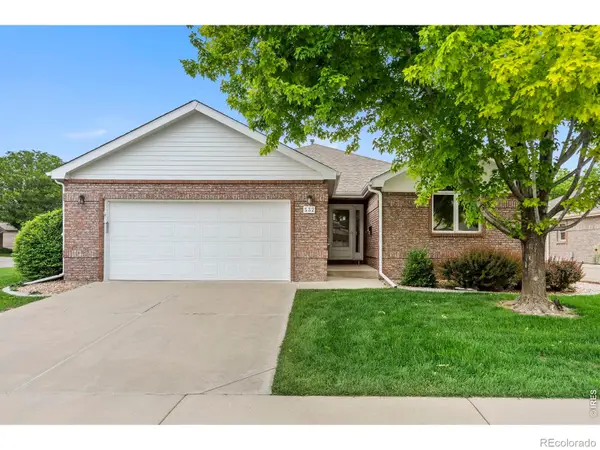 $565,000Active4 beds 3 baths3,063 sq. ft.
532 Trailwood Circle, Windsor, CO 80550
MLS# IR1060396Listed by: ELEVATIONS REAL ESTATE, LLC - Open Sat, 11am to 2pmNew
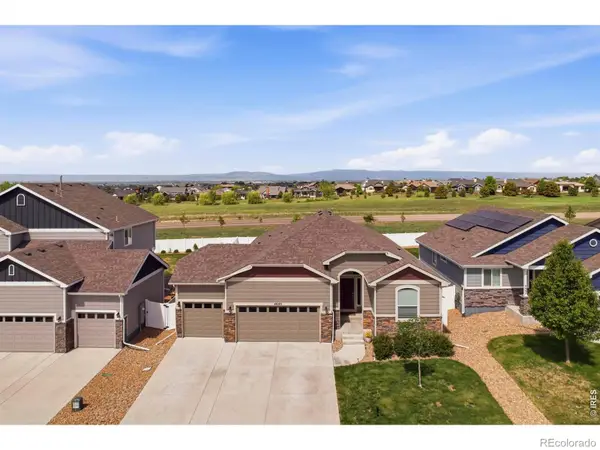 $621,900Active5 beds 4 baths3,247 sq. ft.
4640 Romney Lock Drive, Windsor, CO 80550
MLS# IR1060406Listed by: ALL AVENUE LUXURY- EXP - New
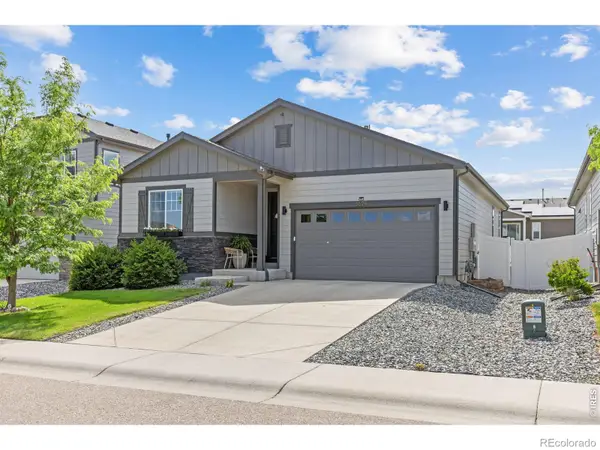 $499,000Active3 beds 2 baths1,579 sq. ft.
5524 Bexley Drive, Windsor, CO 80550
MLS# IR1060428Listed by: COLDWELL BANKER REALTY-NOCO - New
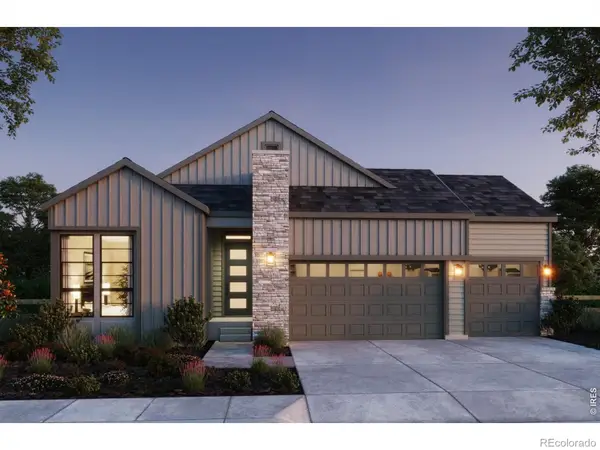 $899,900Active4 beds 4 baths3,858 sq. ft.
1374 Weller Court, Fort Collins, CO 80524
MLS# IR1060388Listed by: GROUP HARMONY - Open Sat, 11am to 1pmNew
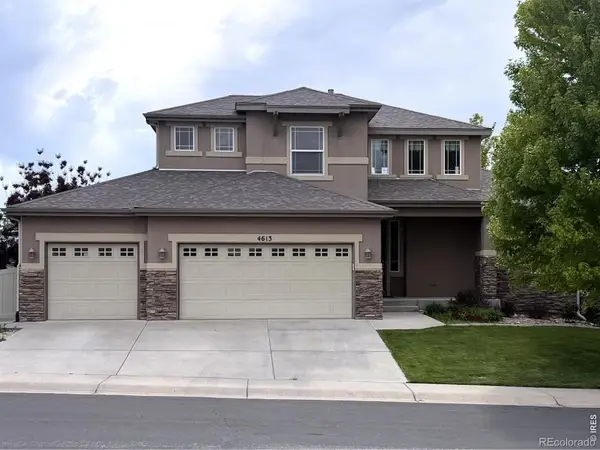 $729,000Active3 beds 3 baths3,853 sq. ft.
4613 Pompano Drive, Windsor, CO 80550
MLS# IR1060331Listed by: TRACER HOMES LLC


Protect your home and budget from life's surprises with an Assurant Home Warranty, backed by a partner that supports you through every step of homeownership. Explore Plans.
© 2026 Better Homes and Gardens Real Estate LLC. An Anywhere Real Estate company. All rights reserved. Better Homes and Gardens® Real Estate is a registered trademark owned by Meredith Operations Corporation, licensed to Better Homes and Gardens Real Estate LLC and used with permission. Better Homes and Gardens Real Estate LLC fully supports the principles of the Fair Housing Act and the Equal Opportunity Act. Listing information is deemed reliable but is not guaranteed accurate.
Each office is independently owned and operated.
Any services or products provided by third parties are not provided by, affiliated with or related to Better Homes and Gardens Real Estate LLC, or its affiliated companies.