
7404 Ladbroke Drive, Windsor, CO 80550
Local realty services provided by:Better Homes and Gardens Real Estate Kenney & Company
7404 Ladbroke Drive,Windsor, CO 80550
$720,000
- 5 Beds
- 3 Baths
- 3,172 sq. ft.
- Single family
- Active
Listed by: charlie hartley
Office: the hartley team realty inc
MLS#:IR1064093
Source:ML
Price summary
- Price:$720,000
- Price per sq. ft.:$226.99
- Monthly HOA dues:$47.92
About this home
Welcome home to this beautifully maintained 5-bedroom, 3-bath ranch-style residence, built in 2013 and situated on an impressive 15,000 sq. ft. lot with Mountain Views! Designed for comfortable living and entertaining, this home features a spacious, open floor plan with genuine Hardwood flooring, quartz countertops throughout, a vaulted ceiling in the great room, and a bright, gourmet eat-in Kitchen with a huge island with breakfast bar, pantry, and upgraded cabinets! Plus a fully finished daylight basement with a huge rec. room and second laundry area, offering abundant natural light and flexible living space. Step outside to enjoy a beverage and the mountain views from your expansive Trex deck overlooking the professionally landscaped backyard with mature trees, garden areas, and a huge custom concrete patio-perfect for outdoor gatherings, relaxing evenings, or summer barbecues. The attractive stucco exterior provides timeless curb appeal and low-maintenance durability. Ideally located near parks, golf courses, restaurants, shopping, and everyday conveniences, this home also offers quick access for commuters, making it an excellent choice for those seeking both comfort and convenience. Don't miss the opportunity to own this exceptional property in one of Windsor's desirable neighborhoods!...
Contact an agent
Home facts
- Year built:2013
- Listing ID #:IR1064093
Rooms and interior
- Bedrooms:5
- Total bathrooms:3
- Full bathrooms:3
- Flooring:Wood
- Kitchen Description:Dishwasher, Eat-in Kitchen, Kitchen Island, Microwave, Oven, Pantry, Refrigerator
- Basement:Yes
- Basement Description:Full
- Living area:3,172 sq. ft.
Heating and cooling
- Cooling:Ceiling Fan(s), Central Air
- Heating:Forced Air
- Central air:Yes
Structure and exterior
- Roof:Composition
- Year built:2013
- Building area:3,172 sq. ft.
- Lot area:0.34 Acres
- Lot Features:Sprinklers In Front
- Construction Materials:Frame, Stucco
- Exterior Features:Deck, Patio
- Levels:1 Story
Schools
- High school:Mountain View
- Middle school:Other
- Elementary school:Other
Utilities
- Water:Public
- Sewer:Public Sewer
Finances and disclosures
- Price:$720,000
- Price per sq. ft.:$226.99
- Tax amount:$4,118 (2025)
Features and amenities
- Laundry features:Dryer, Washer
- Amenities:Humidifier, Smoke Detector(s), Window Coverings
Parking
- Total parking spaces:3
- Garage:Yes
- Garage spaces:3
 Based on information submitted to the MLS GRID as of July 14, 2026 04:22 PM. All data is obtained from various sources and may not have been verified by broker or MLS GRID. Supplied Open House information is subject to change without notice. All information should be independently reviewed and verified for accuracy. Properties may or may not be listed by the office/agent presenting the information.
New listings near 7404 Ladbroke Drive
- Coming Soon
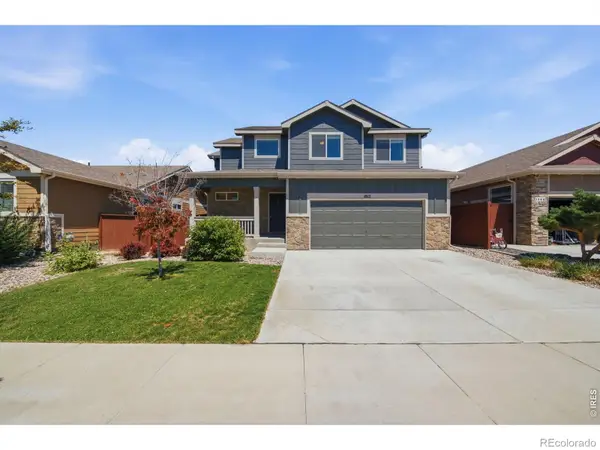 $519,900Coming Soon3 beds 3 baths
1812 Twilight Glow Drive, Windsor, CO 80550
MLS# IR1064109Listed by: TRX, INC - Open Thu, 10am to 5pmNew
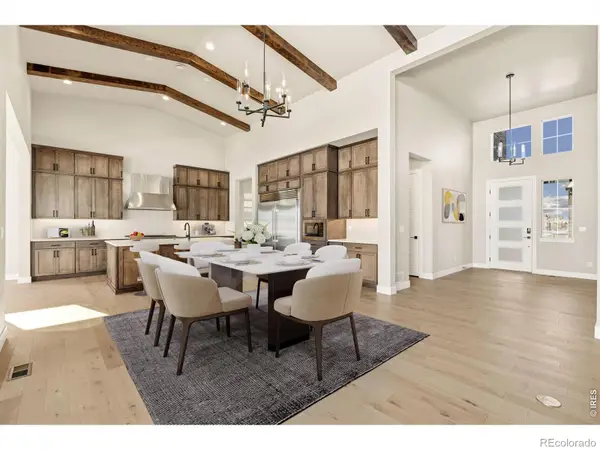 $1,449,900Active4 beds 5 baths6,190 sq. ft.
1641 Flourish Court, Windsor, CO 80550
MLS# IR1064084Listed by: GROUP HARMONY - New
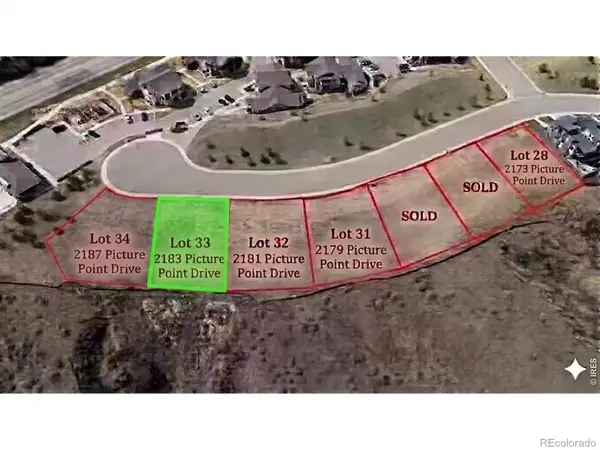 $465,000Active0.2 Acres
2183 Picture Point Drive, Windsor, CO 80550
MLS# IR1064099Listed by: GOLBA GROUP REAL ESTATE LLC - New
 $475,000Active3 beds 3 baths2,576 sq. ft.
92 Summit View Road, Windsor, CO 80550
MLS# 7218082Listed by: EVERNEST, LLC - New
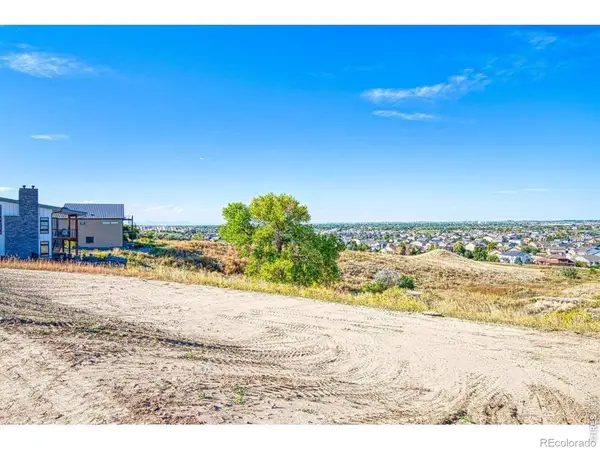 $450,000Active0.2 Acres
2177 Picture Point Drive, Windsor, CO 80550
MLS# IR1063996Listed by: HOMESMART REALTY PARTNERS FTC - New
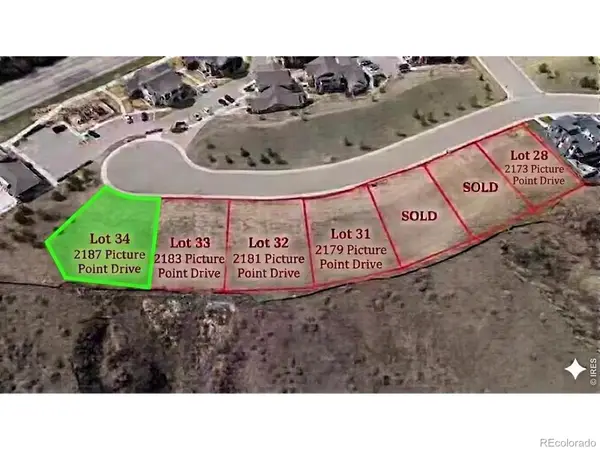 $465,000Active0.23 Acres
2187 Picture Point Drive, Windsor, CO 80550
MLS# IR1063975Listed by: GOLBA GROUP REAL ESTATE LLC - New
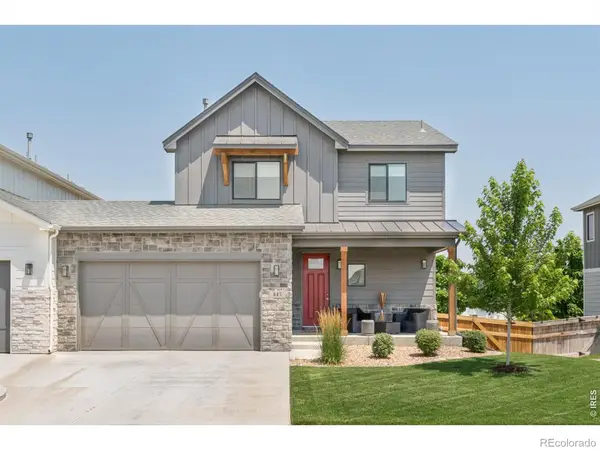 $600,000Active3 beds 3 baths2,439 sq. ft.
647 Red Jewel Drive, Windsor, CO 80550
MLS# IR1063962Listed by: MILEHIMODERN - BOULDER - New
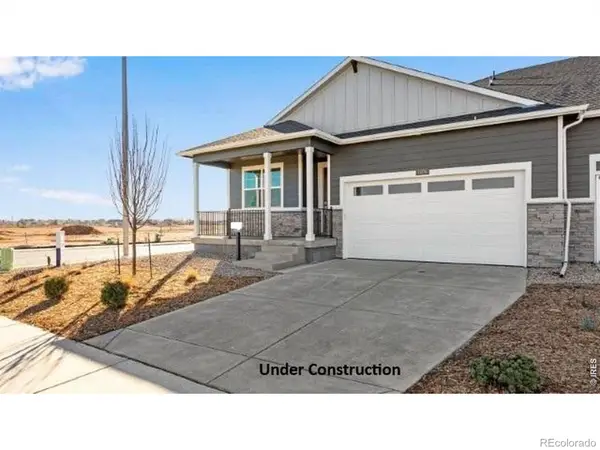 $487,000Active3 beds 2 baths3,250 sq. ft.
1439 Mullers Drive, Windsor, CO 80550
MLS# IR1063905Listed by: DR HORTON REALTY LLC - New
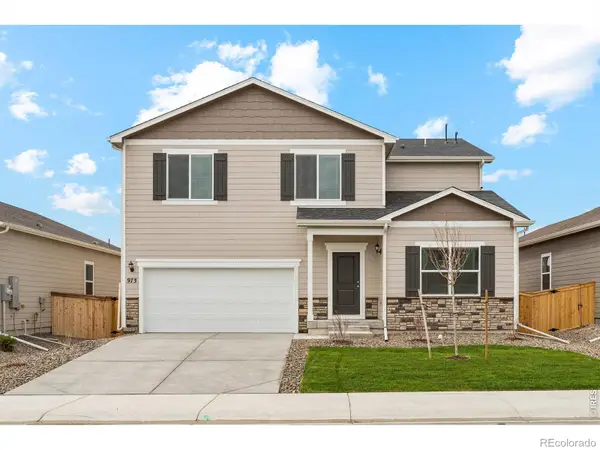 $529,900Active4 beds 3 baths2,361 sq. ft.
851 Emerald Lakes Street, Windsor, CO 80550
MLS# IR1063915Listed by: LGI HOMES COLORADO


Protect your home and budget from life's surprises with an Assurant Home Warranty, backed by a partner that supports you through every step of homeownership. Explore Plans.
© 2026 Better Homes and Gardens Real Estate LLC. An Anywhere Real Estate company. All rights reserved. Better Homes and Gardens® Real Estate is a registered trademark owned by Meredith Operations Corporation, licensed to Better Homes and Gardens Real Estate LLC and used with permission. Better Homes and Gardens Real Estate LLC fully supports the principles of the Fair Housing Act and the Equal Opportunity Act. Listing information is deemed reliable but is not guaranteed accurate.
Each office is independently owned and operated.
Any services or products provided by third parties are not provided by, affiliated with or related to Better Homes and Gardens Real Estate LLC, or its affiliated companies.