
8106 Northstar Drive, Windsor, CO 80528
Local realty services provided by:Better Homes and Gardens Real Estate Kenney & Company
Listed by: dave werner
Office: exp realty llc.
MLS#:IR1066609
Source:ML
Price summary
- Price:$675,000
- Price per sq. ft.:$218.09
- Monthly HOA dues:$55
About this home
This home is located in Larimer County with a Poudre School District Address!! It features contemporary architecture with many custom touches plus a beautifully landscaped yard. Highlights include cathedral ceilings, updated lighting fixtures, art niches, custom wood flooring designs, wifi enabled gas range and heat pump. The eat-in kitchen with breakfast nook overlooks the patio and garden beds in the fully fenced backyard. Upstairs you'll find 3 bedrooms including a luxurious primary suite featuring a heavenly soak tub and thoughtfully designed walk-in closet. Additionally, the finished basement features 2 extra conforming bedrooms, full bath, a wet bar, a built-in wine rack, and a huge rec room area featuring surround sound and electric fireplace. Mature trees and flower gardens all around the house. 3 car attached garage with workbench area and storage shelves. Multiple recent updates include: exterior painted 2024, interior painted 2024, all carpet replaced 2024, light fixtures updated 2025, new furnace 2025, new hot water heater 2025, new stainless steel gas range 2024, new stainless steel refrigerator 2024, new stainless steel dishwasher 2023, garage door opener 2023. You won't have to fight traffic driving miles into Windsor along 392! Quick and easy access to Fort Collins, Loveland, Centerra and I-25. Oh by the way, did we mention GOLF? The Highland Meadows Golf Course is located in the neighborhood! Don't miss this affordably price Fort Collins-zoned beauty!! Simply unpack your boxes and be "home sweet home!"...
Contact an agent
Home facts
- Year built:2005
- Subdivision & Development:Highland Meadows Sub 3rd Fil
- Listing ID #:IR1066609
Rooms and interior
- Bedrooms:5
- Total bathrooms:4
- Full bathrooms:3
- Half bathrooms:1
- Flooring:Vinyl, Wood
- Kitchen Description:Dishwasher, Disposal, Eat-in Kitchen, Microwave, Oven, Pantry, Refrigerator
- Basement:Yes
- Basement Description:Full
- Living area:3,095 sq. ft.
Heating and cooling
- Cooling:Ceiling Fan(s), Central Air
- Heating:Forced Air
- Central air:Yes
Structure and exterior
- Roof:Composition
- Year built:2005
- Building area:3,095 sq. ft.
- Lot area:0.16 Acres
- Lot Features:Sprinklers In Front
- Construction Materials:Frame, Stone, Wood Siding
- Exterior Features:Patio
- Levels:2 Story
Schools
- High school:Fossil Ridge
- Middle school:Preston
- Elementary school:Other
Utilities
- Water:Public
- Sewer:Public Sewer
Finances and disclosures
- Price:$675,000
- Price per sq. ft.:$218.09
- Tax amount:$4,374 (2025)
Features and amenities
- Laundry features:In Unit
- Amenities:Smoke Detector(s), Window Coverings
Parking
- Total parking spaces:3
- Garage:Yes
- Garage spaces:3
 Based on information submitted to the MLS GRID as of August 24, 2026 02:34 PM. All data is obtained from various sources and may not have been verified by broker or MLS GRID. Supplied Open House information is subject to change without notice. All information should be independently reviewed and verified for accuracy. Properties may or may not be listed by the office/agent presenting the information.
New listings near 8106 Northstar Drive
- Coming Soon
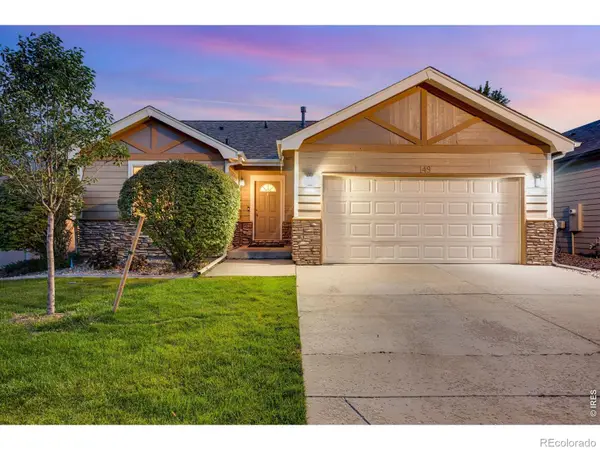 $489,000Coming Soon3 beds 3 baths2,481 sq. ft.
149 Beacon Way, Windsor, CO 80550
MLS# IR1067019Listed by: C3 REAL ESTATE SOLUTIONS, LLC - New
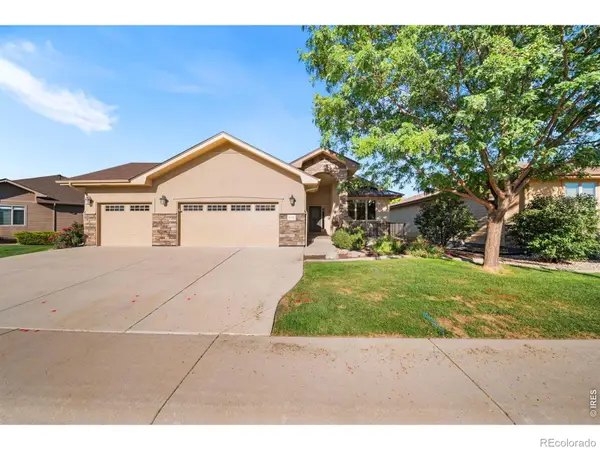 $875,000Active3 beds 3 baths3,434 sq. ft.
6152 Bay Meadows Drive, Windsor, CO 80550
MLS# IR1067065Listed by: THE STATION REAL ESTATE - New
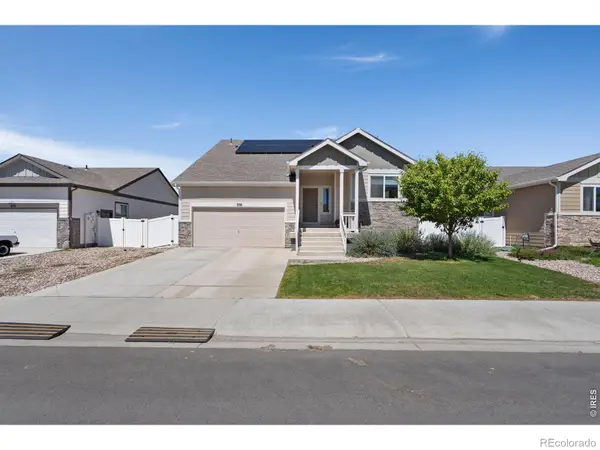 $460,000Active3 beds 3 baths2,057 sq. ft.
956 Maplebrook Drive, Windsor, CO 80550
MLS# IR1067032Listed by: GROUP HARMONY - New
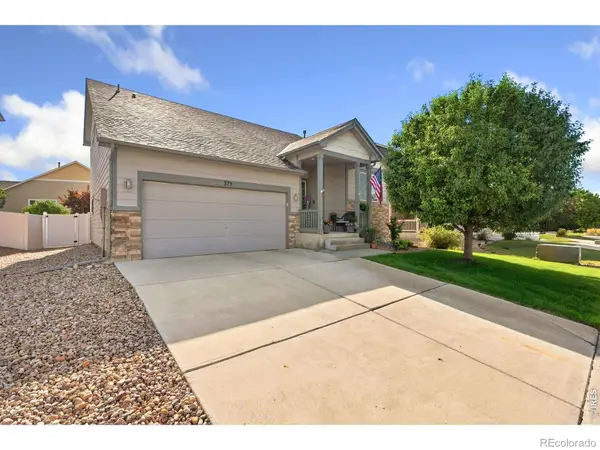 $459,900Active3 beds 3 baths2,039 sq. ft.
375 Shadowbrook Drive, Windsor, CO 80550
MLS# IR1066995Listed by: GROUP HARMONY - New
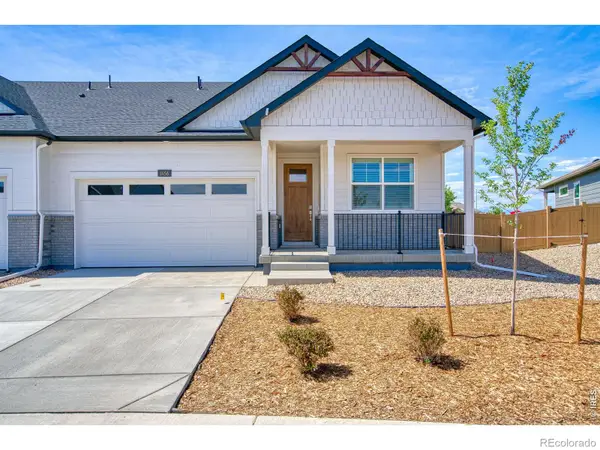 $479,900Active3 beds 2 baths1,625 sq. ft.
1456 Mullers Drive, Windsor, CO 80550
MLS# IR1067005Listed by: POUDRE REALTY - New
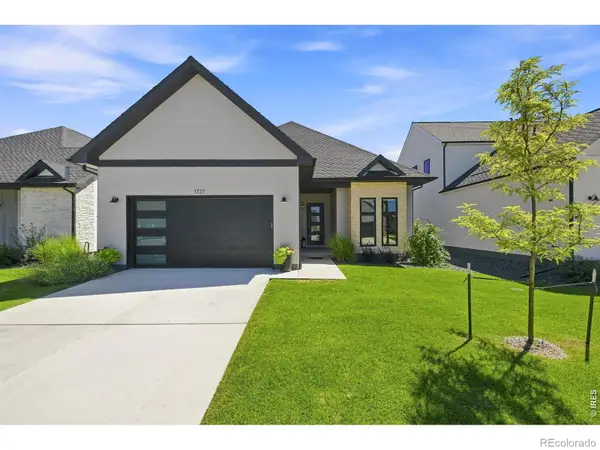 $675,000Active3 beds 2 baths2,071 sq. ft.
1727 Barefoot Drive, Windsor, CO 80550
MLS# IR1067011Listed by: GROUP CENTERRA - New
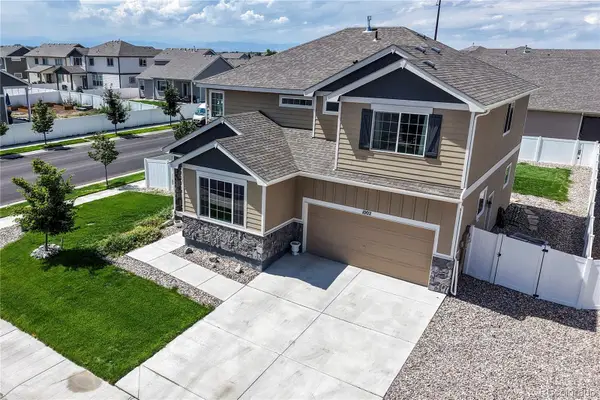 $545,000Active4 beds 3 baths3,287 sq. ft.
1002 Maplebrook Drive, Windsor, CO 80550
MLS# 2710018Listed by: BERKSHIRE HATHAWAY HOMESERVICES COLORADO REAL ESTATE, LLC ERIE - New
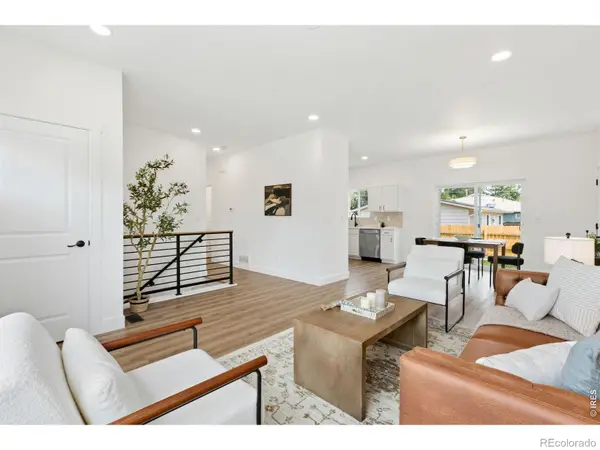 $520,000Active3 beds 2 baths2,592 sq. ft.
30 Locust Street, Windsor, CO 80550
MLS# IR1066972Listed by: RE/MAX ALLIANCE-FTC SOUTH - New
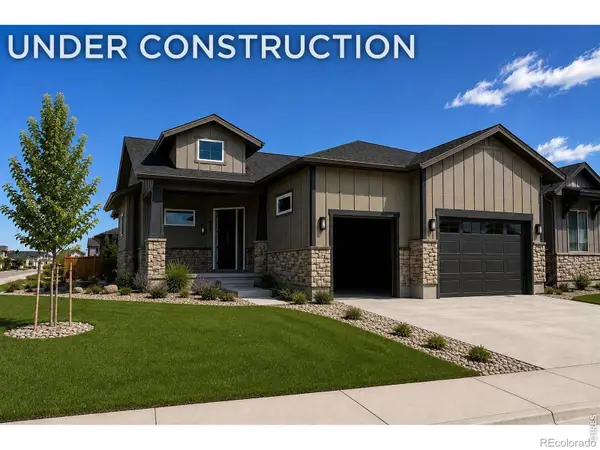 $789,000Active4 beds 4 baths3,377 sq. ft.
863 Clydesdale Drive, Windsor, CO 80550
MLS# IR1066977Listed by: RE/MAX ALLIANCE-WINDSOR - New
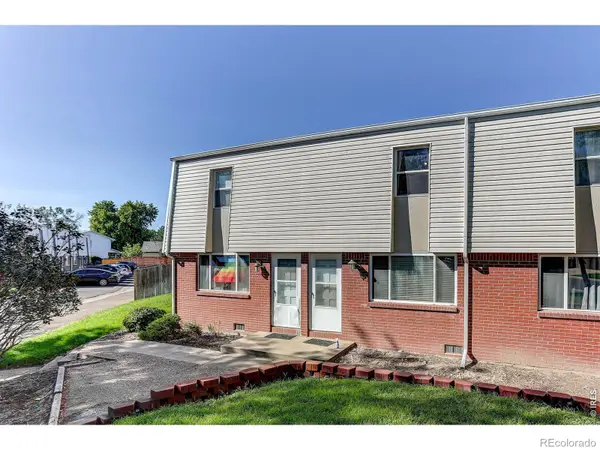 $189,000Active2 beds 2 baths928 sq. ft.
219 Chestnut Street, Windsor, CO 80550
MLS# IR1066985Listed by: COLDWELL BANKER REALTY-NOCO


Protect your home and budget from life's surprises with an Assurant Home Warranty, backed by a partner that supports you through every step of homeownership. Explore Plans.
© 2026 Better Homes and Gardens Real Estate LLC. An Anywhere Real Estate company. All rights reserved. Better Homes and Gardens® Real Estate is a registered trademark owned by Meredith Operations Corporation, licensed to Better Homes and Gardens Real Estate LLC and used with permission. Better Homes and Gardens Real Estate LLC fully supports the principles of the Fair Housing Act and the Equal Opportunity Act. Listing information is deemed reliable but is not guaranteed accurate.
Each office is independently owned and operated.
Any services or products provided by third parties are not provided by, affiliated with or related to Better Homes and Gardens Real Estate LLC, or its affiliated companies.