
832 Clydesdale, Windsor, CO 80550
Local realty services provided by:Better Homes and Gardens Real Estate Kenney & Company
832 Clydesdale,Windsor, CO 80550
$1,295,000
- 5 Beds
- 5 Baths
- 5,019 sq. ft.
- Single family
- Active
Listed by: ryan white
Office: re/max alliance-windsor
MLS#:IR1054215
Source:ML
Price summary
- Price:$1,295,000
- Price per sq. ft.:$258.02
- Monthly HOA dues:$6.67
About this home
YOUR HOME. YOUR PRIORITIES. UP TO $30k YOUR WAY! The builder is offering a total incentive of $30,000 of the purchase price toward an interest rate buydown, buyer closing costs, or a combination that fits your goals. Subject to agreed purchase terms and applicable lender limits. New construction luxury home in Windsor's Greenspire at Windsor Lake community. A fully finished basement, oversized three-car garage, and a spacious homesite just a short walk from Windsor Lake and downtown Windsor. The Monteview floorplan by Windmill Homes blends modern construction and thoughtfully designed living spaces with the flexibility today's buyers are looking for. Designed for everyday living the gourmet kitchen features custom Milarc cabinetry, quartz countertops, a 48-inch Dacor gas range, a 42-inch paneled built-in refrigerator, warm brass fixtures, a large island, and a butlers pantry. The dining area flows seamlessly into the great room with a fireplace before opening to the covered deck, creating indoor and outdoor gathering spaces. A private main-floor guest suite with its own ensuite bath is ideal for multigenerational living, visiting family, or long-term guests, while the study offers a comfortable work-from-home space. Upstairs, every bedroom includes its own private ensuite bath, along with a spacious loft, convenient laundry room, and a luxurious primary suite featuring a private balcony, freestanding soaking tub, oversized walk-in shower, and walk-in closet. The finished basement adds even more flexibility with a spacious rec room, wet bar, an additional bedroom, and a bonus room perfect for a home gym, playroom, or hobby space. With scenic trails leading to Windsor Lake, downtown Windsor's restaurants, breweries, coffee shops, farmers markets, and year-round events. The Monteview combines luxury, flexibility, and walkability in a location that's truly hard to match.Schedule your private tour and ask the builder's team how the $30,000 incentive can work for you....
Contact an agent
Home facts
- Year built:2026
- Subdivision & Development:Greenspire Sub Final
- Listing ID #:IR1054215
Rooms and interior
- Bedrooms:5
- Total bathrooms:5
- Full bathrooms:2
- Flooring:Tile
- Bathrooms Description:Five Piece Bath
- Kitchen Description:Bar Fridge, Dishwasher, Disposal, Eat-in Kitchen, Kitchen Island, Microwave, Oven, Pantry, Refrigerator
- Basement Description:Full
- Living area:5,019 sq. ft.
Heating and cooling
- Cooling:Ceiling Fan(s), Central Air
- Heating:Forced Air
Structure and exterior
- Roof:Composition
- Year built:2026
- Building area:5,019 sq. ft.
- Lot Features:Sprinklers In Front
- Construction Materials:Stone, Wood Frame
- Exterior Features:Patio
- Levels:2 Story
Schools
- High school:Windsor
- Middle school:Windsor
- Elementary school:Grand View
Utilities
- Water:Public
- Sewer:Public Sewer
Finances and disclosures
- Price:$1,295,000
- Price per sq. ft.:$258.02
Features and amenities
- Laundry features:In Unit
- Amenities:Bar Fridge
Parking
- Garage spaces:3
 Based on information submitted to the MLS GRID as of November 8, 2026 07:45 PM. All data is obtained from various sources and may not have been verified by broker or MLS GRID. Supplied Open House information is subject to change without notice. All information should be independently reviewed and verified for accuracy. Properties may or may not be listed by the office/agent presenting the information.
New listings near 832 Clydesdale
- New
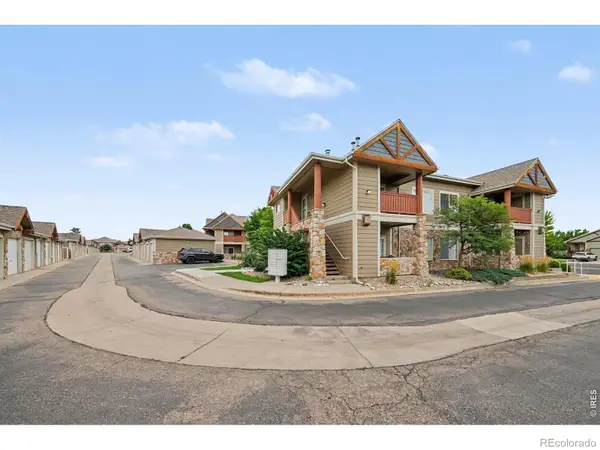 $297,500Active2 beds 2 baths1,038 sq. ft.
126 Beacon #2 H, Windsor, CO 80550
MLS# IR1071834Listed by: AGI REALTY, LLC - New
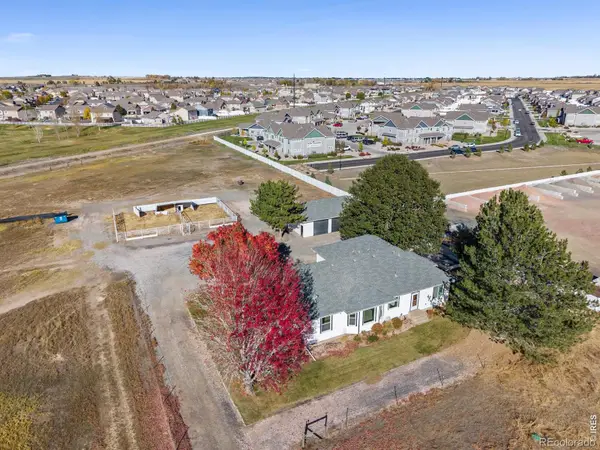 $850,000Active3 beds 2 baths2,254 sq. ft.
9455 Highway 392, Windsor, CO 80550
MLS# IR1071773Listed by: GROUP MULBERRY - Open Sun, 12 to 3pmNew
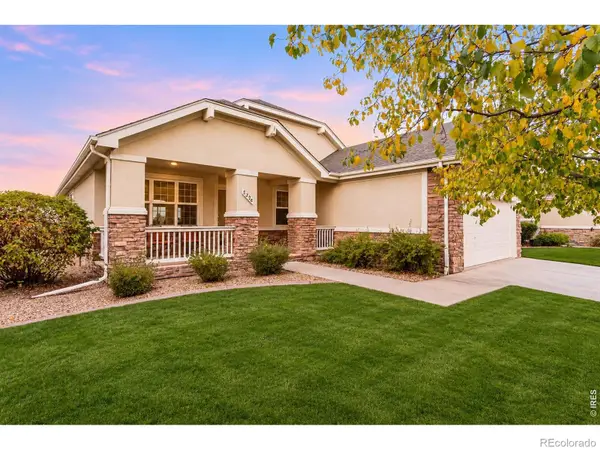 $615,000Active3 beds 3 baths3,300 sq. ft.
5376 Promontory, Windsor, CO 80528
MLS# IR1071763Listed by: C3 REAL ESTATE SOLUTIONS, LLC - New
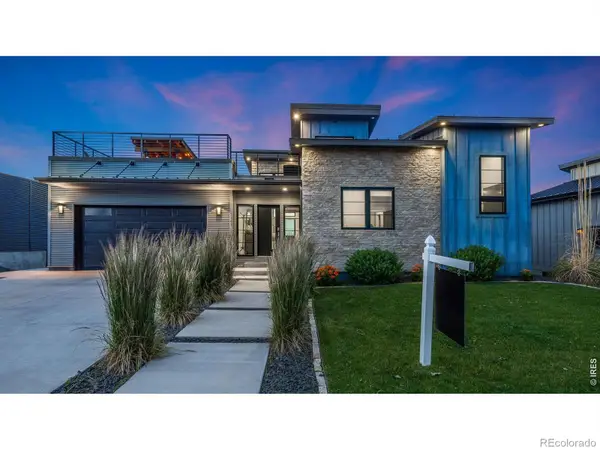 $1,125,000Active3 beds 4 baths3,137 sq. ft.
2147 Picture Pointe, Windsor, CO 80550
MLS# IR1071722Listed by: MAXWELL PODUSKA - New
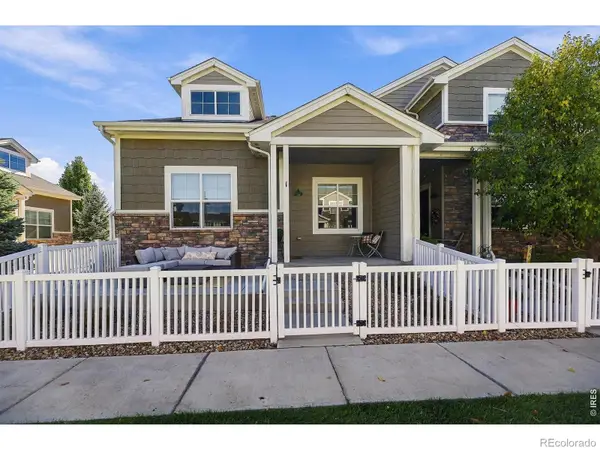 $525,000Active3 beds 3 baths1,853 sq. ft.
2157 Montauk #1, Windsor, CO 80550
MLS# IR1071699Listed by: SEARS REAL ESTATE - New
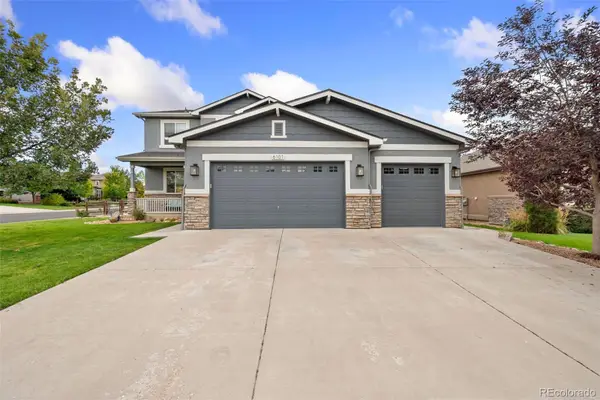 $879,900Active5 beds 4 baths3,865 sq. ft.
6101 Chesney, Windsor, CO 80550
MLS# 9162987Listed by: JPAR MODERN REAL ESTATE - New
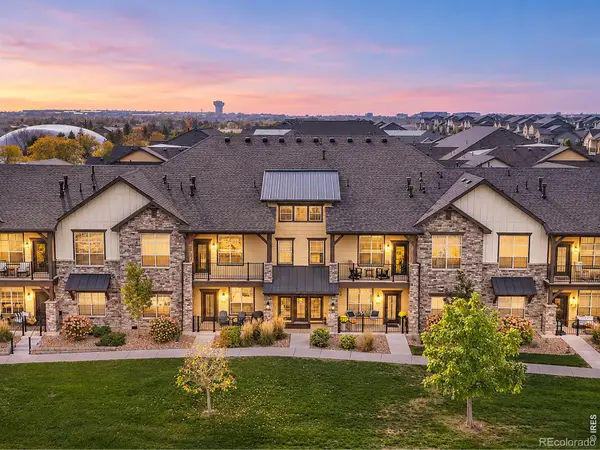 $369,500Active2 beds 2 baths1,161 sq. ft.
6634 Crystal Downs #204, Windsor, CO 80550
MLS# IR1071685Listed by: RE/MAX ALLIANCE-FTC SOUTH - New
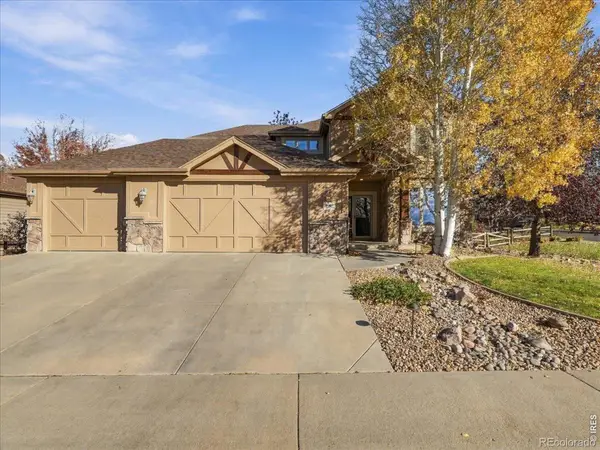 $844,000Active5 beds 4 baths3,511 sq. ft.
1597 Folsum, Windsor, CO 80550
MLS# IR1071658Listed by: KENTWOOD RE NORTHERN PROP LLC - New
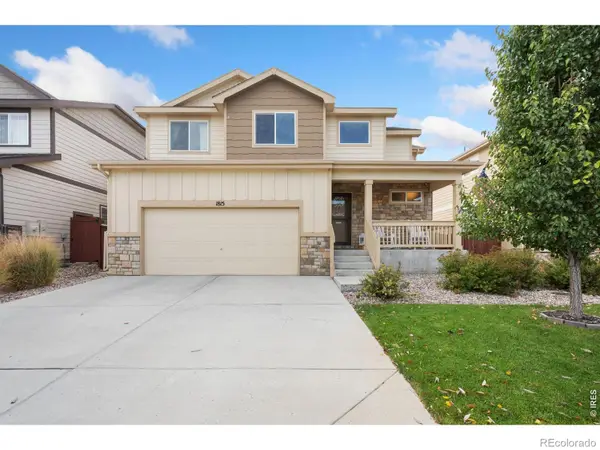 $500,000Active3 beds 3 baths1,754 sq. ft.
1815 Sunset Vista, Windsor, CO 80550
MLS# IR1071635Listed by: GROUP HARMONY - New
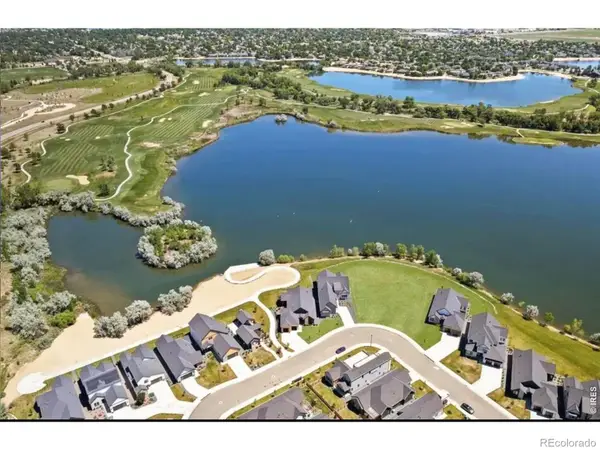 $500,000Active0 Acres
750 Beachside, Windsor, CO 80550
MLS# IR1071639Listed by: MARISSA DONAHOO


Protect your home and budget from life's surprises with an Assurant Home Warranty, backed by a partner that supports you through every step of homeownership. Explore Plans.
© 2026 Better Homes and Gardens Real Estate LLC. An Anywhere Real Estate company. All rights reserved. Better Homes and Gardens® Real Estate is a registered trademark owned by Meredith Operations Corporation, licensed to Better Homes and Gardens Real Estate LLC and used with permission. Better Homes and Gardens Real Estate LLC fully supports the principles of the Fair Housing Act and the Equal Opportunity Act. Listing information is deemed reliable but is not guaranteed accurate.
Each office is independently owned and operated.
Any services or products provided by third parties are not provided by, affiliated with or related to Better Homes and Gardens Real Estate LLC, or its affiliated companies.