
12 Ridgewood Road, Burlington, CT 06013
Local realty services provided by:Better Homes and Gardens Real Estate Executive Real Estate
12 Ridgewood Road,Burlington, CT 06013
$1,175,000
- 4 Beds
- 5 Baths
- 7,777 sq. ft.
- Single family
- Coming Soon
Listed by: odalys bekanich(860) 965-3652
Office: coldwell banker realty(860) 674-0300
MLS#:24222042
Source:CT
Price summary
- Price:$1,175,000
- Price per sq. ft.:$151.09
About this home
Welcome to this exceptional private estate where timeless architectural elegance, sophisticated craftsmanship, and an extraordinary setting come together in one truly remarkable residence. Privately positioned at the end of a winding cul-de-sac in a coveted area of Burlington, Connecticut, this magnificent property encompasses more than two and a half, secluded acres that directly abuts a protected 40 plus acre forested preserve, creating an unparalleled sense of privacy and tranquility. With 5,069 square feet of beautifully appointed living space and an Additional 2,708 square feet of finished and versatile lower-level space, This Home offers an extraordinary scale of living rarely found in today's market. More than $300,000 in custom enhancements was previously added to elevate this residence, where every detail reflects quality, character, and thoughtful design. A dramatic handcrafted curved staircase, refinished natural hardwood floors, graceful arched doorways, and soaring floor to ceiling windows create an unforgettable first impression while capturing serene views of the surrounding landscape. The magnificent chef's kitchen is a dream, featuring an impressive, oversized center island designed for culinary artistry, entertaining, and gatherings.The main level presents a luxurious private primary suite with an elegant ensuite bath, thoughtfully positioned to provide a peaceful retreat....
Contact an agent
Home facts
- Year built:2000
- Listing ID #:24222042
- Updated:November 21, 2026 at 12:37 PM
Rooms and interior
- Bedrooms:4
- Total bathrooms:5
- Full bathrooms:4
- Half bathrooms:1
- Rooms Total:12
- Kitchen Description:Dishwasher, Disposal, Freezer, Microwave, Refrigerator
- Basement Description:Full Basement, Full With Walk-Out, Fully Finished
- Living area:7,777 sq. ft.
Heating and cooling
- Cooling:Central Air
- Heating:Hot Air
- Central air:Yes
Structure and exterior
- Roof:Asphalt Shingle
- Year built:2000
- Building area:7,777 sq. ft.
- Lot area:2.54 Acres
- Lot Features:Level Lot, On Cul-De-Sac, Secluded, Treed
- Architectural Style:Colonial
- Construction Materials:Cedar, Wood
- Exterior Features:Gutters, Lighting, Patio, Terrace
Schools
- High school:Per Board of Ed
- Elementary school:Per Board of Ed
Utilities
- Water:Private Well
- Sewer:Septic
Finances and disclosures
- Price:$1,175,000
- Price per sq. ft.:$151.09
- Tax amount:$17,293 (July 2026-June 2027)
Features and amenities
- Appliances:Dishwasher, Disposal, Dryer, Freezer, Microwave, Refrigerator, Washer
- Amenities:Auto Garage Door Opener, Cable - Available, Golf Course, Lake, Library, Open Floor Plan, Park, Sauna, Security System, Shopping/Mall, Stables/Riding
- Pool features:In Ground Pool
Parking
- Total parking spaces:9
- Parking description:Asphalt, Attached Garage, Driveway, Off Street Parking, Paved, Private
- Garage:Yes
- Garage spaces:3
New listings near 12 Ridgewood Road
- Coming Soon
 $474,900Coming Soon4 beds 3 baths2,232 sq. ft.
7 Katherine Gaylord Lane, Burlington, CT 06013
MLS# 24220380Listed by: Vision Real Estate - Open Sun, 11am to 2pmNew
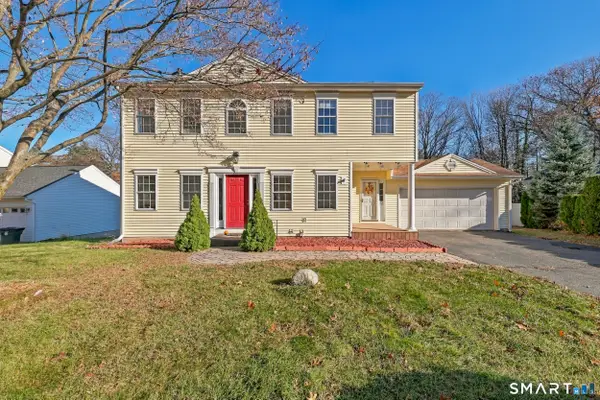 $439,900Active4 beds 3 baths2,242 sq. ft.
52 Monce Road, Burlington, CT 06013
MLS# 24218978Listed by: KW Legacy Partners - Open Sun, 11am to 3pmNew
 $424,999Active3 beds 2 baths1,304 sq. ft.
147 Belden Road, Burlington, CT 06013
MLS# 24221855Listed by: GRL & Realtors, LLC 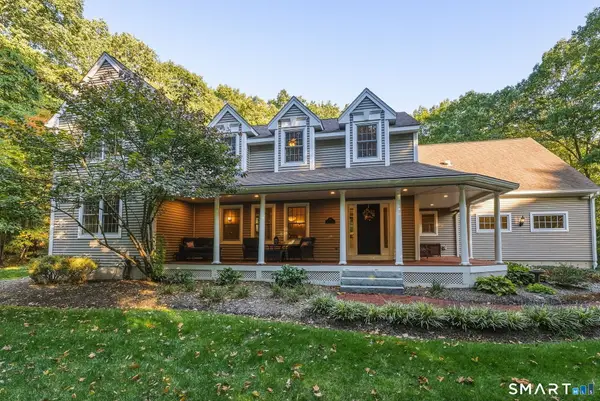 $779,000Active4 beds 4 baths3,477 sq. ft.
101 Wildcat Road, Burlington, CT 06013
MLS# 24220553Listed by: William Pitt Sotheby's Int'l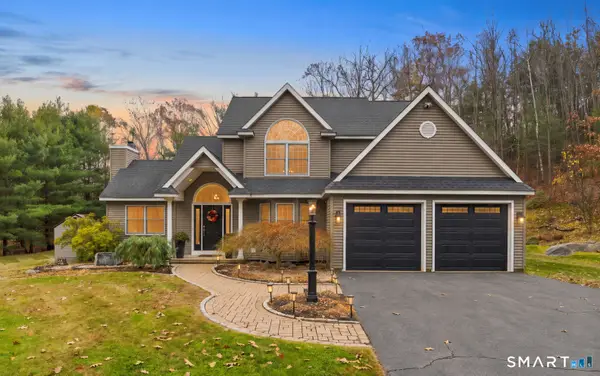 $599,000Pending4 beds 3 baths2,889 sq. ft.
507 George Washington Turnpike, Burlington, CT 06013
MLS# 24219720Listed by: William Raveis Real Estate- Open Sun, 1 to 3pm
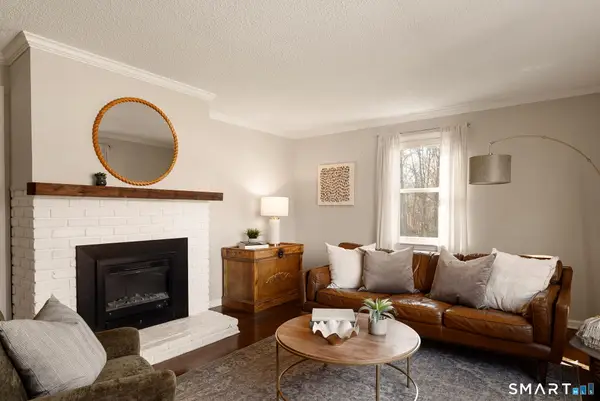 $565,000Active4 beds 3 baths2,394 sq. ft.
13 Cranberry Lane, Burlington, CT 06013
MLS# 24217235Listed by: William Pitt Sotheby's Int'l 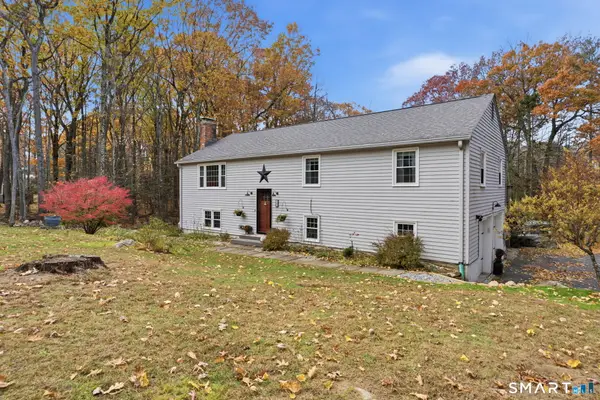 $399,900Pending3 beds 2 baths1,976 sq. ft.
18 Ridge Road, Burlington, CT 06013
MLS# 24218817Listed by: William Raveis Real Estate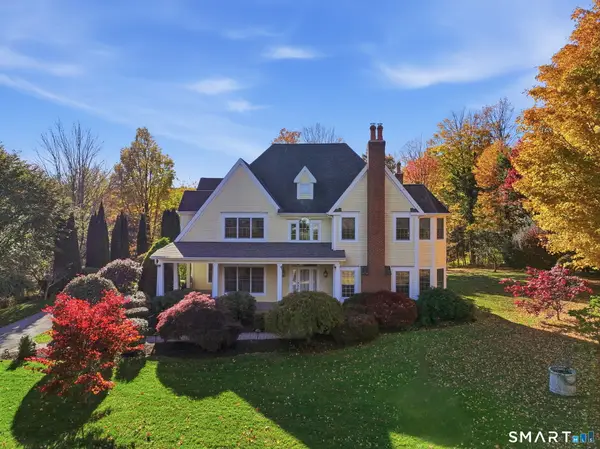 $879,900Active4 beds 3 baths4,552 sq. ft.
2 Ventres Way, Burlington, CT 06013
MLS# 24216256Listed by: William Raveis Real Estate $299,900Pending3 beds 2 baths1,798 sq. ft.
168 Rock Road, Burlington, CT 06013
MLS# 24216352Listed by: Berkshire Hathaway NE Prop.


Protect your home and budget from life's surprises with an Assurant Home Warranty, backed by a partner that supports you through every step of homeownership. Explore Plans.
© 2026 Better Homes and Gardens Real Estate LLC. An Anywhere Real Estate company. All rights reserved. Better Homes and Gardens® Real Estate is a registered trademark owned by Meredith Operations Corporation, licensed to Better Homes and Gardens Real Estate LLC and used with permission. Better Homes and Gardens Real Estate LLC fully supports the principles of the Fair Housing Act and the Equal Opportunity Act. Listing information is deemed reliable but is not guaranteed accurate.
Each office is independently owned and operated.
Any services or products provided by third parties are not provided by, affiliated with or related to Better Homes and Gardens Real Estate LLC, or its affiliated companies.