
507 George Washington Turnpike, Burlington, CT 06013
Local realty services provided by:Better Homes and Gardens Real Estate Executive Real Estate
507 George Washington Turnpike,Burlington, CT 06013
$599,000
- 4 Beds
- 3 Baths
- 2,889 sq. ft.
- Single family
- Coming Soon
Upcoming open houses
- Fri, Nov 1304:00 pm - 06:00 pm
- Sat, Nov 1402:00 pm - 04:00 pm
- Sun, Nov 1512:00 pm - 02:00 pm
Listed by: agnes mroczka(860) 770-0029
Office: william raveis real estate(860) 258-6202
MLS#:24219720
Source:CT
Price summary
- Price:$599,000
- Price per sq. ft.:$207.34
About this home
This is the modern Colonial you've been waiting for! Beautifully updated with the Pinterest-worthy look you love, it grabs your attention before you even reach the front door. Striking black garage doors, elegant arched windows and a curved paver walkway give the home a rich, polished look. Inside, a soaring foyer opens to sun-filled spaces with warm hardwood floors, rich accent colors and a distinctive double-sided staircase. The living room is a showstopper! Cathedral ceilings and oversized windows fill the space with natural light. A gas log fireplace with a bold, slatted accent and floating wood shelves gives the room its signature look. Large sliding glass doors open directly onto the deck for easy indoor-outdoor entertaining. The layout flows into a spacious kitchen featuring granite countertops, a marble backsplash, stainless steel appliances and generous wood cabinetry. A peninsula with seating and a sunny breakfast nook offers room for everyday dining. Hosting something special? The formal dining room is ready, with a bay window and beautiful millwork. A stylish powder room with a designer look completes the main floor. Upstairs, four bedrooms offer plenty of space, including an impressive primary suite with cathedral ceilings, an oversized arched window and peaceful wooded views. The private bath features two separate vanities, a jetted tub and a glass-enclosed shower, with a walk-in closet conveniently located off the bathroom....
Contact an agent
Home facts
- Year built:1998
- Listing ID #:24219720
- Updated:November 10, 2026 at 03:05 AM
Rooms and interior
- Bedrooms:4
- Total bathrooms:3
- Full bathrooms:2
- Half bathrooms:1
- Rooms Total:8
- Kitchen Description:Convection Oven, Dishwasher, Electric Cooktop, Microwave, Refrigerator
- Basement Description:Full Basement, Partially Finished
- Living area:2,889 sq. ft.
Heating and cooling
- Cooling:Central Air
- Heating:Baseboard
- Central air:Yes
Structure and exterior
- Roof:Asphalt Shingle
- Year built:1998
- Building area:2,889 sq. ft.
- Lot area:1.28 Acres
- Lot Features:Level Lot, Lightly Wooded, On Cul-De-Sac, Open Lot, Professionally Landscaped
- Architectural Style:Colonial
- Construction Materials:Vinyl Siding
- Exterior Features:Deck, Patio
Schools
- High school:Lewis Mills
- Middle school:Har-Bur
- Elementary school:Lake Garda
Utilities
- Water:Private Well
- Sewer:Septic
Finances and disclosures
- Price:$599,000
- Price per sq. ft.:$207.34
- Tax amount:$8,850 (July 2026-June 2027)
Features and amenities
- Appliances:Convection Oven, Dishwasher, Electric Cooktop, Electric Dryer, Microwave, Refrigerator, Washer
- Amenities:Auto Garage Door Opener, Central Vacuum, Open Floor Plan
Parking
- Parking description:Attached Garage
- Garage:Yes
- Garage spaces:3
New listings near 507 George Washington Turnpike
- New
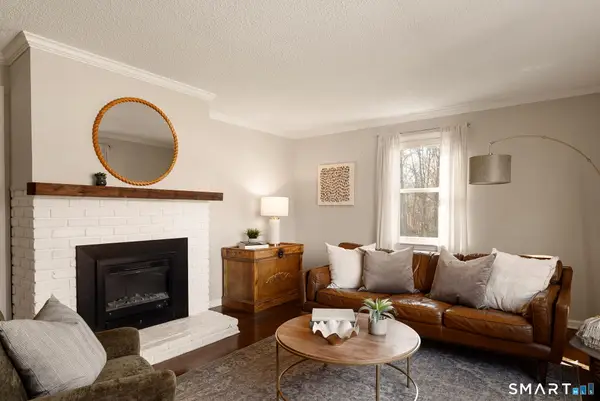 $599,000Active4 beds 3 baths2,394 sq. ft.
13 Cranberry Lane, Burlington, CT 06013
MLS# 24217235Listed by: William Pitt Sotheby's Int'l - New
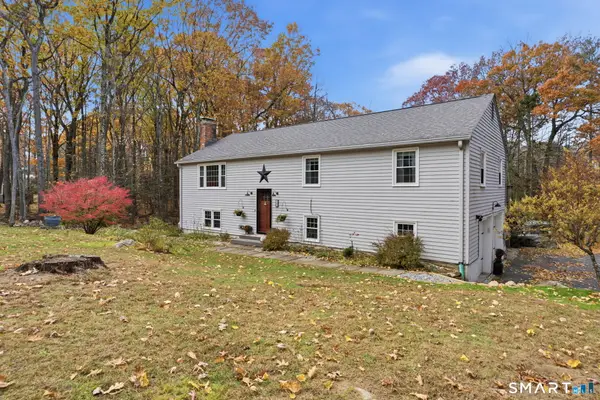 $399,900Active3 beds 2 baths1,976 sq. ft.
18 Ridge Road, Burlington, CT 06013
MLS# 24218817Listed by: William Raveis Real Estate 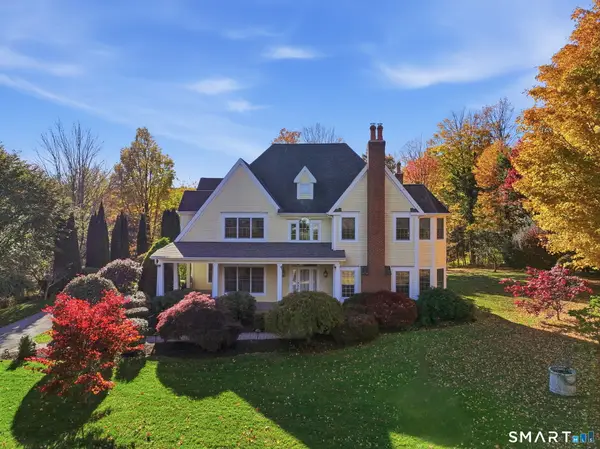 $879,900Active4 beds 3 baths4,552 sq. ft.
2 Ventres Way, Burlington, CT 06013
MLS# 24216256Listed by: William Raveis Real Estate $299,900Pending3 beds 2 baths1,798 sq. ft.
168 Rock Road, Burlington, CT 06013
MLS# 24216352Listed by: Berkshire Hathaway NE Prop.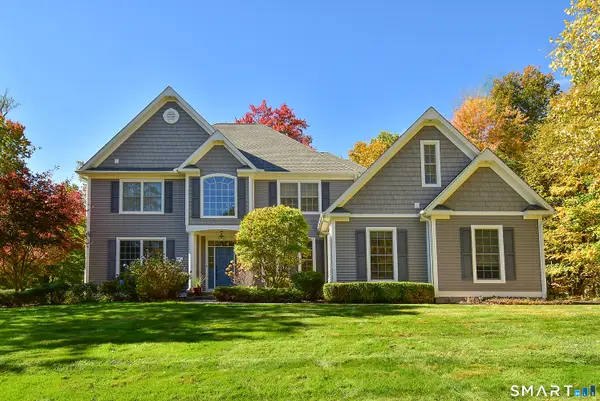 $1,199,900Active5 beds 4 baths3,640 sq. ft.
1 Kings Grant Road, Burlington, CT 06013
MLS# 24214907Listed by: Dennehy & Company, LLC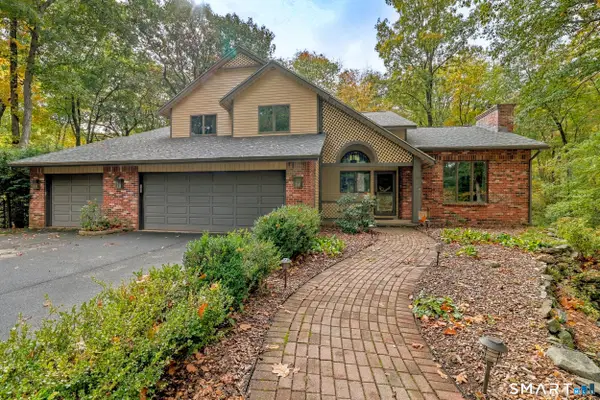 $649,900Pending5 beds 3 baths3,466 sq. ft.
37 Daniel Trace, Burlington, CT 06013
MLS# 24214331Listed by: Century 21 Bay-Mar Realty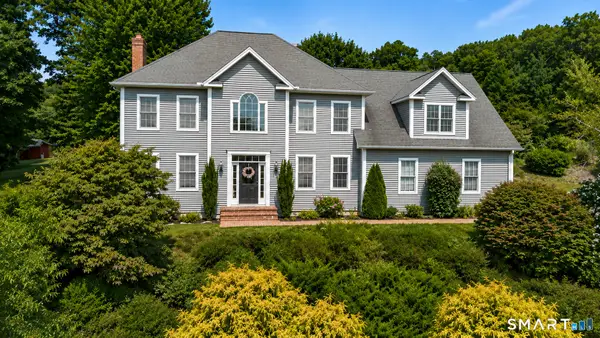 $749,900Active4 beds 3 baths2,583 sq. ft.
1 Angelas Way, Burlington, CT 06013
MLS# 24214419Listed by: LPT Realty - IConn Team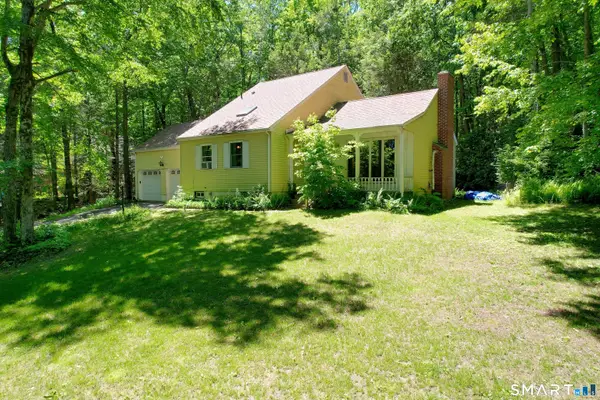 $339,900Active4 beds 3 baths1,638 sq. ft.
19 Bittersweet Lane, Burlington, CT 06013
MLS# 24213422Listed by: Berkshire Hathaway NE Prop.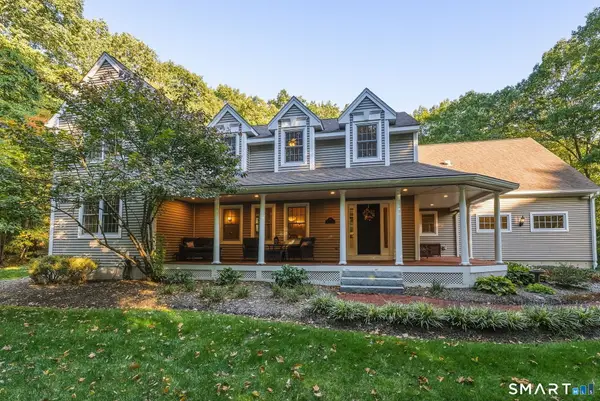 $795,000Pending4 beds 4 baths3,477 sq. ft.
101 Wildcat Road, Burlington, CT 06013
MLS# 24212454Listed by: William Pitt Sotheby's Int'l


Protect your home and budget from life's surprises with an Assurant Home Warranty, backed by a partner that supports you through every step of homeownership. Explore Plans.
© 2026 Better Homes and Gardens Real Estate LLC. An Anywhere Real Estate company. All rights reserved. Better Homes and Gardens® Real Estate is a registered trademark owned by Meredith Operations Corporation, licensed to Better Homes and Gardens Real Estate LLC and used with permission. Better Homes and Gardens Real Estate LLC fully supports the principles of the Fair Housing Act and the Equal Opportunity Act. Listing information is deemed reliable but is not guaranteed accurate.
Each office is independently owned and operated.
Any services or products provided by third parties are not provided by, affiliated with or related to Better Homes and Gardens Real Estate LLC, or its affiliated companies.