
3 Alpine Drive, Burlington, CT 06013
Local realty services provided by:Better Homes and Gardens Real Estate Gaetano Marra Homes
3 Alpine Drive,Burlington, CT 06013
$359,000
- 3 Beds
- 2 Baths
- - sq. ft.
- Single family
- Sold
Listed by: sean greger(860) 965-9875
Office: country manor realty(860) 589-2100
MLS#:24192622
Source:CT
Sorry, we are unable to map this address
Price summary
- Price:$359,000
About this home
Opportunity Knocks in Desirable Burlington! Welcome to 3 Alpine Drive, a wonderful opportunity to own a home in one of Burlington's most sought-after neighborhoods. Nestled on a peaceful street, this property offers a fantastic setting with the potential to make it your own. Whether you're an investor, contractor, or future homeowner looking to build equity through renovations and updates, this home presents endless possibilities. The property features a spacious lot with mature landscaping and a convenient location close to schools, parks, shopping, and major commuting routes. Bring your vision and creativity to transform this home into the perfect residence or investment property. While this property is being sold strictly AS-IS (The seller will make no repairs, improvements, or concessions), this home has new central air, new electrical service, new city sewer connections, new natural gas connections, and updated well water service. Buyers are encouraged to conduct all desired inspections for informational purposes only. This is an excellent opportunity for those looking for a renovation project or investment in a highly desirable Burlington location. Don't miss your chance to unlock the potential of this property and make it your own. Schedule your private showing today!...
Contact an agent
Home facts
- Year built:1958
- Listing ID #:24192622
- Added:53 day(s) ago
- Updated:September 13, 2026 at 06:10 AM
Rooms and interior
- Bedrooms:3
- Total bathrooms:2
- Full bathrooms:1
- Half bathrooms:1
- Rooms Total:6
- Kitchen Description:Dishwasher, Microwave, Oven/Range, Refrigerator
- Basement Description:Partial, Partially Finished
Heating and cooling
- Cooling:Central Air
- Heating:Hot Water
- Central air:Yes
Structure and exterior
- Roof:Asphalt Shingle
- Year built:1958
- Lot Features:Level Lot
- Architectural Style:Colonial
- Construction Materials:Aluminium
Schools
- High school:Lewis Mills
- Elementary school:Lake Garda
Utilities
- Water:Private Well
- Sewer:Public Sewer Connected
Finances and disclosures
- Price:$359,000
- Tax amount:$5,262 (July 2025-June 2026)
Features and amenities
- Appliances:Dishwasher, Dryer, Microwave, Oven/Range, Refrigerator, Washer
Parking
- Total parking spaces:4
- Parking description:Driveway, Private
New listings near 3 Alpine Drive
- New
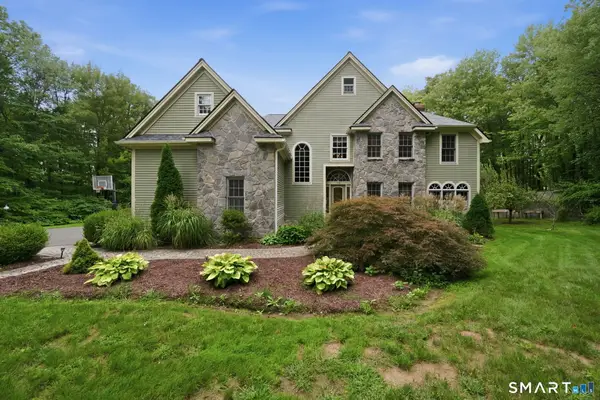 $885,000Active4 beds 4 baths3,931 sq. ft.
23 Cedar Spring Road, Burlington, CT 06013
MLS# 24205994Listed by: Coldwell Banker Realty - New
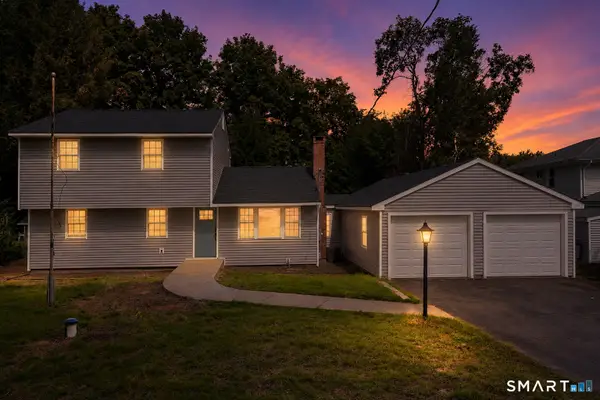 $569,000Active4 beds 2 baths2,395 sq. ft.
26 George Washington Turnpike, Burlington, CT 06013
MLS# 24206126Listed by: Eagle Eye Realty PLLC - New
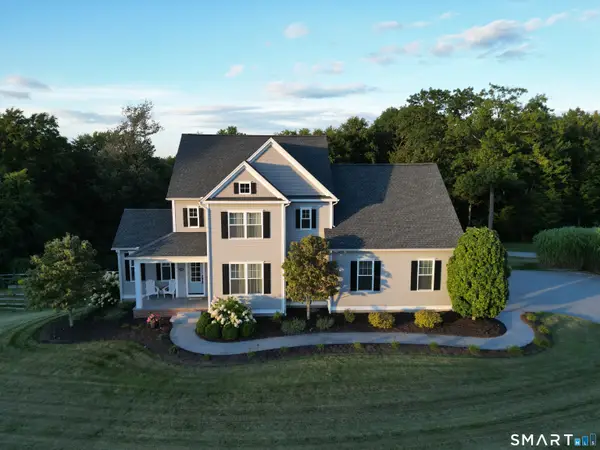 $799,900Active4 beds 4 baths3,007 sq. ft.
25 Mountain Top Pass, Burlington, CT 06013
MLS# 24205181Listed by: Berkshire Hathaway NE Prop. - New
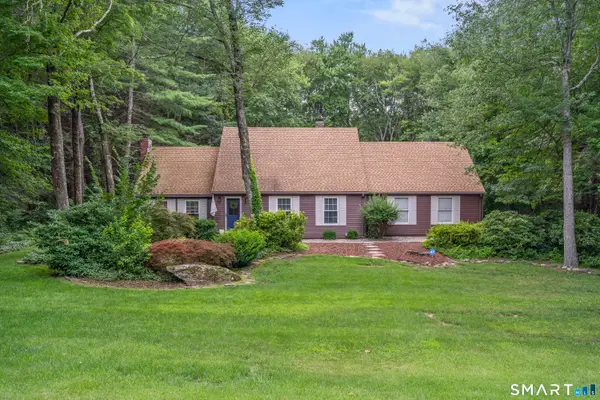 $649,900Active4 beds 2 baths2,331 sq. ft.
15 Blueberry Lane, Burlington, CT 06013
MLS# 24204664Listed by: Vision Real Estate - New
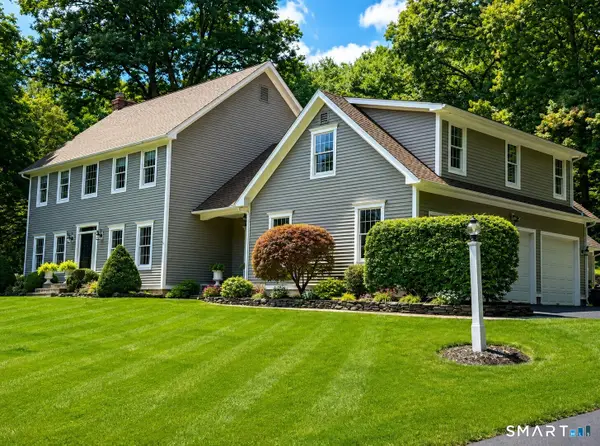 $824,900Active4 beds 3 baths3,374 sq. ft.
73 Barnes Hill Road, Burlington, CT 06013
MLS# 24204747Listed by: Berkshire Hathaway NE Prop. 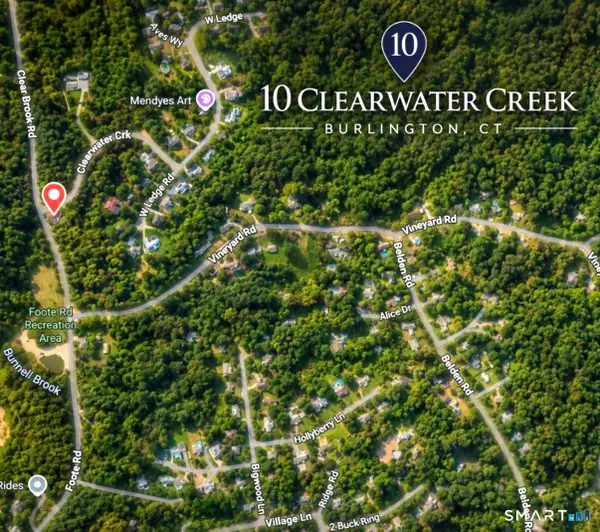 $150,000Active1.23 Acres
10 Clearwater Creek, Burlington, CT 06013
MLS# 24203575Listed by: William Raveis Real Estate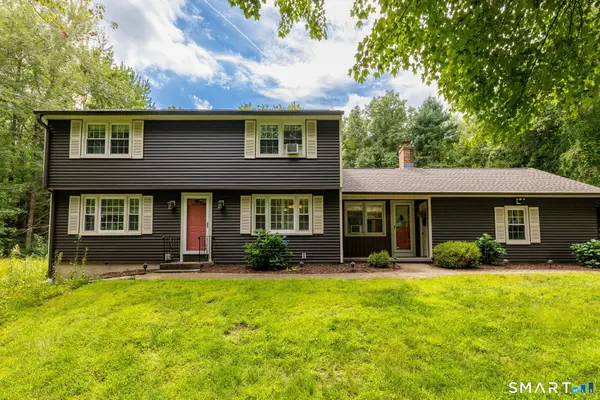 $599,000Active4 beds 2 baths2,627 sq. ft.
15 Village Lane, Burlington, CT 06013
MLS# 24203370Listed by: Country Manor Realty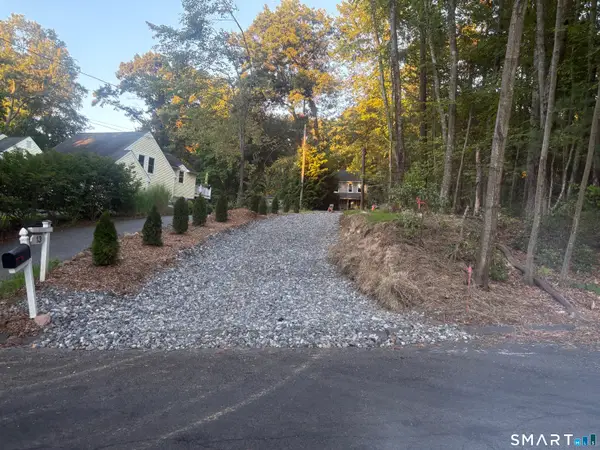 $139,900Active1.28 Acres
15 Bittersweet Lane, Burlington, CT 06013
MLS# 24203007Listed by: Vision Real Estate $699,000Pending4 beds 3 baths3,377 sq. ft.
118 Wildcat Road, Burlington, CT 06013
MLS# 24200644Listed by: Berkshire Hathaway NE Prop. $1,444,000Active5 beds 6 baths5,584 sq. ft.
156 Taine Mountain Road, Burlington, CT 06013
MLS# 24201553Listed by: William Raveis Real Estate


Protect your home and budget from life's surprises with an Assurant Home Warranty, backed by a partner that supports you through every step of homeownership. Explore Plans.
© 2026 Better Homes and Gardens Real Estate LLC. An Anywhere Real Estate company. All rights reserved. Better Homes and Gardens® Real Estate is a registered trademark owned by Meredith Operations Corporation, licensed to Better Homes and Gardens Real Estate LLC and used with permission. Better Homes and Gardens Real Estate LLC fully supports the principles of the Fair Housing Act and the Equal Opportunity Act. Listing information is deemed reliable but is not guaranteed accurate.
Each office is independently owned and operated.
Any services or products provided by third parties are not provided by, affiliated with or related to Better Homes and Gardens Real Estate LLC, or its affiliated companies.