
75 Warren Glen, Burlington, CT 06013
Local realty services provided by:Better Homes and Gardens Real Estate Gaetano Marra Homes
75 Warren Glen,Burlington, CT 06013
$875,000
- 4 Beds
- 5 Baths
- - sq. ft.
- Single family
- Sold
Listed by: marcy grambo(860) 480-0249
Office: w. raveis lifestyles realty(860) 868-0511
MLS#:24189459
Source:CT
Sorry, we are unable to map this address
Price summary
- Price:$875,000
About this home
Nestled in the cul-de-sac of coveted Warren Glen sits this meticulously maintained and landscaped farmhouse-inspired family home. This home offers plentiful gathering spaces, including an eat-in chef's kitchen featuring a 2022 Cafe Professional oven range, an expansive sun-filled living room featuring a propane fireplace, a convenient and cozy flex room perfect for a study/playroom/office, a stunning dining room featuring custom millwork and French doors, and a two-story foyer fit for your tallest Christmas tree. Two primary bedroom options, one on the first floor and one on the second floor with a walk-in closet, and two additional ensuite bedrooms fit the entire family. Gather with family and friends outside on the oversized back deck, enjoy a cup of coffee on the covered mahogany front porch, get your hands dirty in the new garden beds, or enjoy the level back yard's acre of grass directly abutting protected land. The three-car garage and substantial basement will fulfill your storage needs. There is potential for customization with significant unfinished space above the garage. Additional features include cherry hardwood floors throughout, a 6-section high-efficiency furnace, Energy Star A/C with Air purifiers, new LG washer and dryer (2023), Aquapex tube plumbing, Marvin windows, and fresh paint in many rooms. Picture yourself in this beautiful family home in a quiet corner of Burlington, an ideal location within Hartford County, CT....
Contact an agent
Home facts
- Year built:2005
- Listing ID #:24189459
- Added:44 day(s) ago
- Updated:August 27, 2026 at 06:25 AM
Rooms and interior
- Bedrooms:4
- Total bathrooms:5
- Full bathrooms:4
- Half bathrooms:1
- Rooms Total:8
- Kitchen Description:Dishwasher, Gas Cooktop, Microwave, Oven/Range, Range Hood, Refrigerator
- Basement Description:Full Basement, Interior Access, Unfinished
Heating and cooling
- Cooling:Central Air
- Heating:Hot Air
- Central air:Yes
Structure and exterior
- Roof:Asphalt Shingle
- Year built:2005
- Lot Features:Level Lot
- Architectural Style:Colonial
- Construction Materials:Vinyl Siding
- Exterior Features:Deck, Garden Area, Porch
Schools
- High school:Lewis Mills
- Elementary school:Per Board of Ed
Utilities
- Water:Private Well
- Sewer:Septic
Finances and disclosures
- Price:$875,000
- Tax amount:$13,656 (July 2025-June 2026)
Features and amenities
- Appliances:Dishwasher, Electric Dryer, Gas Cooktop, Microwave, Oven/Range, Range Hood, Refrigerator, Washer
- Amenities:Auto Garage Door Opener, Cable - Available
Parking
- Total parking spaces:3
- Parking description:Attached Garage, Driveway, Paved, Private
- Garage:Yes
- Garage spaces:3
New listings near 75 Warren Glen
- Coming Soon
 $699,000Coming Soon4 beds 3 baths3,377 sq. ft.
118 Wildcat Road, Burlington, CT 06013
MLS# 24200644Listed by: Berkshire Hathaway NE Prop. - Coming SoonOpen Sun, 1 to 3pm
 $1,444,000Coming Soon5 beds 6 baths5,584 sq. ft.
156 Taine Mountain Road, Burlington, CT 06013
MLS# 24201553Listed by: William Raveis Real Estate - Coming Soon
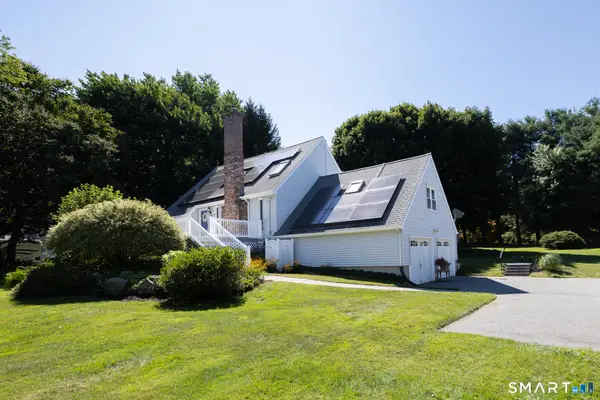 $449,900Coming Soon3 beds 2 baths1,767 sq. ft.
37 Davis Road, Burlington, CT 06013
MLS# 24200293Listed by: Berkshire Hathaway NE Prop. - Open Sun, 11am to 1pmNew
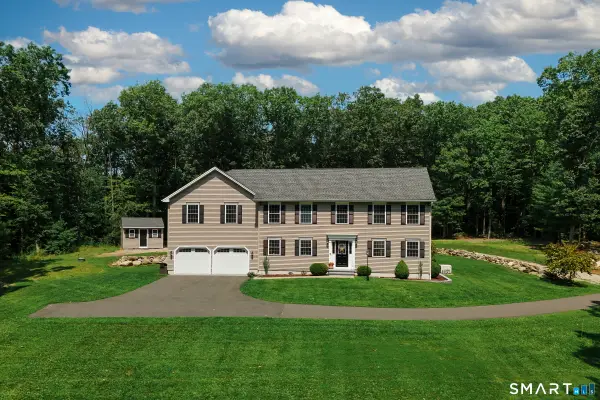 $724,900Active4 beds 3 baths2,812 sq. ft.
55 Stone Road, Burlington, CT 06013
MLS# 24199779Listed by: Ryze Realty Group LLC  $220,000Active2 beds 2 baths992 sq. ft.
232 Monce Road #2, Burlington, CT 06013
MLS# 24198910Listed by: Morrow Realty, LLC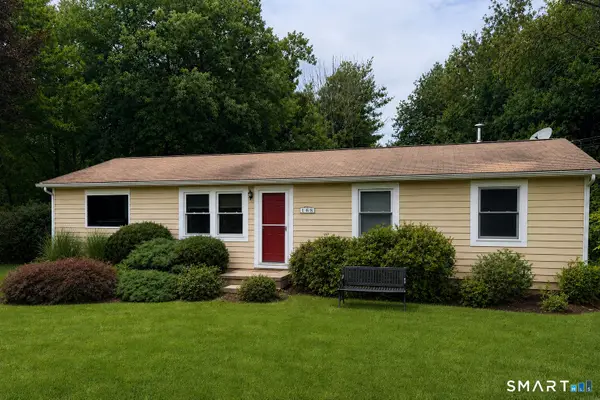 $399,900Pending3 beds 2 baths1,264 sq. ft.
168 Rock Road, Burlington, CT 06013
MLS# 24194126Listed by: Mapleridge Realty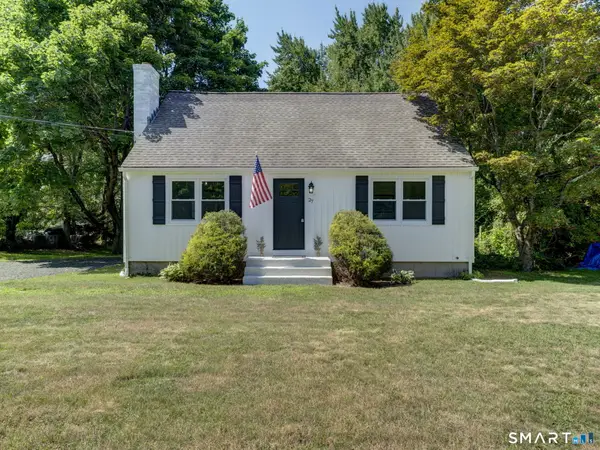 $458,000Active3 beds 2 baths2,031 sq. ft.
27 Meadow Road, Burlington, CT 06013
MLS# 24197840Listed by: Get Listed Realty $524,900Active3 beds 3 baths2,079 sq. ft.
67 Claire Hill Road, Burlington, CT 06013
MLS# 24197497Listed by: Tier 1 Real Estate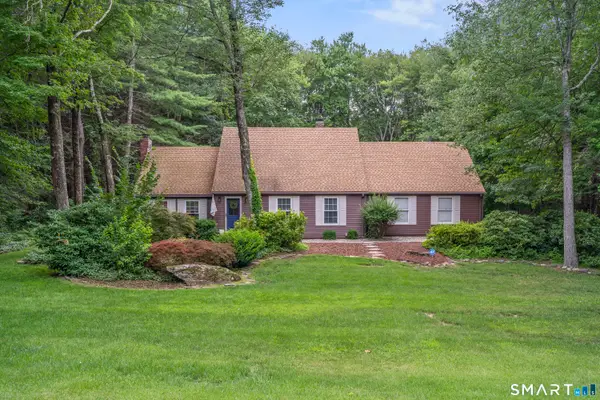 $649,900Pending4 beds 2 baths2,331 sq. ft.
15 Blueberry Lane, Burlington, CT 06013
MLS# 24197245Listed by: Vision Real Estate $799,900Pending4 beds 5 baths3,270 sq. ft.
9 Ventres Way, Burlington, CT 06013
MLS# 24196197Listed by: Berkshire Hathaway NE Prop.


Protect your home and budget from life's surprises with an Assurant Home Warranty, backed by a partner that supports you through every step of homeownership. Explore Plans.
© 2026 Better Homes and Gardens Real Estate LLC. An Anywhere Real Estate company. All rights reserved. Better Homes and Gardens® Real Estate is a registered trademark owned by Meredith Operations Corporation, licensed to Better Homes and Gardens Real Estate LLC and used with permission. Better Homes and Gardens Real Estate LLC fully supports the principles of the Fair Housing Act and the Equal Opportunity Act. Listing information is deemed reliable but is not guaranteed accurate.
Each office is independently owned and operated.
Any services or products provided by third parties are not provided by, affiliated with or related to Better Homes and Gardens Real Estate LLC, or its affiliated companies.