
35 Maura Lane #35, Danbury, CT 06810
Local realty services provided by:Better Homes and Gardens Real Estate Executive Real Estate
35 Maura Lane #35,Danbury, CT 06810
$590,000
- 3 Beds
- 4 Baths
- 2,859 sq. ft.
- Condominium
- Coming Soon
Listed by: celeste pasciolla(914) 772-8965
Office: keller williams realty partner(914) 962-0007
MLS#:24201255
Source:CT
Price summary
- Price:$590,000
- Price per sq. ft.:$206.37
- Monthly HOA dues:$560
About this home
**LOCATION, LOCATION, LOCATION!** This rare Bradford Model is ideally situated in one of the very best locations in Woodland Hills, offering ultimate privacy, no traffic passing by, and truly unmatched views. Located on sought-after Maura Lane-one of Woodland Hills' most desirable streets with ample parking! This beautifully designed 3-level home offers a highly sought-after layout and major recent updates, including a brand-new hot water heater and new HVAC system, providing years of worry-free living. Enter from the welcoming front porch or directly from the 2-car garage with no steps into the designated foyer. The main level continues with a separate eat-in kitchen, a TRUE dining room (not a combination living/dining space), and a lovely living room featuring a beautiful 3-sided fireplace. Step outside onto the deck and take in the incredible views and peaceful surroundings. The lower level offers even more living space, complete with a relaxing family room, guest bedroom, full bath, excellent storage, and convenient access to the relaxing patio. Upstairs, the spacious primary suite offers a walk-in closet and a large private bath. Two additional bedrooms and a full hall bath complete the bedroom level. This Bradford Model is a wonderful opportunity to enjoy one of the best settings Woodland Hills has to offer and is awaiting your personal touches to make it your own....
Contact an agent
Home facts
- Year built:2004
- Listing ID #:24201255
- Updated:August 27, 2026 at 11:33 AM
Rooms and interior
- Bedrooms:3
- Total bathrooms:4
- Full bathrooms:3
- Half bathrooms:1
- Rooms Total:9
- Kitchen Description:Dishwasher, Gas Cooktop, Microwave, Refrigerator
- Basement Description:Full Basement, Full With Walk-Out, Fully Finished, Storage
- Living area:2,859 sq. ft.
Heating and cooling
- Cooling:Central Air
- Heating:Hot Air
- Central air:Yes
Structure and exterior
- Year built:2004
- Building area:2,859 sq. ft.
- Lot Features:Corner Lot, On Cul-De-Sac, Secluded, Treed
- Architectural Style:Townhouse
- Construction Materials:Vinyl Siding
Schools
- High school:Danbury
- Elementary school:Shelter Rock
Utilities
- Water:Public Water Connected
- Sewer:Public Sewer Connected
Finances and disclosures
- Price:$590,000
- Price per sq. ft.:$206.37
- Tax amount:$8,220 (July 2025-June 2026)
Features and amenities
- Appliances:Dishwasher, Gas Cooktop, Gas Dryer, Microwave, Refrigerator, Washer
- Pool features:In Ground Pool
Parking
- Total parking spaces:4
- Parking description:Attached Garage, Driveway
- Garage:Yes
- Garage spaces:2
New listings near 35 Maura Lane #35
- Coming SoonOpen Sat, 12 to 3pm
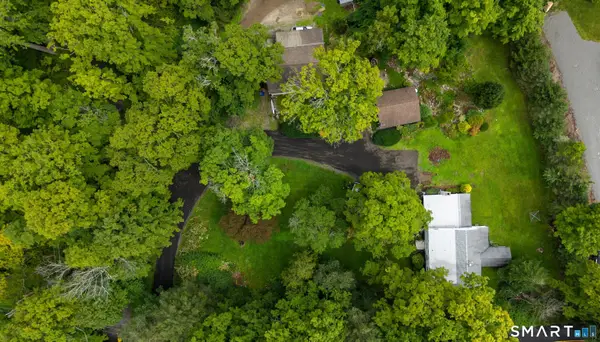 $925,000Coming Soon5 beds 3 baths4,236 sq. ft.
110 Long Ridge Road, Danbury, CT 06810
MLS# 24200749Listed by: Keller Williams Realty Prtnrs. - Open Sat, 11am to 2pmNew
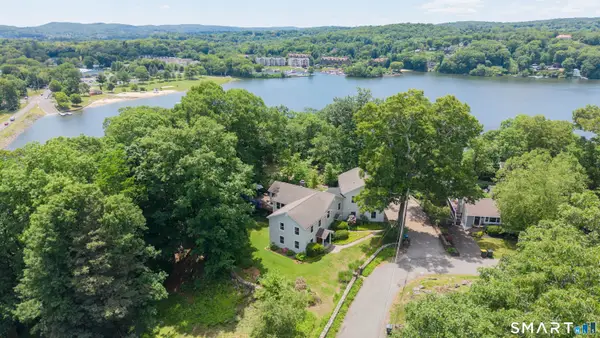 $679,000Active3 beds 2 baths2,194 sq. ft.
4 Hillside Road, Danbury, CT 06811
MLS# 24159775Listed by: William Pitt Sotheby's Int'l - New
 $300,000Active3 beds 3 baths1,385 sq. ft.
93 Park Avenue #305, Danbury, CT 06810
MLS# 24201101Listed by: Coldwell Banker Realty - Open Fri, 4:30 to 6:30pmNew
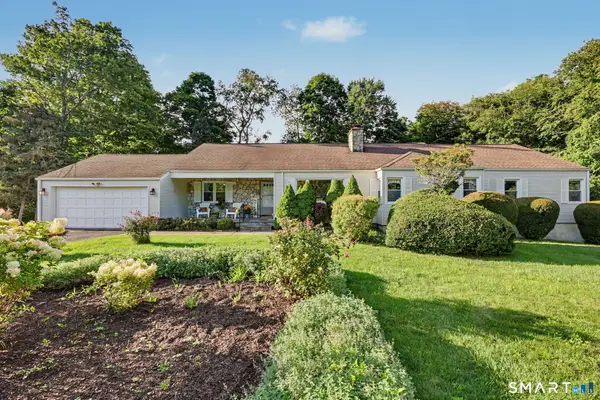 $565,000Active4 beds 4 baths3,086 sq. ft.
47 Juniper Ridge Drive, Danbury, CT 06811
MLS# 24190896Listed by: William Raveis Real Estate - New
 $249,000Active0.3 Acres
58 Taagan Point Road, Danbury, CT 06811
MLS# 24201907Listed by: Keller Williams Realty Prtnrs. - Open Sat, 12 to 2pmNew
 $550,000Active3 beds 2 baths1,898 sq. ft.
253 Great Plain Road, Danbury, CT 06811
MLS# 24201663Listed by: Keller Williams Realty - New
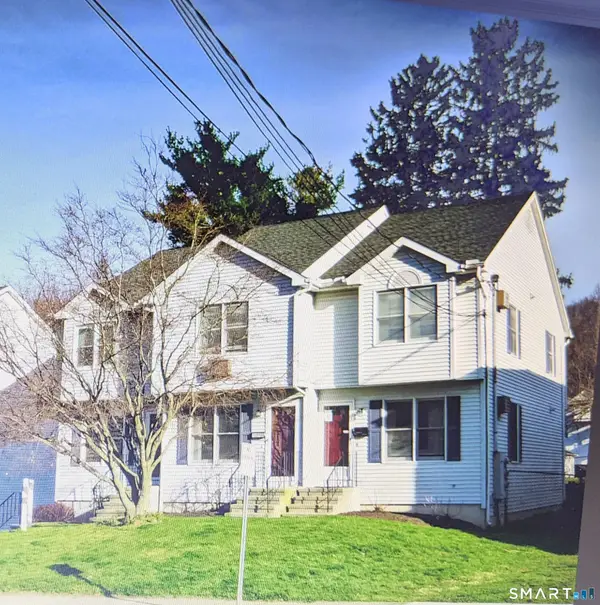 $359,900Active2 beds 2 baths1,083 sq. ft.
29 Cleveland Street #5, Danbury, CT 06810
MLS# 24201832Listed by: Raul Ligeiro Realty - Open Sat, 1 to 3pmNew
 $535,000Active2 beds 2 baths1,215 sq. ft.
122 Woodland Road #1022, Danbury, CT 06810
MLS# 24201478Listed by: Thomas Jacovino - Open Sat, 1 to 3pmNew
 $547,000Active2 beds 2 baths1,277 sq. ft.
111 Woodland Road #1011, Danbury, CT 06810
MLS# 24201391Listed by: Thomas Jacovino


Protect your home and budget from life's surprises with an Assurant Home Warranty, backed by a partner that supports you through every step of homeownership. Explore Plans.
© 2026 Better Homes and Gardens Real Estate LLC. An Anywhere Real Estate company. All rights reserved. Better Homes and Gardens® Real Estate is a registered trademark owned by Meredith Operations Corporation, licensed to Better Homes and Gardens Real Estate LLC and used with permission. Better Homes and Gardens Real Estate LLC fully supports the principles of the Fair Housing Act and the Equal Opportunity Act. Listing information is deemed reliable but is not guaranteed accurate.
Each office is independently owned and operated.
Any services or products provided by third parties are not provided by, affiliated with or related to Better Homes and Gardens Real Estate LLC, or its affiliated companies.