
24 Arrowhead Way, Darien, CT 06820
Local realty services provided by:Better Homes and Gardens Real Estate Executive Real Estate
24 Arrowhead Way,Darien, CT 06820
$6,250,000
- 5 Beds
- 9 Baths
- 8,388 sq. ft.
- Single family
- Active
Upcoming open houses
- Thu, Oct 2210:00 am - 12:30 pm
Listed by: becky munro(203) 858-6182
Office: brown harris stevens(203) 655-1418
MLS#:24214699
Source:CT
Price summary
- Price:$6,250,000
- Price per sq. ft.:$745.11
- Monthly HOA dues:$170.75
About this home
In the prestigious Tokeneke Association, this elegant 8,300sf Colonial on 1.78 acres sits above lawns and beautiful gardens. Almost a 50% new addition and extensive renovations in 2006, the owners respected the architectural heritage while introducing the ease and refinement of contemporary living. The pool and spa sit within the back wraparound terrace, now an exceptional outdoor living sanctuary. A living room, sunroom, formal dining room, the connecting kitchen and family room with fireplace and the spectacular first floor primary wing all open through French doors onto the sunlit terrace and sweeping lawns. The vaulted primary suite with fireplace, his/her baths and dressing rooms leads to your own patio. Steps from the entry foyer is an elegant living and dining room, and a beautiful kitchen with an impressive nine-foot marble island opens onto the family room with fireplace and breakfast room all opening to the gardens, creating a natural flow from formal living to relaxed everyday life. Upstairs is a second primary suite with fireplace and sitting room and three additional en suite bedrooms. A cathedral ceiling great room with exposed beams and attached bath creates the ultimate in an entertaining space. A playroom is on the third floor. The walk-out lower level features a stone and wood office with fireplace, bar and wine cellar and exercise room. A two car garage cottage has heated upstairs office/sleeping room. Serene and private. 47 miles NYC. The best of Darien...
Contact an agent
Home facts
- Year built:1925
- Listing ID #:24214699
- Added:1 day(s) ago
- Updated:October 21, 2026 at 06:50 PM
Rooms and interior
- Bedrooms:5
- Total bathrooms:9
- Full bathrooms:7
- Half bathrooms:2
- Rooms Total:13
- Kitchen Description:Dishwasher, Freezer, Microwave, Oven/Range, Refrigerator, Wall Oven, Wine Chiller
- Basement Description:Partial, Partial With Walk-Out
- Living area:8,388 sq. ft.
Heating and cooling
- Cooling:Central Air
- Heating:Hot Air
- Central air:Yes
Structure and exterior
- Roof:Wood Shingle
- Year built:1925
- Building area:8,388 sq. ft.
- Lot area:1.78 Acres
- Lot Features:Fence - Partial, Lightly Wooded, Professionally Landscaped, Secluded, Some Wetlands
- Architectural Style:Colonial
- Construction Materials:Shingle
- Exterior Features:French Doors, Garden Area, Grill, Gutters, Hot Tub, Lighting, Stone Wall, Terrace, Underground Sprinkler
Schools
- High school:Darien
- Middle school:Middlesex
- Elementary school:Tokeneke
Utilities
- Water:Public Water Connected
- Sewer:Septic
Finances and disclosures
- Price:$6,250,000
- Price per sq. ft.:$745.11
- Tax amount:$47,871 (July 2025-June 2026)
Features and amenities
- Appliances:Dishwasher, Electric Dryer, Freezer, Microwave, Oven/Range, Refrigerator, Wall Oven, Washer, Wine Chiller
- Amenities:Auto Garage Door Opener, Cable - Available, Library, Paddle Tennis, Park, Public Rec Facilities, Public Transportation, Security System, Shopping/Mall, Tennis Courts
- Pool features:In Ground Pool
Parking
- Total parking spaces:18
- Parking description:Asphalt, Attached Garage, Detached Garage, Driveway, Paved, Private
- Garage:Yes
- Garage spaces:4
New listings near 24 Arrowhead Way
- Coming SoonOpen Thu, 10am to 12:30pm
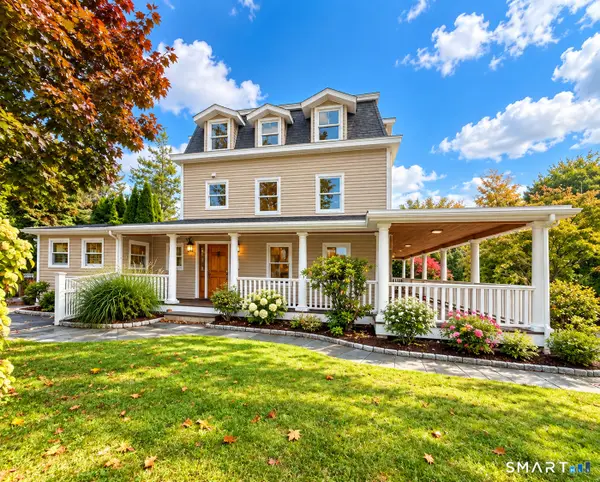 $2,350,000Coming Soon4 beds 4 baths3,025 sq. ft.
96 Fitch Avenue, Darien, CT 06820
MLS# 24214972Listed by: BHHS Darien/New Canaan - New
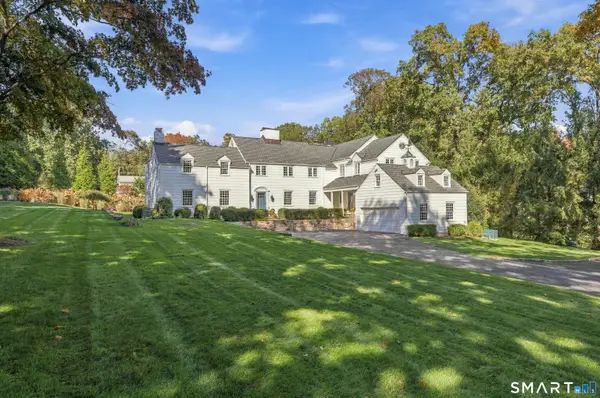 $3,895,000Active5 beds 6 baths5,961 sq. ft.
25 Point O Woods Road, Darien, CT 06820
MLS# 24214570Listed by: Compass Connecticut, LLC - New
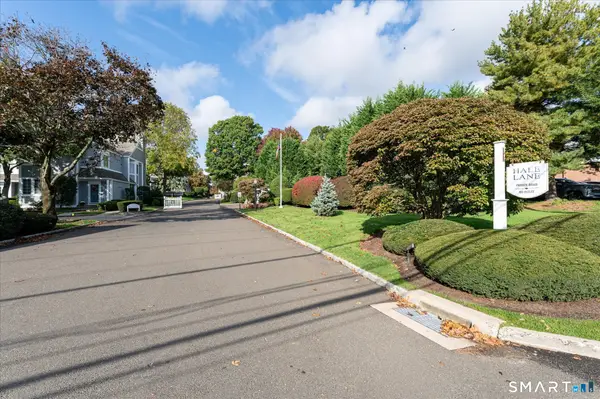 Listed by BHGRE$2,450,000Active2 beds 3 baths2,830 sq. ft.
71 Hale Lane #71, Darien, CT 06820
MLS# 24200027Listed by: BHGRE Shore & Country - New
 $2,695,000Active3 beds 4 baths3,000 sq. ft.
41 Sedgwick Avenue, Darien, CT 06820
MLS# 24207533Listed by: Houlihan Lawrence - New
 $1,450,000Active3 beds 3 baths2,955 sq. ft.
86 Camp Avenue, Darien, CT 06820
MLS# 24213261Listed by: Compass Connecticut, LLC - New
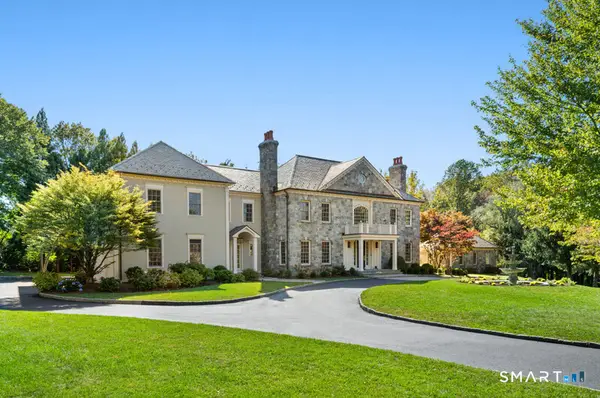 $6,985,000Active7 beds 11 baths9,058 sq. ft.
451 Mansfield Avenue, Darien, CT 06820
MLS# 24213571Listed by: Eagle Eye Realty PLLC - New
 $4,995,000Active6 beds 6 baths6,040 sq. ft.
8 Bouton Lane, Darien, CT 06820
MLS# 24212918Listed by: Compass Connecticut, LLC 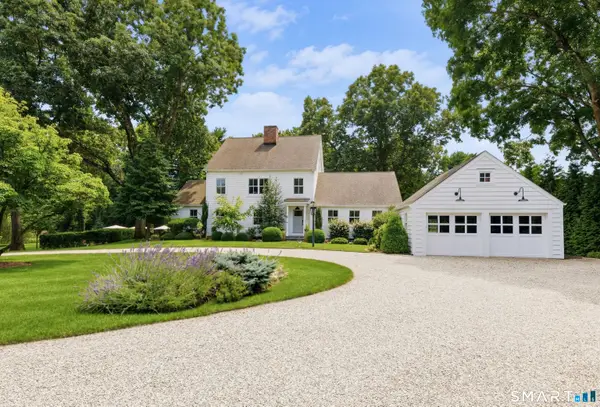 $5,025,000Pending6 beds 3 baths4,477 sq. ft.
6 Berry Lane, Darien, CT 06820
MLS# 24213301Listed by: Compass Connecticut, LLC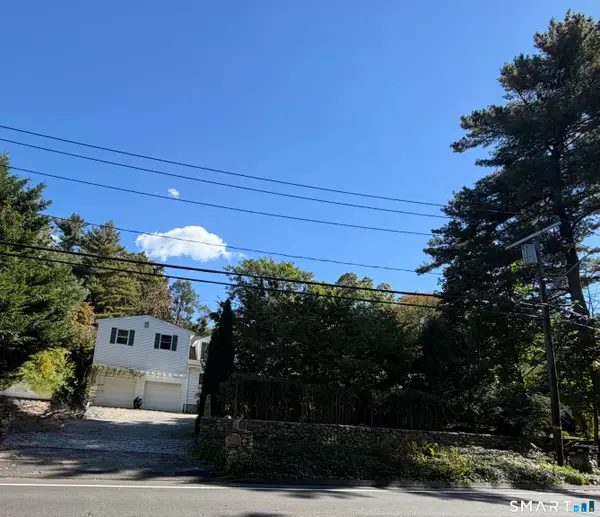 $1,850,000Active4 beds 3 baths3,414 sq. ft.
101 Hoyt Street, Darien, CT 06820
MLS# 24213243Listed by: William Raveis Real Estate


Protect your home and budget from life's surprises with an Assurant Home Warranty, backed by a partner that supports you through every step of homeownership. Explore Plans.
© 2026 Better Homes and Gardens Real Estate LLC. An Anywhere Real Estate company. All rights reserved. Better Homes and Gardens® Real Estate is a registered trademark owned by Meredith Operations Corporation, licensed to Better Homes and Gardens Real Estate LLC and used with permission. Better Homes and Gardens Real Estate LLC fully supports the principles of the Fair Housing Act and the Equal Opportunity Act. Listing information is deemed reliable but is not guaranteed accurate.
Each office is independently owned and operated.
Any services or products provided by third parties are not provided by, affiliated with or related to Better Homes and Gardens Real Estate LLC, or its affiliated companies.