
25 Point O Woods Road, Darien, CT 06820
Local realty services provided by:Better Homes and Gardens Real Estate Executive Real Estate
25 Point O Woods Road,Darien, CT 06820
$3,895,000
- 5 Beds
- 6 Baths
- 5,961 sq. ft.
- Single family
- Active
Listed by: cristina veeder(203) 918-6094
Office: compass connecticut, llc(203) 423-3100
MLS#:24214570
Source:CT
Price summary
- Price:$3,895,000
- Price per sq. ft.:$653.41
About this home
Classic character, exceptional space, and a setting you'll want to experience firsthand. Designed by architect Ed Wallace and built in 1933, 25 Point O Woods Road is a beautiful example of classic Center Hall Colonial craftsmanship, thoughtfully updated for today's lifestyle. Set on 1.15 beautifully landscaped acres, this inviting home blends timeless architecture with generous spaces and modern comfort. A gracious center hall leads to well-proportioned rooms and an impressive family room with a dramatic two-tier coffered ceiling. The recently renovated all-season sun porch, transformed from the original screened porch, offers a bright and comfortable space to enjoy the beauty of the grounds year-round. The flexible floor plan features five bedrooms, five full baths, and one half bath, with exceptional room for family and guests. Two additional rooms above the garage offer endless possibilities as home offices, a gym, guest spaces, or additional bedrooms. An expansive lower level includes a full bath, exercise room, and abundant storage. Outside, professionally landscaped grounds create a private setting for entertaining and everyday enjoyment. The level backyard is ideally sited for a pool, offering the opportunity to create a spectacular private retreat. With its architectural character, thoughtful updates, generous spaces, and exceptional setting, 25 Point O Woods Road is a home that feels special from the moment you arrive and one you won't want to leave!...
Contact an agent
Home facts
- Year built:1933
- Listing ID #:24214570
- Added:5 day(s) ago
- Updated:October 21, 2026 at 06:50 PM
Rooms and interior
- Bedrooms:5
- Total bathrooms:6
- Full bathrooms:5
- Half bathrooms:1
- Rooms Total:13
- Kitchen Description:Dishwasher, Disposal, Gas Cooktop, Gas Range, Microwave, Refrigerator, Wall Oven
- Basement Description:Full Basement, Fully Finished, Interior Access, Storage, Sump Pump
- Living area:5,961 sq. ft.
Heating and cooling
- Cooling:Central Air
- Heating:Hot Air, Zoned
- Central air:Yes
Structure and exterior
- Roof:Asphalt Shingle
- Year built:1933
- Building area:5,961 sq. ft.
- Lot area:1.15 Acres
- Lot Features:Dry, Level Lot, Professionally Landscaped
- Architectural Style:Colonial
- Construction Materials:Shingle
- Exterior Features:Garden Area, Gutters, Patio, Stone Wall, Underground Sprinkler
Schools
- High school:Darien
- Middle school:Middlesex
- Elementary school:Ox Ridge
Utilities
- Water:Public Water Connected
- Sewer:Public Sewer Connected
Finances and disclosures
- Price:$3,895,000
- Price per sq. ft.:$653.41
- Tax amount:$29,973 (July 2025-June 2026)
Features and amenities
- Appliances:Dishwasher, Disposal, Dryer, Gas Cooktop, Gas Range, Microwave, Refrigerator, Wall Oven, Washer
- Amenities:Auto Garage Door Opener, Cable - Available, Library, Park, Playground/Tot Lot, Sauna, Security System, Tennis Courts
Parking
- Parking description:Attached Garage
- Garage:Yes
- Garage spaces:2
New listings near 25 Point O Woods Road
- Coming SoonOpen Thu, 10am to 12:30pm
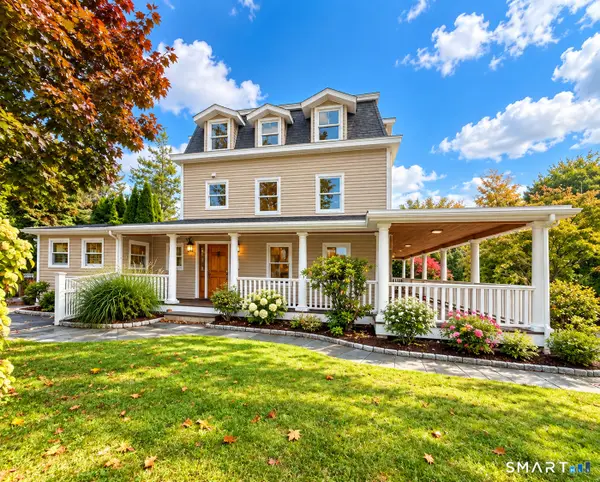 $2,350,000Coming Soon4 beds 4 baths3,025 sq. ft.
96 Fitch Avenue, Darien, CT 06820
MLS# 24214972Listed by: BHHS Darien/New Canaan - Open Thu, 10am to 12:30pmNew
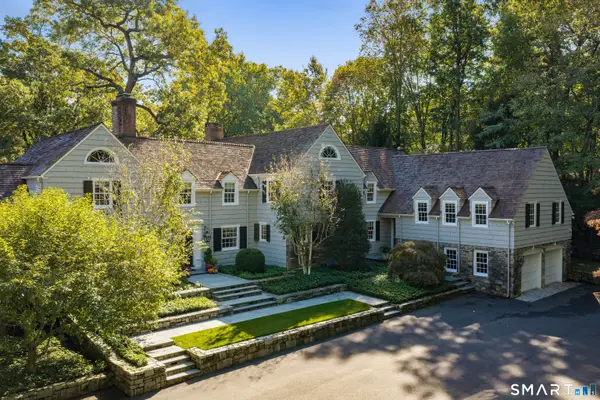 $6,250,000Active5 beds 9 baths8,388 sq. ft.
24 Arrowhead Way, Darien, CT 06820
MLS# 24214699Listed by: Brown Harris Stevens - New
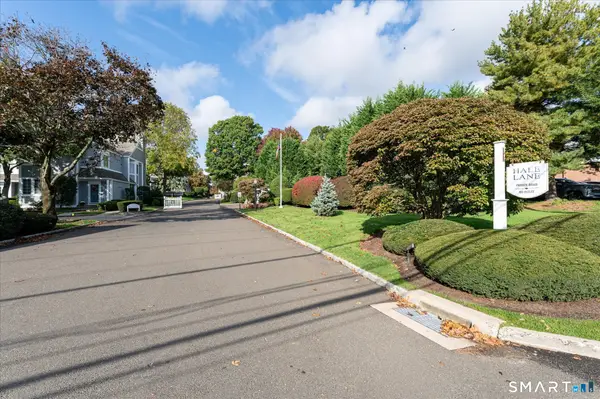 Listed by BHGRE$2,450,000Active2 beds 3 baths2,830 sq. ft.
71 Hale Lane #71, Darien, CT 06820
MLS# 24200027Listed by: BHGRE Shore & Country - New
 $2,695,000Active3 beds 4 baths3,000 sq. ft.
41 Sedgwick Avenue, Darien, CT 06820
MLS# 24207533Listed by: Houlihan Lawrence - New
 $1,450,000Active3 beds 3 baths2,955 sq. ft.
86 Camp Avenue, Darien, CT 06820
MLS# 24213261Listed by: Compass Connecticut, LLC - New
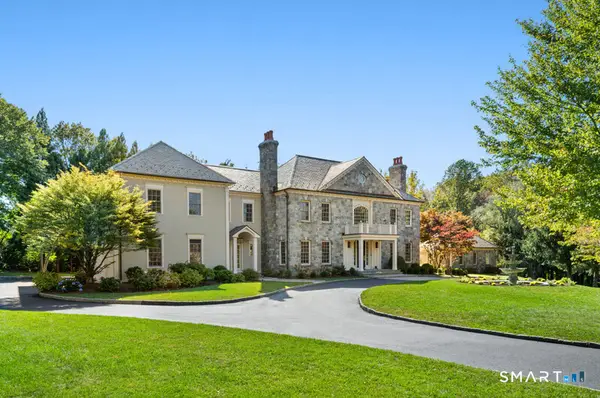 $6,985,000Active7 beds 11 baths9,058 sq. ft.
451 Mansfield Avenue, Darien, CT 06820
MLS# 24213571Listed by: Eagle Eye Realty PLLC - New
 $4,995,000Active6 beds 6 baths6,040 sq. ft.
8 Bouton Lane, Darien, CT 06820
MLS# 24212918Listed by: Compass Connecticut, LLC 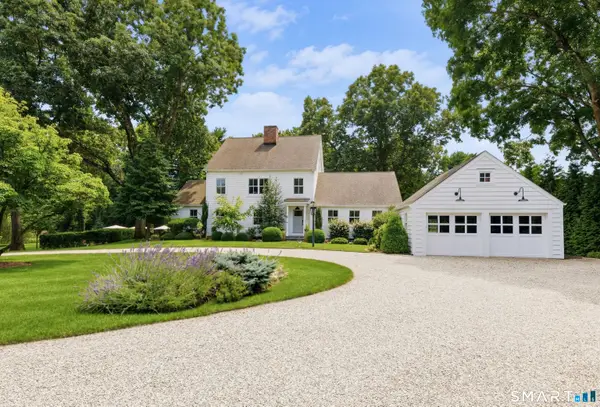 $5,025,000Pending6 beds 3 baths4,477 sq. ft.
6 Berry Lane, Darien, CT 06820
MLS# 24213301Listed by: Compass Connecticut, LLC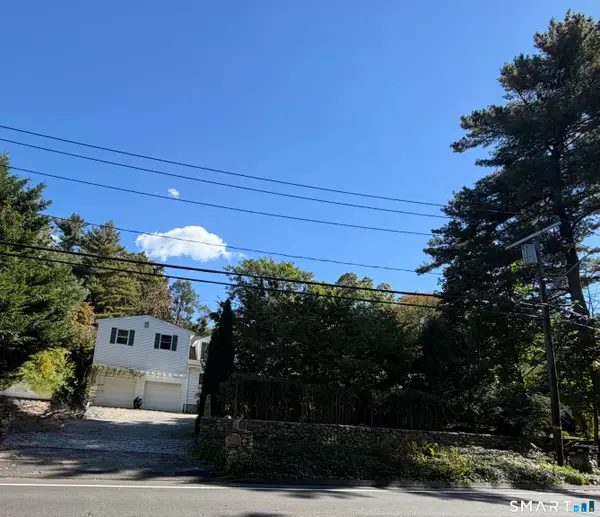 $1,850,000Active4 beds 3 baths3,414 sq. ft.
101 Hoyt Street, Darien, CT 06820
MLS# 24213243Listed by: William Raveis Real Estate


Protect your home and budget from life's surprises with an Assurant Home Warranty, backed by a partner that supports you through every step of homeownership. Explore Plans.
© 2026 Better Homes and Gardens Real Estate LLC. An Anywhere Real Estate company. All rights reserved. Better Homes and Gardens® Real Estate is a registered trademark owned by Meredith Operations Corporation, licensed to Better Homes and Gardens Real Estate LLC and used with permission. Better Homes and Gardens Real Estate LLC fully supports the principles of the Fair Housing Act and the Equal Opportunity Act. Listing information is deemed reliable but is not guaranteed accurate.
Each office is independently owned and operated.
Any services or products provided by third parties are not provided by, affiliated with or related to Better Homes and Gardens Real Estate LLC, or its affiliated companies.