
8 Bouton Lane, Darien, CT 06820
Local realty services provided by:Better Homes and Gardens Real Estate Executive Real Estate
8 Bouton Lane,Darien, CT 06820
$4,995,000
- 6 Beds
- 6 Baths
- 6,040 sq. ft.
- Single family
- Active
Upcoming open houses
- Sun, Oct 1801:00 pm - 04:00 pm
- Mon, Oct 1901:00 pm - 04:00 pm
Listed by: maggie marchesi, robert marchesi(203) 249-1433
Office: compass connecticut, llc(203) 423-3100
MLS#:24212918
Source:CT
Price summary
- Price:$4,995,000
- Price per sq. ft.:$826.99
About this home
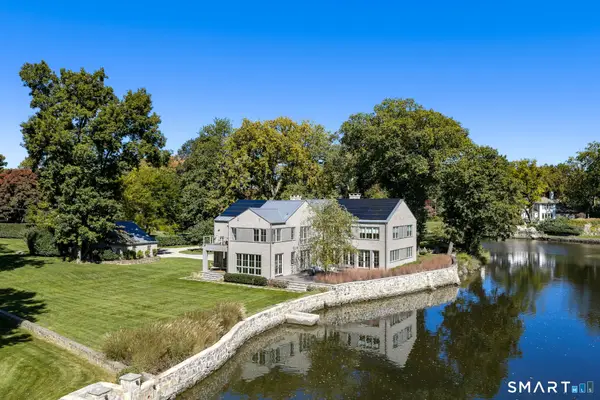
Experience the pinnacle of modern luxury at 8 Bouton Lane, a masterful new construction that sets a new benchmark for craftsmanship in Darien. Every inch of this residence reflects an uncompromising commitment to quality, from the soaring nine-foot ceilings on the main level to the intricate millwork and exquisite waist-high paneling that graces the formal dining and living rooms. At the heart of the home, a chef's dream kitchen awaits, equipped with top of the line appliances, centered around an expansive island w/ample seating. The open flow leads seamlessly into inviting spaces anchored by a fireplace in both the living and family rooms, perfect for sophisticated entertaining. The second floor is a sanctuary of comfort, headlined by a sumptuous primary suite. This retreat features a dramatic tray ceiling in primary bath, a private sitting area w/its own gas starter fireplace, dual walk-in closets and floor-to-ceiling wainscoting. The 4 additional spacious bedrooms on this level share two thoughtfully designed Jack&Jill baths. The finished 3rd level, not to be missed, has two rooms with vaulted ceilings, skylights, custom shiplap walls, and a full bath. This flex space can be the 6th bedroom, home office, or any customized use. Not to be outdone, the finished lower level offers nearly 1,000 sq ft featuring a elegant tray ceiling, side paneling, a walk-in cedar closet, and convenient walk-out access. Outside, the large, private bluestone patio provides a serene setting for...
Contact an agent
Home facts
- Year built:2026
- Listing ID #:24212918
- Added:2 day(s) ago
- Updated:October 14, 2026 at 12:07 PM
Rooms and interior
- Bedrooms:6
- Total bathrooms:6
- Full bathrooms:4
- Half bathrooms:2
- Rooms Total:14
- Kitchen Description:Dishwasher, Disposal, Gas Range, Ice Maker, Instant Hot Water Tap, Microwave, Range Hood, Subzero, Wine Chiller
- Basement Description:Full Basement, Interior Access, Partial With Walk-Out, Partially Finished, Storage, Sump Pump, Walk-out
- Living area:6,040 sq. ft.
Heating and cooling
- Cooling:Ceiling Fans, Central Air
- Heating:Hot Air, Radiant, Zoned
- Central air:Yes
Structure and exterior
- Roof:Wood Shingle
- Year built:2026
- Building area:6,040 sq. ft.
- Lot area:0.33 Acres
- Lot Features:In Subdivision, Level Lot, On Cul-De-Sac, Open Lot, Professionally Landscaped
- Architectural Style:Colonial
- Construction Materials:Clapboard, Hardie Board, Stone
- Exterior Features:French Doors, Gutters, Patio, Underground Sprinkler, Underground Utilities
Schools
- High school:Darien
- Middle school:Middlesex
- Elementary school:Royle
Utilities
- Water:Public Water Connected
- Sewer:Public Sewer Connected
Finances and disclosures
- Price:$4,995,000
- Price per sq. ft.:$826.99
- Tax amount:$999,999,999 (July 2025-June 2026)
Features and amenities
- Appliances:Dishwasher, Disposal, Electric Dryer, Gas Range, Icemaker, Microwave, Range Hood, Subzero, Washer, Wine Chiller
- Amenities:Auto Garage Door Opener, Cable - Available, Central Vacuum, Humidifier, Library, Open Floor Plan, Paddle Tennis, Park, Security System, Shopping/Mall, Tennis Courts
Parking
- Total parking spaces:6
- Parking description:Attached Garage, Circular, Driveway, Off Street Parking, Paved, Private
- Garage:Yes
- Garage spaces:2
New listings near 8 Bouton Lane
- Open Thu, 10:30am to 12:30pmNew
 $1,450,000Active3 beds 3 baths2,955 sq. ft.
86 Camp Avenue, Darien, CT 06820
MLS# 24213261Listed by: Compass Connecticut, LLC - New
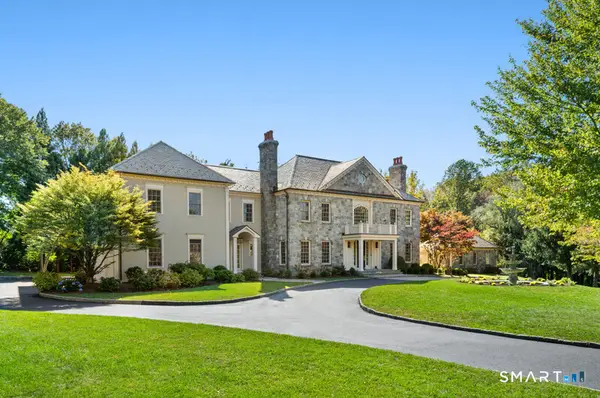 $6,985,000Active7 beds 11 baths9,058 sq. ft.
451 Mansfield Avenue, Darien, CT 06820
MLS# 24213571Listed by: Eagle Eye Realty PLLC - New
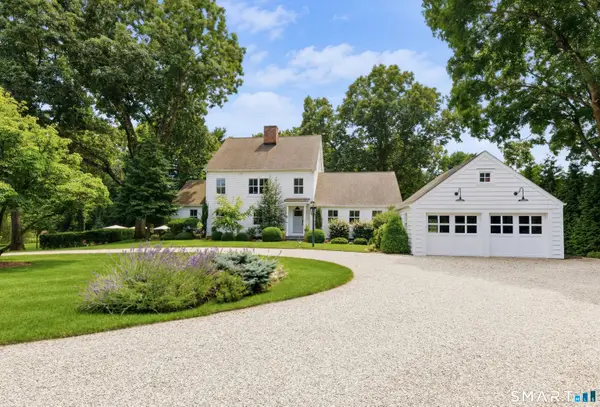 $5,025,000Active6 beds 3 baths4,477 sq. ft.
6 Berry Lane, Darien, CT 06820
MLS# 24213301Listed by: Compass Connecticut, LLC - Open Thu, 11am to 1pmNew
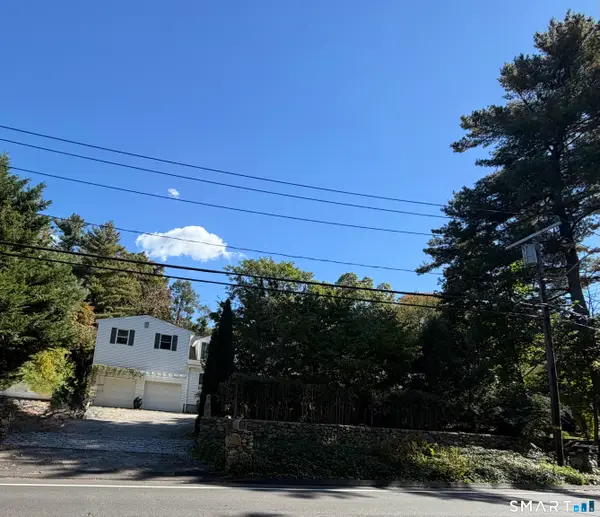 $1,850,000Active4 beds 3 baths3,414 sq. ft.
101 Hoyt Street, Darien, CT 06820
MLS# 24213243Listed by: William Raveis Real Estate - New
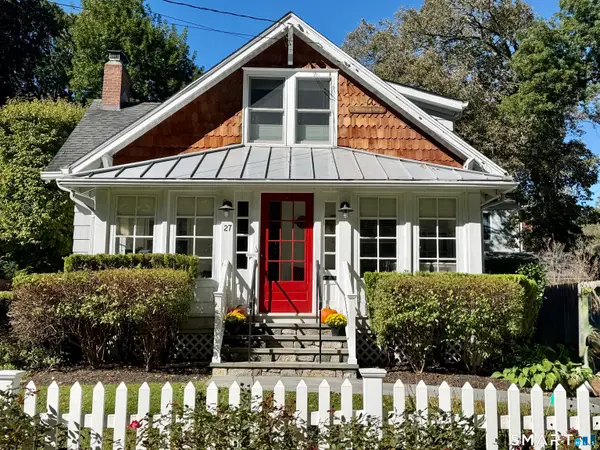 $1,649,000Active3 beds 3 baths2,007 sq. ft.
27 Lakeside Avenue, Darien, CT 06820
MLS# 24211645Listed by: Compass Connecticut, LLC - Open Thu, 10am to 12pmNew
 $4,725,000Active6 beds 7 baths6,459 sq. ft.
12 Seagate Road, Darien, CT 06820
MLS# 24210974Listed by: William Pitt Sotheby's Int'l - New
 $7,995,000Active5 beds 7 baths5,172 sq. ft.
3 Coves End Road, Darien, CT 06820
MLS# 24212593Listed by: Houlihan Lawrence  $2,699,000Active5 beds 5 baths4,084 sq. ft.
53 Country Club Road, Darien, CT 06820
MLS# 24210093Listed by: Compass Connecticut, LLC $1,895,000Active4 beds 3 baths2,456 sq. ft.
9 Wilson Ridge Road East, Darien, CT 06820
MLS# 24210698Listed by: Houlihan Lawrence


Protect your home and budget from life's surprises with an Assurant Home Warranty, backed by a partner that supports you through every step of homeownership. Explore Plans.
© 2026 Better Homes and Gardens Real Estate LLC. An Anywhere Real Estate company. All rights reserved. Better Homes and Gardens® Real Estate is a registered trademark owned by Meredith Operations Corporation, licensed to Better Homes and Gardens Real Estate LLC and used with permission. Better Homes and Gardens Real Estate LLC fully supports the principles of the Fair Housing Act and the Equal Opportunity Act. Listing information is deemed reliable but is not guaranteed accurate.
Each office is independently owned and operated.
Any services or products provided by third parties are not provided by, affiliated with or related to Better Homes and Gardens Real Estate LLC, or its affiliated companies.