
28 Dubois Street, Darien, CT 06820
Local realty services provided by:Better Homes and Gardens Real Estate Executive Real Estate
28 Dubois Street,Darien, CT 06820
$1,499,000
- 3 Beds
- 2 Baths
- 1,804 sq. ft.
- Single family
- Coming Soon
Listed by: joe balestriere(203) 216-0670
Office: william raveis real estate(203) 847-6633
MLS#:24217279
Source:CT
Price summary
- Price:$1,499,000
- Price per sq. ft.:$830.93
About this home
Welcome to 28 Dubois Street, a charming 1940 colonial set on a 0.22-acre lot in desirable Darien. Offering 1,804 square feet of well-designed living space, this 3 bed, 2 bath home blends classic character with comfortable modern flow. The main level features a welcoming foyer, opening directly to a formal dining room and a warm living room anchored by a cozy fireplace. The living room flows seamlessly into a rear family room or den, which connects to a bright eat-in kitchen--the center of the home. A convenient full bath, an attached garage accessed via a practical mudroom, a laundry closet, and a spacious rear deck complete the first floor, making indoor-outdoor entertaining a breeze. Upstairs, you will find a split-bedroom configuration offering privacy and convenience. The spacious primary bedroom is complemented by two additional generously sized bedrooms featuring ample closet space all sharing a full bath. An unfinished basement provides excellent storage and potential. The yard is flat and private, perfect for summer barbecues. This home is ideally located on a quiet street just one mile from Noroton Heights Train Station, near Hindley Elementary School, Darien YMCA, Darien Library, and much more--Palmer's and Darien Commons are just around the corner. A timeless Darien gem ready for its next chapter!...
Contact an agent
Home facts
- Year built:1940
- Listing ID #:24217279
- Updated:November 04, 2026 at 02:12 PM
Rooms and interior
- Bedrooms:3
- Total bathrooms:2
- Full bathrooms:2
- Rooms Total:7
- Kitchen Description:Dishwasher, Electric Range, Refrigerator
- Basement Description:Full Basement, Unfinished
- Living area:1,804 sq. ft.
Heating and cooling
- Cooling:Window Unit
- Heating:Hot Water
Structure and exterior
- Roof:Asphalt Shingle
- Year built:1940
- Building area:1,804 sq. ft.
- Lot area:0.22 Acres
- Lot Features:Level Lot
- Architectural Style:Colonial
- Construction Materials:Shingle
- Exterior Features:Deck, Gutters, Underground Sprinkler
Schools
- High school:Darien
- Elementary school:Hindley
Utilities
- Water:Public Water Connected
- Sewer:Public Sewer Connected
Finances and disclosures
- Price:$1,499,000
- Price per sq. ft.:$830.93
- Tax amount:$12,247 (July 2025-June 2026)
Features and amenities
- Appliances:Dishwasher, Dryer, Electric Range, Refrigerator, Washer
- Amenities:Park, Playground/Tot Lot, Public Transportation, Shopping/Mall
Parking
- Parking description:Attached Garage
- Garage:Yes
- Garage spaces:1
New listings near 28 Dubois Street
- New
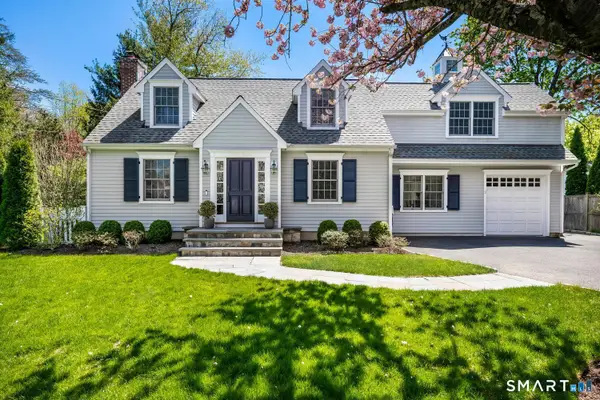 $2,295,000Active4 beds 3 baths2,676 sq. ft.
6 Oak Crest, Darien, CT 06820
MLS# 24216693Listed by: Houlihan Lawrence - New
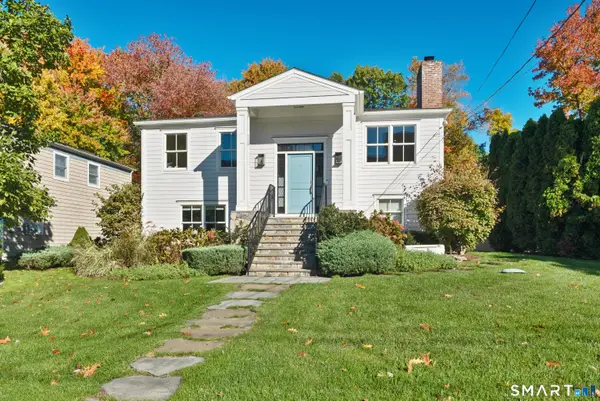 $1,795,000Active4 beds 3 baths2,412 sq. ft.
260 West Avenue, Darien, CT 06820
MLS# 24111620Listed by: William Pitt Sotheby's Int'l 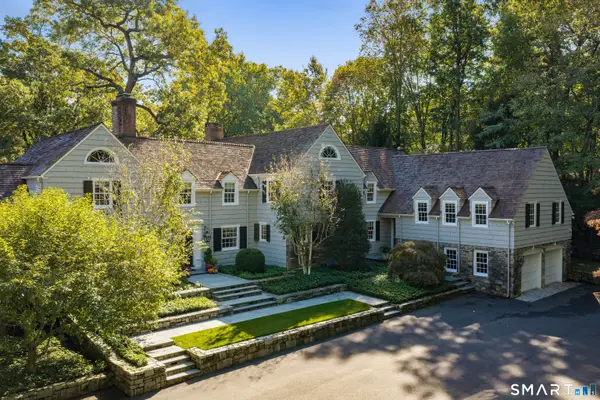 $6,250,000Pending5 beds 9 baths8,388 sq. ft.
24 Arrowhead Way, Darien, CT 06820
MLS# 24214699Listed by: Brown Harris Stevens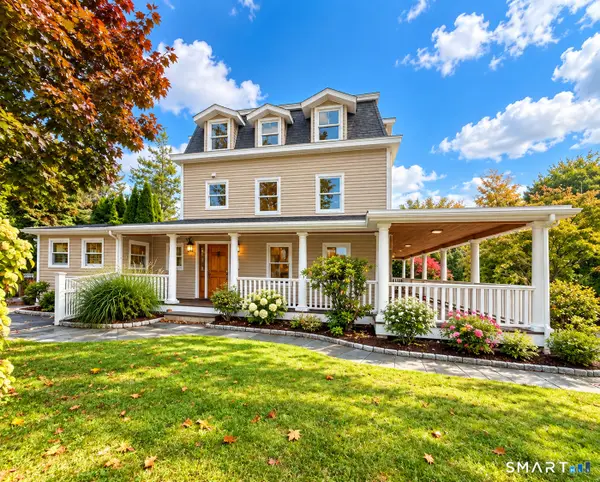 $2,350,000Active4 beds 4 baths3,025 sq. ft.
96 Fitch Avenue, Darien, CT 06820
MLS# 24214972Listed by: BHHS Darien/New Canaan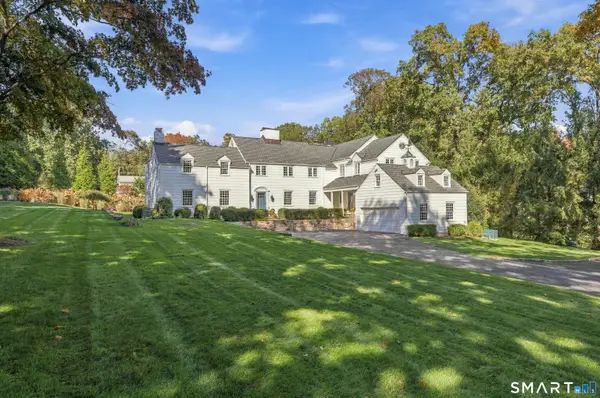 $3,895,000Pending5 beds 6 baths5,961 sq. ft.
25 Point O Woods Road, Darien, CT 06820
MLS# 24214570Listed by: Compass Connecticut, LLC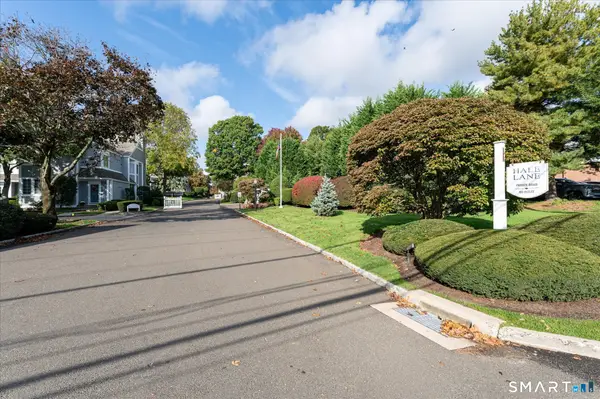 Listed by BHGRE$2,450,000Active2 beds 3 baths2,830 sq. ft.
71 Hale Lane #71, Darien, CT 06820
MLS# 24200027Listed by: BHGRE Shore & Country $2,695,000Active3 beds 4 baths3,000 sq. ft.
41 Sedgwick Avenue, Darien, CT 06820
MLS# 24207533Listed by: Houlihan Lawrence $1,450,000Active3 beds 3 baths2,955 sq. ft.
86 Camp Avenue, Darien, CT 06820
MLS# 24213261Listed by: Compass Connecticut, LLC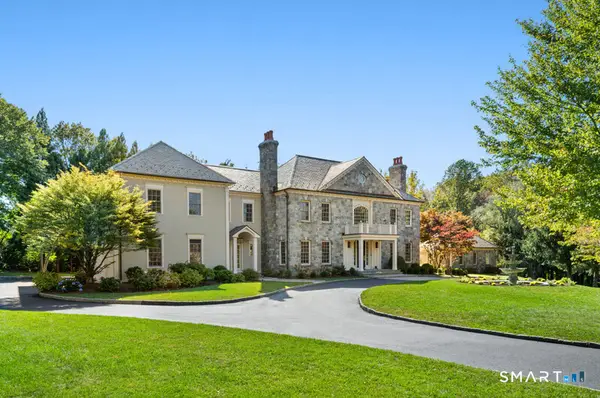 $6,985,000Active7 beds 11 baths9,058 sq. ft.
451 Mansfield Avenue, Darien, CT 06820
MLS# 24213571Listed by: Eagle Eye Realty PLLC


Protect your home and budget from life's surprises with an Assurant Home Warranty, backed by a partner that supports you through every step of homeownership. Explore Plans.
© 2026 Better Homes and Gardens Real Estate LLC. An Anywhere Real Estate company. All rights reserved. Better Homes and Gardens® Real Estate is a registered trademark owned by Meredith Operations Corporation, licensed to Better Homes and Gardens Real Estate LLC and used with permission. Better Homes and Gardens Real Estate LLC fully supports the principles of the Fair Housing Act and the Equal Opportunity Act. Listing information is deemed reliable but is not guaranteed accurate.
Each office is independently owned and operated.
Any services or products provided by third parties are not provided by, affiliated with or related to Better Homes and Gardens Real Estate LLC, or its affiliated companies.