
160 Old Stonewall Road, Easton, CT 06612
Local realty services provided by:Better Homes and Gardens Real Estate Gaetano Marra Homes
Listed by: susan leone(203) 209-2075
Office: higgins group bedford square(203) 226-0300
MLS#:24202431
Source:CT
Price summary
- Price:$1,425,000
- Price per sq. ft.:$255.33
About this home
Sophisticated and chic, this classic 4BR, 3.5BA home offers 4,264 SF plus over 1,000 SF of heated finished lower-level space on 3.2 private acres with potential for a pool. Set at the end of a quiet cul-de-sac in one of Easton's most desirable neighborhoods, it offers exceptional privacy, a level rear lawn and a 35' x 45' bluestone terrace with built-in stone fire pit. A dramatic two-story entrance opens to elegant formal living and dining rooms. Abundant windows fill the home with natural light. The gourmet kitchen features natural stone counters, stainless French-door Sub-Zero refrigerator/freezer, Thermador double ovens and 6-burner propane gas cooktop. The kitchen opens to a vaulted family room with floor-to-ceiling native stone fireplace. French doors lead to an office/den with built-ins and vaulted ceiling. Four bedrooms include a primary suite with tray ceiling, French doors to a room for sitting, workout or office space, and a serene bath with twin vanities, natural stone finishes and Kohler soaking tub with jets. The finished lower level offers flexible recreation, fitness, media or play space, plus extensive storage. Three-car garage, hardwood floors, custom woodworking and built-ins, and exterior painted Fall 2025. Surrounded by similarly sized estate properties on 3-acre parcels, the setting offers privacy and space, with Easton and Redding farms nearby and Westport and Fairfield town centers, shopping, restaurants and beaches just minutes away....
Contact an agent
Home facts
- Year built:1998
- Listing ID #:24202431
- Added:50 day(s) ago
- Updated:October 21, 2026 at 12:06 PM
Rooms and interior
- Bedrooms:4
- Total bathrooms:4
- Full bathrooms:3
- Half bathrooms:1
- Rooms Total:10
- Kitchen Description:Convection Oven, Dishwasher, Gas Cooktop, Microwave, Range Hood, Subzero, Wall Oven
- Basement Description:Full Basement, Full With Hatchway, Heated, Interior Access, Liveable Space, Partially Finished
- Living area:5,581 sq. ft.
Heating and cooling
- Cooling:Ceiling Fans, Central Air, Zoned
- Heating:Hot Air
- Central air:Yes
Structure and exterior
- Roof:Asphalt Shingle
- Year built:1998
- Building area:5,581 sq. ft.
- Lot area:3.2 Acres
- Lot Features:Cleared, In Subdivision, On Cul-De-Sac, Professionally Landscaped, Treed
- Architectural Style:Colonial
- Construction Materials:Clapboard
- Exterior Features:Garden Area, Gutters, Patio, Terrace, Underground Utilities
Schools
- High school:Joel Barlow
- Middle school:Helen Keller
- Elementary school:Samuel Staples
Utilities
- Water:Private Well
- Sewer:Septic
Finances and disclosures
- Price:$1,425,000
- Price per sq. ft.:$255.33
- Tax amount:$21,885 (July 2026-June 2027)
Features and amenities
- Appliances:Convection Oven, Dishwasher, Dryer, Gas Cooktop, Microwave, Range Hood, Subzero, Wall Oven, Washer
- Amenities:Auto Garage Door Opener, Cable - Pre-wired, Central Vacuum, Golf Course, Library, Playground/Tot Lot, Security System, Tennis Courts
Parking
- Parking description:Attached Garage
- Garage:Yes
- Garage spaces:3
New listings near 160 Old Stonewall Road
- New
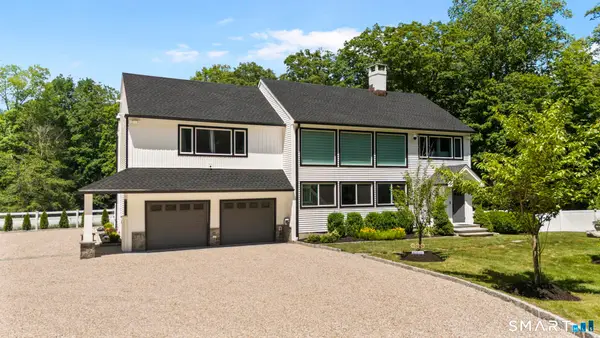 $1,150,000Active4 beds 3 baths3,768 sq. ft.
1080 Black Rock Turnpike, Easton, CT 06612
MLS# 24215552Listed by: Houlihan Lawrence - Open Sat, 12 to 3pmNew
 $1,399,000Active4 beds 4 baths3,376 sq. ft.
145 Bayberry Lane, Easton, CT 06612
MLS# 24214633Listed by: O'Brien Premier Properties 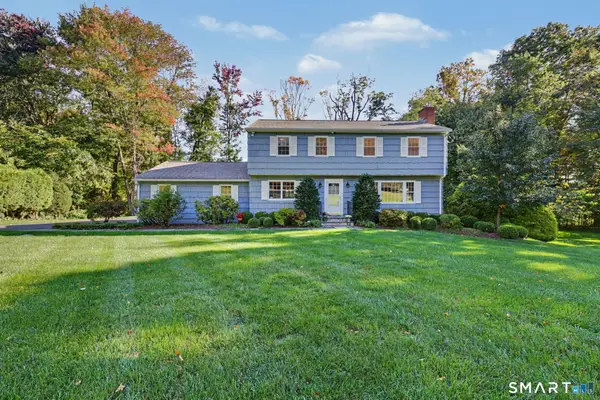 $899,950Pending4 beds 3 baths2,746 sq. ft.
45 Ferndale Drive, Easton, CT 06612
MLS# 24212210Listed by: William Raveis Real Estate $649,000Active3 beds 2 baths1,270 sq. ft.
29 Mohawk Drive, Easton, CT 06612
MLS# 24210967Listed by: Keller Williams Prestige Prop.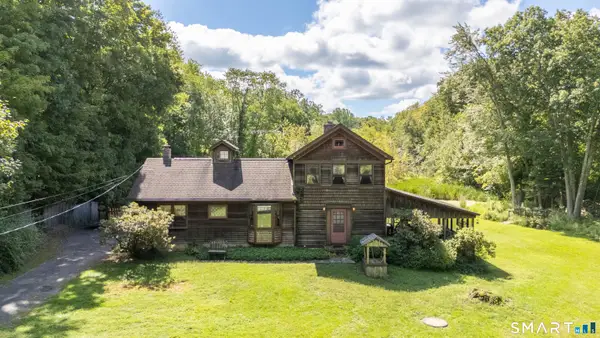 $599,000Active3 beds 2 baths1,540 sq. ft.
393 Center Road, Easton, CT 06612
MLS# 24211609Listed by: Coldwell Banker Realty- Open Sat, 11am to 1pm
 $1,099,000Active5 beds 3 baths3,059 sq. ft.
96 Wyldewood Road, Easton, CT 06612
MLS# 24209699Listed by: William Raveis Real Estate  $1,248,000Active3 beds 2 baths2,284 sq. ft.
25-35-37 Mills Lane, Easton, CT 06612
MLS# 24207623Listed by: William Raveis Real Estate $749,999Pending2 beds 2 baths1,350 sq. ft.
106 Sherwood Road, Easton, CT 06612
MLS# 24207743Listed by: Beycome of Connecticut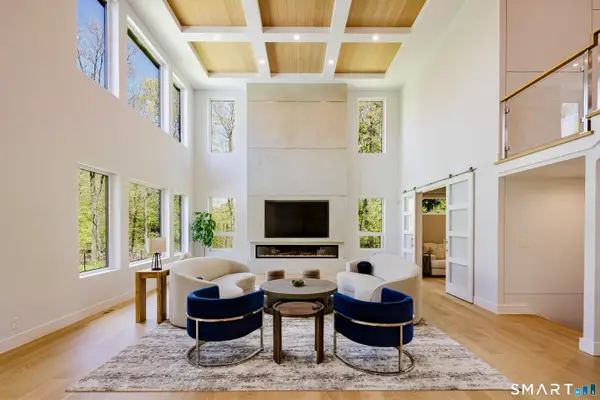 $3,675,000Active5 beds 8 baths8,111 sq. ft.
27 Old Oak Road, Easton, CT 06612
MLS# 24206621Listed by: Brown Harris Stevens- Open Sat, 1 to 4pm
 $998,000Active4 beds 3 baths4,177 sq. ft.
169 North Park Avenue, Easton, CT 06612
MLS# 24204969Listed by: Higgins Group Bedford Square


Protect your home and budget from life's surprises with an Assurant Home Warranty, backed by a partner that supports you through every step of homeownership. Explore Plans.
© 2026 Better Homes and Gardens Real Estate LLC. An Anywhere Real Estate company. All rights reserved. Better Homes and Gardens® Real Estate is a registered trademark owned by Meredith Operations Corporation, licensed to Better Homes and Gardens Real Estate LLC and used with permission. Better Homes and Gardens Real Estate LLC fully supports the principles of the Fair Housing Act and the Equal Opportunity Act. Listing information is deemed reliable but is not guaranteed accurate.
Each office is independently owned and operated.
Any services or products provided by third parties are not provided by, affiliated with or related to Better Homes and Gardens Real Estate LLC, or its affiliated companies.