
45 East Common Road, Easton, CT 06612
Local realty services provided by:Better Homes and Gardens Real Estate Gaetano Marra Homes
Listed by: dorothee ancel(203) 260-4281
Office: brown harris stevens(203) 221-0666
MLS#:24196262
Source:CT
Price summary
- Price:$975,000
- Price per sq. ft.:$257.8
About this home
First time on the market, this custom-built Easton Colonial has been lovingly maintained by its original owner and offers approximately 3 private acres, generous living space and a highly adaptable floor plan designed to suit a variety of lifestyles. With numerous rooms, that can easily serve as a home office, playroom, gym, guest quarters, or additional living space, this home offers an exceptional flexibility. A standout feature is the first-floor bedroom with its own private entrance, handicap access and ensuite bath suitable for a wheel chair, this also could be an ideal setup for extended family, an au pair, guests, or anyone seeking the convenience of a private suite. Adding to the home's appeal is a natural-gas powered whole-house generator, providing year-round peace of mind. Surrounded by nature and adjacent to protected watershed land, the setting offers an exceptional sense of privacy. During the warmer months, enjoy the heated in-ground pool, perfect for relaxing, entertaining and making the most of your private outdoor retreat. Ideally located with convenient access to Easton, Westport, and Fairfield, this property offers the best of both worlds: a peaceful, private setting with easy access to local schools, shopping, dining, beaches, recreation and commuter routes. Part of an estate, the property is being sold in its present "as-is" condition. No seller property disclosures are available....
Contact an agent
Home facts
- Year built:1972
- Listing ID #:24196262
- Added:46 day(s) ago
- Updated:October 20, 2026 at 08:10 AM
Rooms and interior
- Bedrooms:7
- Total bathrooms:5
- Full bathrooms:4
- Half bathrooms:1
- Rooms Total:13
- Kitchen Description:Dishwasher, Electric Cooktop, Range Hood, Refrigerator, Wall Oven
- Basement Description:Full Basement, Partially Finished
- Living area:3,782 sq. ft.
Heating and cooling
- Cooling:Central Air
- Heating:Hot Air
- Central air:Yes
Structure and exterior
- Roof:Asphalt Shingle
- Year built:1972
- Building area:3,782 sq. ft.
- Lot area:3.04 Acres
- Lot Features:Lightly Wooded, Secluded
- Architectural Style:Colonial
- Construction Materials:Cedar, Shingle
- Exterior Features:Deck, Lighting
Schools
- High school:Joel Barlow
- Elementary school:Samuel Staples
Utilities
- Water:Private Well
- Sewer:Septic
Finances and disclosures
- Price:$975,000
- Price per sq. ft.:$257.8
- Tax amount:$19,288 (July 2026-June 2027)
Features and amenities
- Appliances:Dishwasher, Electric Cooktop, Electric Dryer, Range Hood, Refrigerator, Wall Oven, Washer
- Amenities:Auto Garage Door Opener, Cable - Available, Security System
- Pool features:In Ground Pool
Parking
- Total parking spaces:6
- Parking description:Asphalt, Attached Garage, Driveway, Paved, Private
- Garage:Yes
- Garage spaces:2
New listings near 45 East Common Road
- New
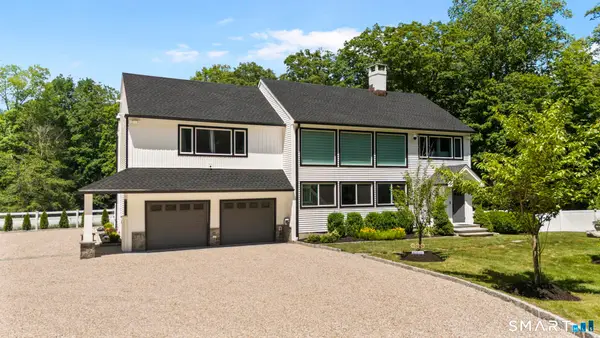 $1,150,000Active4 beds 3 baths3,768 sq. ft.
1080 Black Rock Turnpike, Easton, CT 06612
MLS# 24215552Listed by: Houlihan Lawrence - Open Tue, 11am to 1pmNew
 $1,399,000Active4 beds 4 baths3,376 sq. ft.
145 Bayberry Lane, Easton, CT 06612
MLS# 24214633Listed by: O'Brien Premier Properties 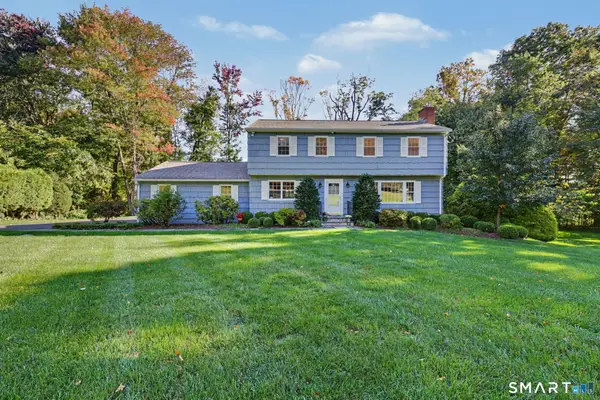 $899,950Pending4 beds 3 baths2,746 sq. ft.
45 Ferndale Drive, Easton, CT 06612
MLS# 24212210Listed by: William Raveis Real Estate $649,000Active3 beds 2 baths1,270 sq. ft.
29 Mohawk Drive, Easton, CT 06612
MLS# 24210967Listed by: Keller Williams Prestige Prop.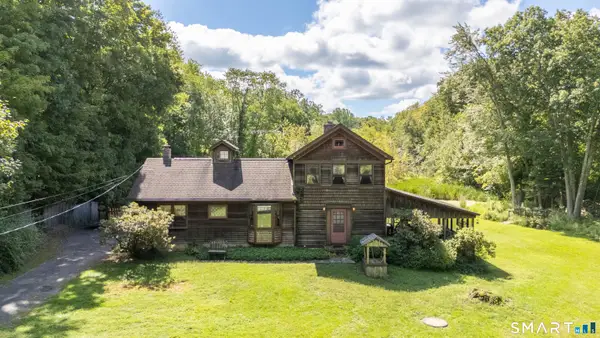 $599,000Active3 beds 2 baths1,540 sq. ft.
393 Center Road, Easton, CT 06612
MLS# 24211609Listed by: Coldwell Banker Realty $1,099,000Active5 beds 3 baths3,059 sq. ft.
96 Wyldewood Road, Easton, CT 06612
MLS# 24209699Listed by: William Raveis Real Estate $1,248,000Active3 beds 2 baths2,284 sq. ft.
25-35-37 Mills Lane, Easton, CT 06612
MLS# 24207623Listed by: William Raveis Real Estate $749,999Pending2 beds 2 baths1,350 sq. ft.
106 Sherwood Road, Easton, CT 06612
MLS# 24207743Listed by: Beycome of Connecticut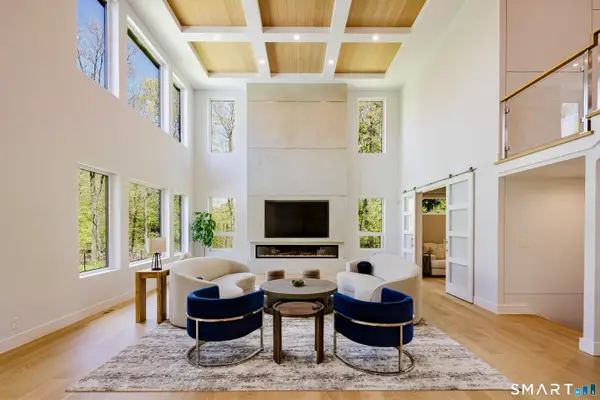 $3,675,000Active5 beds 8 baths8,111 sq. ft.
27 Old Oak Road, Easton, CT 06612
MLS# 24206621Listed by: Brown Harris Stevens- Open Sat, 1 to 4pm
 $998,000Active4 beds 3 baths4,177 sq. ft.
169 North Park Avenue, Easton, CT 06612
MLS# 24204969Listed by: Higgins Group Bedford Square


Protect your home and budget from life's surprises with an Assurant Home Warranty, backed by a partner that supports you through every step of homeownership. Explore Plans.
© 2026 Better Homes and Gardens Real Estate LLC. An Anywhere Real Estate company. All rights reserved. Better Homes and Gardens® Real Estate is a registered trademark owned by Meredith Operations Corporation, licensed to Better Homes and Gardens Real Estate LLC and used with permission. Better Homes and Gardens Real Estate LLC fully supports the principles of the Fair Housing Act and the Equal Opportunity Act. Listing information is deemed reliable but is not guaranteed accurate.
Each office is independently owned and operated.
Any services or products provided by third parties are not provided by, affiliated with or related to Better Homes and Gardens Real Estate LLC, or its affiliated companies.