
32 Sunset Terrace, Essex, CT 06426
Local realty services provided by:Better Homes and Gardens Real Estate Executive Real Estate
32 Sunset Terrace,Essex, CT 06426
$599,000
- 3 Beds
- 3 Baths
- 1,846 sq. ft.
- Single family
- Active
Listed by: christopher torrez(401) 952-8432
Office: re/max one(860) 444-7362
MLS#:24186132
Source:CT
Price summary
- Price:$599,000
- Price per sq. ft.:$324.49
About this home
Welcome home to this beautifully maintained Cape-style residence offering over 1,800 square feet of finished living space, including 1,370 square feet on the main and upper levels plus an additional 476 square feet in the finished lower level. The main floor features a newly remodeled kitchen complete with quartz countertops, stainless steel appliances, and ample cabinet space, seamlessly flowing into the dining area and inviting living room. Large windows fill the home with an abundance of natural light, creating a warm and welcoming atmosphere throughout. The entire second floor serves as your own private retreat, featuring a spacious primary suite with a full bathroom highlighted by a tiled shower and relaxing soaking tub. The finished lower level provides additional versatile living space perfect for a family room, home office, gym, or guest area, along with a second full bathroom for added convenience. With its flexible layout, the lower level also offers excellent potential for an in-law suite, multigenerational living arrangement, or private guest quarters. Outside, enjoy your morning coffee on the charming farmer's porch or entertain family and friends on the large rear deck overlooking the backyard. Combining modern updates, flexible living space, and classic Cape-style charm, this home is ready for its next owner to move right in and enjoy....
Contact an agent
Home facts
- Year built:1949
- Listing ID #:24186132
- Added:50 day(s) ago
- Updated:August 13, 2026 at 06:56 PM
Rooms and interior
- Bedrooms:3
- Total bathrooms:3
- Full bathrooms:3
- Rooms Total:6
- Kitchen Description:Dishwasher, Microwave, Oven/Range, Refrigerator
- Basement Description:Full Basement
- Living area:1,846 sq. ft.
Heating and cooling
- Heating:Hot Air
Structure and exterior
- Roof:Asphalt Shingle
- Year built:1949
- Building area:1,846 sq. ft.
- Lot area:0.25 Acres
- Lot Features:Level Lot, Lightly Wooded
- Architectural Style:Cape Cod
- Construction Materials:Clapboard
- Exterior Features:Deck, Porch
Schools
- High school:Per Board of Ed
- Elementary school:Per Board of Ed
Utilities
- Water:Public Water Connected
- Sewer:Septic
Finances and disclosures
- Price:$599,000
- Price per sq. ft.:$324.49
- Tax amount:$4,969 (July 2026-June 2027)
Features and amenities
- Appliances:Dishwasher, Microwave, Oven/Range, Refrigerator
New listings near 32 Sunset Terrace
- New
 $499,900Active3 beds 2 baths1,860 sq. ft.
18 Partridge Lane, Essex, CT 06426
MLS# 24198738Listed by: Margaret Bennett Realty - Open Sat, 1 to 3pmNew
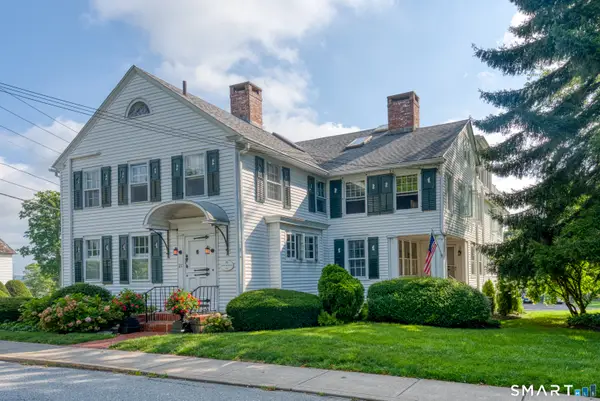 $489,900Active2 beds 1 baths1,026 sq. ft.
27 North Main Street #8, Essex, CT 06426
MLS# 24196288Listed by: William Raveis Real Estate - Coming SoonOpen Sun, 1 to 3pm
 $699,000Coming Soon3 beds 3 baths
11 Cove Hill Road, Essex, CT 06426
MLS# 24198122Listed by: Re/Max Valley Shore - Coming Soon
 $1,650,000Coming Soon3 beds 3 baths
28 River Road, Essex, CT 06426
MLS# 24196638Listed by: William Pitt Sotheby's Int'l - Coming Soon
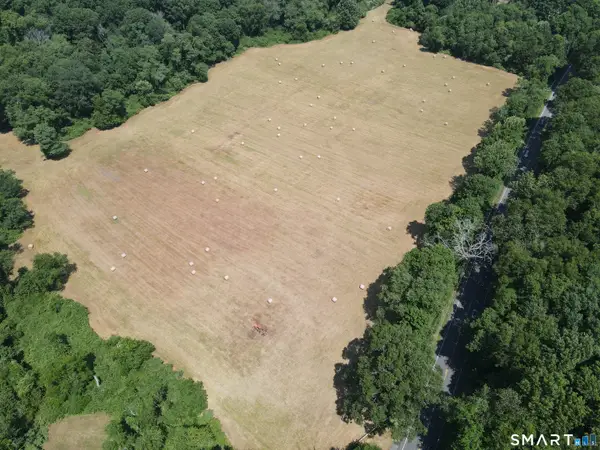 $2,120,000Coming Soon-- Acres
Westbrook Road, Essex, CT 06426
MLS# 24192566Listed by: William Pitt Sotheby's Int'l - Coming Soon
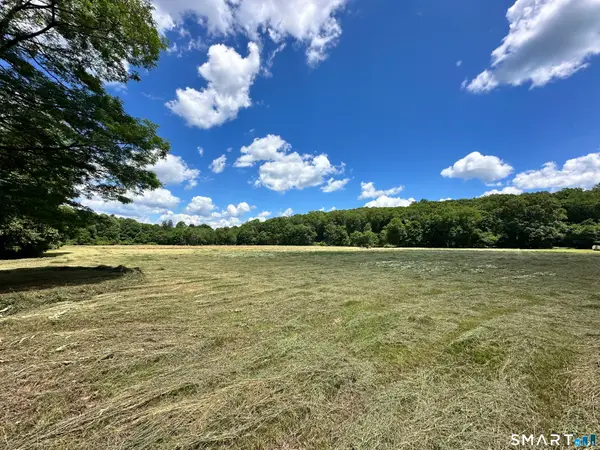 $3,400,000Coming Soon-- Acres
Westbrook Road, Essex, CT 06426
MLS# 24195081Listed by: William Pitt Sotheby's Int'l 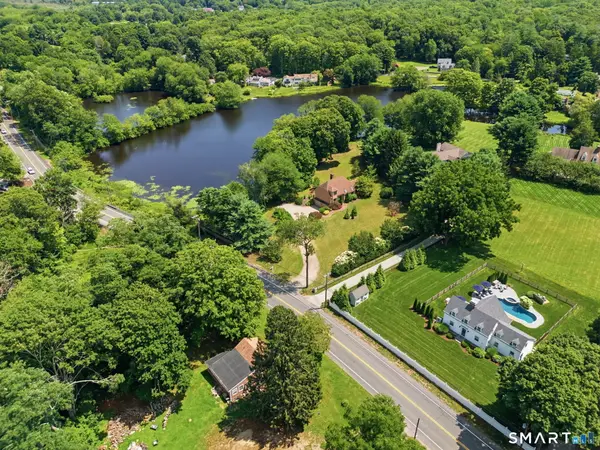 $849,900Pending4 beds 3 baths2,318 sq. ft.
207 Westbrook Road, Essex, CT 06426
MLS# 24194356Listed by: Berkshire Hathaway NE Prop.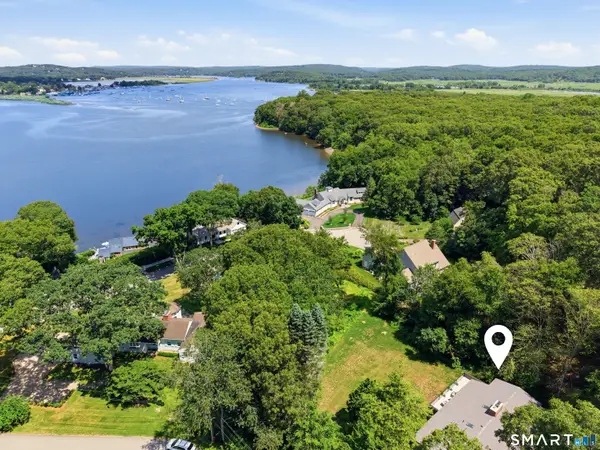 $1,895,000Active4 beds 3 baths3,023 sq. ft.
5 Hemlock Drive, Essex, CT 06426
MLS# 24193933Listed by: Compass Connecticut, LLC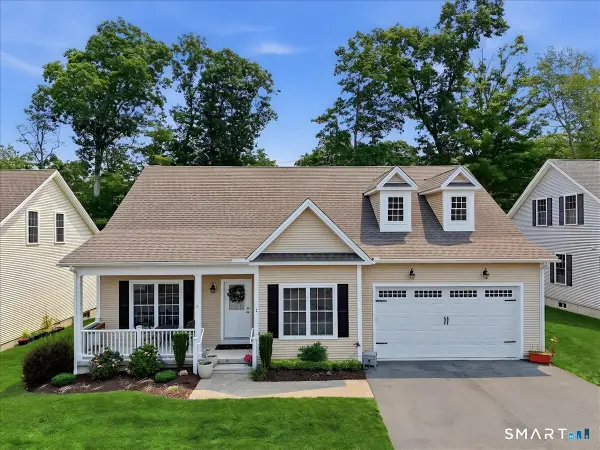 $729,900Pending2 beds 3 baths1,601 sq. ft.
14 Essex Glen Drive #7, Essex, CT 06426
MLS# 24191232Listed by: William Pitt Sotheby's Int'l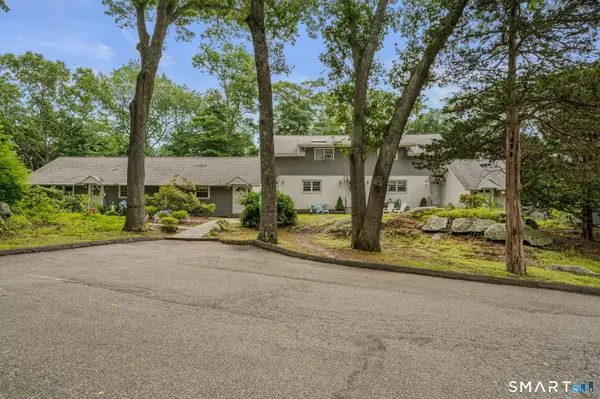 $220,000Active-- beds 1 baths540 sq. ft.
15 Sunset Terrace #9, Essex, CT 06426
MLS# 24192490Listed by: Puorro Realty Group


Protect your home and budget from life's surprises with an Assurant Home Warranty, backed by a partner that supports you through every step of homeownership. Explore Plans.
© 2026 Better Homes and Gardens Real Estate LLC. An Anywhere Real Estate company. All rights reserved. Better Homes and Gardens® Real Estate is a registered trademark owned by Meredith Operations Corporation, licensed to Better Homes and Gardens Real Estate LLC and used with permission. Better Homes and Gardens Real Estate LLC fully supports the principles of the Fair Housing Act and the Equal Opportunity Act. Listing information is deemed reliable but is not guaranteed accurate.
Each office is independently owned and operated.
Any services or products provided by third parties are not provided by, affiliated with or related to Better Homes and Gardens Real Estate LLC, or its affiliated companies.