
211 Old Farm Road, Fairfield, CT 06825
Local realty services provided by:Better Homes and Gardens Real Estate Realty Connect
211 Old Farm Road,Call Listing Agent, CT 06825
$974,000
- 4 Beds
- 3 Baths
- 3,013 sq. ft.
- Single family
- Active
Listed by: cedric smith, jovonna smith
Office: era insite realty services
MLS#:1055090
Source:OneKey MLS
Price summary
- Price:$974,000
- Price per sq. ft.:$323.27
About this home
Welcome to this sprawling brick expanded Ranch-style home in Fairfield, CT! Offering 4 bedrooms and 2.5 baths, this inviting home blends classic character with comfortable, modern living. The beautifully updated kitchen is a standout, featuring a warm and welcoming space perfect for everyday living and entertaining. Spacious bedrooms provide plenty of room for guests, while the large fenced-in backyard offers endless possibilities for outdoor enjoyment, gardening, play, and gatherings. The real showpiece is a converted upstairs primary suite with a large walk-through closet and en-suite bath. Enjoy year-round comfort with a brand-new ducted two zone heat pump system (oil . Other recent updates include a new roof, and kitchen appliances. A wonderful opportunity to enjoy the charm of a classic 1.5-story Ranch in a desirable Fairfield location. Don't miss the opportunity to make this special home your own! Solar Panels included in sale of home $300/monthly savings on electric.
Contact an agent
Home facts
- Year built:1956
- Listing ID #:1055090
- Added:1 day(s) ago
- Updated:November 12, 2026 at 01:08 PM
Rooms and interior
- Bedrooms:4
- Total bathrooms:3
- Full bathrooms:2
- Half bathrooms:1
- Rooms Total:7
- Dining Description:Formal Dining
- Kitchen Description:Dishwasher, Microwave, Range, Refrigerator
- Basement:Yes
- Basement Description:Full
- Living area:3,013 sq. ft.
Heating and cooling
- Cooling:Central Air
- Heating:Oil
- Central air:Yes
Structure and exterior
- Year built:1956
- Building area:3,013 sq. ft.
- Lot area:0.66 Acres
- Architectural Style:Cape Cod, Ranch
- Construction Materials:Brick, Frame
Schools
- High school:Contact Agent
- Middle school:Call Listing Agent
- Elementary school:Contact Agent
Utilities
- Water:Public
- Sewer:Public Sewer
Finances and disclosures
- Price:$974,000
- Price per sq. ft.:$323.27
- Tax amount:$13,295 (2026)
Features and amenities
- Appliances:Dishwasher, Dryer, Microwave, Refrigerator, Washer
- Laundry features:Dryer, Washer
- Amenities:Walk-In Closet(s)
Parking
- Parking description:Attached, Garage
- Garage:Yes
- Garage spaces:1
New listings near 211 Old Farm Road
- Open Thu, 11am to 1pmNew
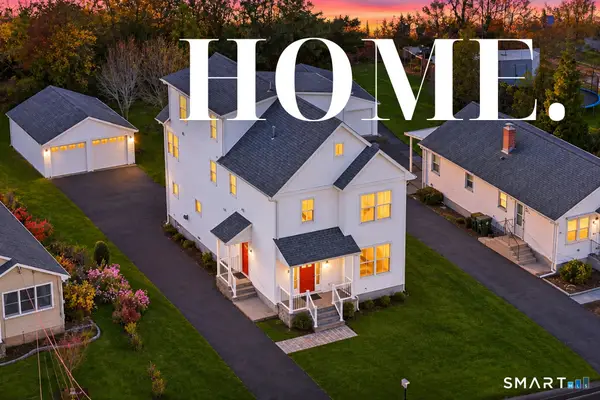 $925,000Active5 beds 4 baths2,870 sq. ft.
72 Roseville Street, Fairfield, CT 06825
MLS# 24219816Listed by: William Raveis Real Estate - Open Thu, 11am to 1pmNew
 $949,000Active3 beds 2 baths1,893 sq. ft.
122 Colony Street, Fairfield, CT 06824
MLS# 24220115Listed by: Coldwell Banker Realty - Open Sat, 11am to 1pmNew
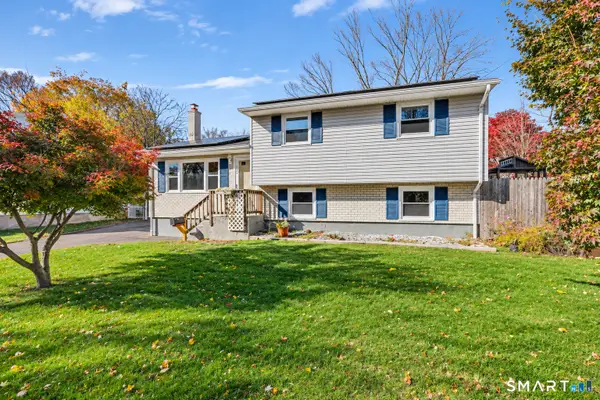 $629,000Active4 beds 2 baths2,046 sq. ft.
336 Oakwood Drive, Fairfield, CT 06824
MLS# 24218865Listed by: Property Twins Real Estate - Open Thu, 11am to 2pmNew
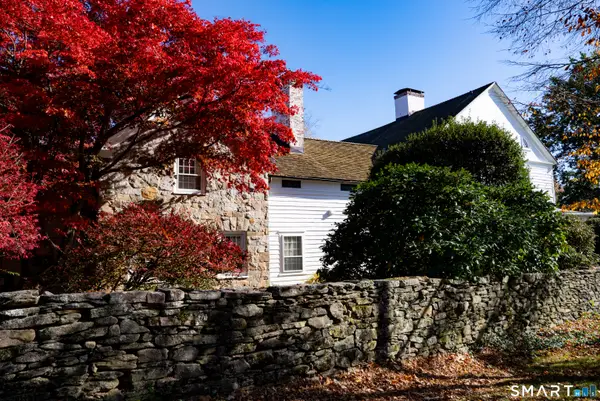 $2,950,000Active5 beds 7 baths5,682 sq. ft.
3244 Bronson Road, Fairfield, CT 06824
MLS# 24219042Listed by: Coldwell Banker Realty - New
 $4,700,000Active6 beds 6 baths6,000 sq. ft.
394 Penfield Road, Fairfield, CT 06824
MLS# 24220696Listed by: Ogents, LLC 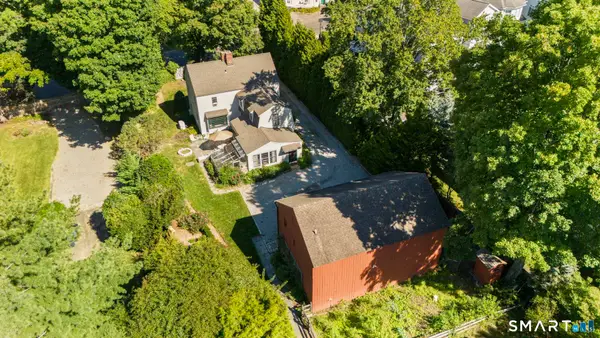 $1,599,000Active3 beds 4 baths2,074 sq. ft.
845 Kings Highway West, Fairfield, CT 06890
MLS# 24207194Listed by: Compass Connecticut, LLC- New
 $2,379,000Active4 beds 4 baths2,950 sq. ft.
256A Pratt Street, Fairfield, CT 06824
MLS# 24220267Listed by: Keller Williams Realty - Open Thu, 11am to 2pmNew
 $1,599,000Active4 beds 3 baths2,813 sq. ft.
303 Mailands Road, Fairfield, CT 06824
MLS# 24216440Listed by: Coldwell Banker Realty - New
 $975,000Active6 beds 3 baths2,761 sq. ft.
165 Halley Avenue, Fairfield, CT 06825
MLS# 24220500Listed by: Baldwin Pearson & Co., Inc


Protect your home and budget from life's surprises with an Assurant Home Warranty, backed by a partner that supports you through every step of homeownership. Explore Plans.
© 2026 Better Homes and Gardens Real Estate LLC. An Anywhere Real Estate company. All rights reserved. Better Homes and Gardens® Real Estate is a registered trademark owned by Meredith Operations Corporation, licensed to Better Homes and Gardens Real Estate LLC and used with permission. Better Homes and Gardens Real Estate LLC fully supports the principles of the Fair Housing Act and the Equal Opportunity Act. Listing information is deemed reliable but is not guaranteed accurate.
Each office is independently owned and operated.
Any services or products provided by third parties are not provided by, affiliated with or related to Better Homes and Gardens Real Estate LLC, or its affiliated companies.