
36 Brooklawn Parkway, Fairfield, CT 06825
Local realty services provided by:Better Homes and Gardens Real Estate Executive Real Estate
36 Brooklawn Parkway,Fairfield, CT 06825
$949,000
- 4 Beds
- 3 Baths
- 2,368 sq. ft.
- Single family
- Coming Soon
Listed by: ellen fusco(203) 257-7106
Office: compass connecticut, llc(203) 293-9715
MLS#:24201679
Source:CT
Price summary
- Price:$949,000
- Price per sq. ft.:$400.76
About this home
Nestled in Fairfield's coveted, walkable Stratfield neighborhood, complete with sidewalks, this turnkey home seamlessly blends timeless architectural character with extensive modern updates. Storybook worthy house and grounds feature a charming front porch, a private backyard with newer bluestone patio, perennial gardens and stone wall, plus a sourwood tree that turns a beautiful pink in late autumn. Spanning four finished levels, the home offers 4 spacious bedrooms and 2.5 recently updated baths, one with radiant heat flooring. The main level showcases beautiful woodwork, built-ins, moldings and hardwood floors, along with a front-to-back family room with gas fireplace for cozy gatherings, elegant dining room with charming butler's pantry and inviting kitchen with breakfast area, abundant cabinetry and granite island. The private Primary Suite includes its own bath. A finished third floor with walk-in closet provides flexible space for an office, guests or playroom, while the finished lower level with new closets suits a gym or media. Outside, new fencing creates a private oasis surrounding the bluestone patio and perennial gardens. Recent improvements include new roofs on the home and detached garage, high-efficiency boiler with tankless hot water, garage door and floor, appliances, fencing and flooring. Minutes to shopping, restaurants, Lincoln Park playground and more, 36 Brooklawn Parkway is a true turnkey jewel....
Contact an agent
Home facts
- Year built:1924
- Listing ID #:24201679
- Updated:September 28, 2026 at 09:51 PM
Rooms and interior
- Bedrooms:4
- Total bathrooms:3
- Full bathrooms:2
- Half bathrooms:1
- Rooms Total:7
- Kitchen Description:Dishwasher, Disposal, Freezer, Microwave, Oven/Range, Refrigerator
- Basement Description:Full Basement, Hatchway Access, Interior Access, Partially Finished, Storage, Sump Pump
- Living area:2,368 sq. ft.
Heating and cooling
- Cooling:Split System
- Heating:Hot Water
Structure and exterior
- Roof:Asphalt Shingle
- Year built:1924
- Building area:2,368 sq. ft.
- Lot area:0.17 Acres
- Lot Features:Professionally Landscaped
- Architectural Style:Colonial
- Construction Materials:Aluminium, Vinyl Siding
- Exterior Features:Garden Area, Gutters, Patio, Porch, Sidewalk, Stone Wall
Schools
- High school:Fairfield Warde
- Middle school:Tomlinson
- Elementary school:Stratfield
Utilities
- Water:Public Water Connected
- Sewer:Public Sewer Connected
Finances and disclosures
- Price:$949,000
- Price per sq. ft.:$400.76
- Tax amount:$9,403 (July 2026-June 2027)
Features and amenities
- Appliances:Dishwasher, Disposal, Dryer, Freezer, Microwave, Oven/Range, Refrigerator, Washer
- Amenities:Auto Garage Door Opener, Golf Course, Library, Park, Playground/Tot Lot, Security System, Shopping/Mall
Parking
- Total parking spaces:3
- Parking description:Detached Garage, Driveway, Private
- Garage:Yes
- Garage spaces:1
New listings near 36 Brooklawn Parkway
- Coming SoonOpen Thu, 11am to 2pm
 $1,315,000Coming Soon3 beds 3 baths1,984 sq. ft.
126 Oldfield Road, Fairfield, CT 06824
MLS# 24209644Listed by: Compass Connecticut, LLC - Coming Soon
 $1,949,000Coming Soon4 beds 3 baths2,670 sq. ft.
999 Bronson Road, Fairfield, CT 06824
MLS# 24209671Listed by: William Raveis Real Estate - Coming SoonOpen Sat, 10:30am to 12:30pm
 $685,000Coming Soon4 beds 2 baths1,612 sq. ft.
17 Greenbriar Circle, Fairfield, CT 06824
MLS# 24209888Listed by: Carbutti & Co., Realtors - Coming Soon
 $648,000Coming Soon2 beds 2 baths1,280 sq. ft.
70 Benedict Avenue, Fairfield, CT 06825
MLS# 24209651Listed by: Berkshire Hathaway NE Prop. - Open Thu, 11am to 1pmNew
 $1,195,000Active3 beds 3 baths2,169 sq. ft.
128 Linley Drive, Fairfield, CT 06825
MLS# 24210173Listed by: Higgins Group Real Estate - New
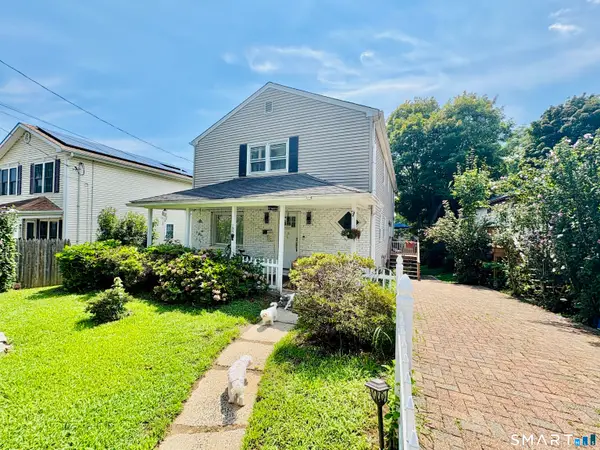 $824,999Active5 beds 2 baths2,400 sq. ft.
127 Jennings Road, Fairfield, CT 06825
MLS# 24204383Listed by: US Asset Realty - New
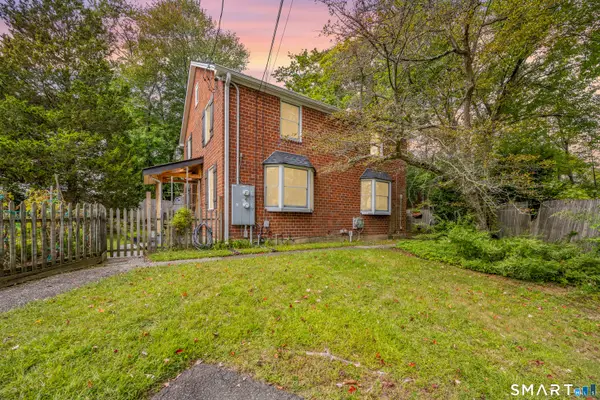 $390,000Active2 beds 1 baths806 sq. ft.
220 Melville Drive, Fairfield, CT 06825
MLS# 24209353Listed by: KW Legacy Partners - Open Thu, 11:30am to 1pmNew
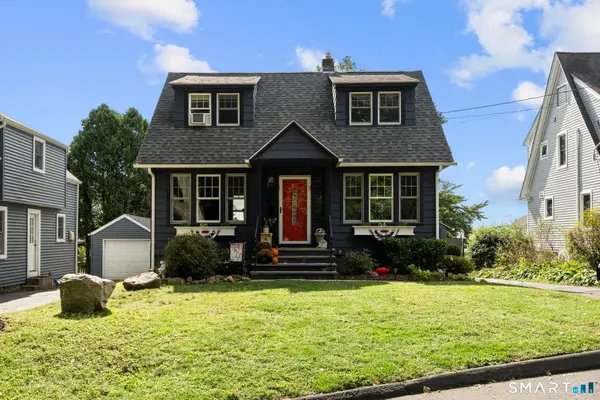 $599,900Active2 beds 1 baths941 sq. ft.
71 School Street, Fairfield, CT 06824
MLS# 24209129Listed by: eXp Realty - New
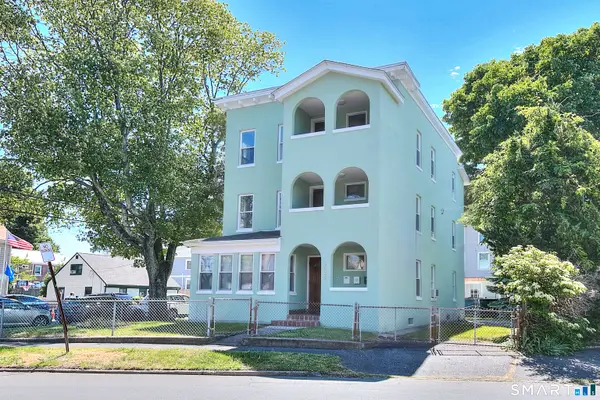 $1,200,000Active6 beds 3 baths2,487 sq. ft.
2029 Kings Highway, Fairfield, CT 06824
MLS# 24209520Listed by: Higgins Group Bedford Square


Protect your home and budget from life's surprises with an Assurant Home Warranty, backed by a partner that supports you through every step of homeownership. Explore Plans.
© 2026 Better Homes and Gardens Real Estate LLC. An Anywhere Real Estate company. All rights reserved. Better Homes and Gardens® Real Estate is a registered trademark owned by Meredith Operations Corporation, licensed to Better Homes and Gardens Real Estate LLC and used with permission. Better Homes and Gardens Real Estate LLC fully supports the principles of the Fair Housing Act and the Equal Opportunity Act. Listing information is deemed reliable but is not guaranteed accurate.
Each office is independently owned and operated.
Any services or products provided by third parties are not provided by, affiliated with or related to Better Homes and Gardens Real Estate LLC, or its affiliated companies.