
17 Autumn Lane #17, Glastonbury, CT 06033
Local realty services provided by:Better Homes and Gardens Real Estate Gaetano Marra Homes
17 Autumn Lane #17,Glastonbury, CT 06033
$850,000
- 3 Beds
- 4 Baths
- 3,016 sq. ft.
- Single family
- Pending
Listed by: margaret wilcox, kevin wilcox(860) 916-3517
Office: william raveis real estate(860) 633-0111
MLS#:24140654
Source:CT
Price summary
- Price:$850,000
- Price per sq. ft.:$281.83
- Monthly HOA dues:$191.67
About this home
The largest and grandest floorplan in this very special home within Glastonbury's highly sought-after active adult community! Entertain in style in the expansive dining room with a lovely bay window. The kitchen features granite counters, stainless appliances, pantry, and a convenient prep island. Hardwood floors and 9-foot ceilings flow throughout the main level. The great room offers custom built-ins and a cozy gas fireplace, while the adjacent library-also with built-ins-provides the perfect quiet retreat. Enjoy outdoor living on the charming screened-in porch. The first-floor primary suite includes walk-in closets, transom windows, and a spacious bath with dual vanities and a soaking tub. Upstairs, two exceptionally large bedrooms share a well-appointed full bath. And wait until you see the finished walkout lower level! It features a beautiful office with its own gas fireplace and a half bath-ideal for work, hobbies, or guests. Additional features include central vac and an irrigation system. Refer to MLS 24141138...
Contact an agent
Home facts
- Year built:2007
- Listing ID #:24140654
- Added:342 day(s) ago
- Updated:December 19, 2025 at 01:39 PM
Rooms and interior
- Bedrooms:3
- Total bathrooms:4
- Full bathrooms:2
- Half bathrooms:2
- Rooms Total:6
- Kitchen Description:Dishwasher, Microwave, Oven/Range, Refrigerator
- Basement Description:Full Basement, Full With Walk-Out, Fully Finished
- Living area:3,016 sq. ft.
Heating and cooling
- Cooling:Central Air
- Heating:Hot Air
- Central air:Yes
Structure and exterior
- Roof:Asphalt Shingle
- Year built:2007
- Building area:3,016 sq. ft.
- Lot Features:Level Lot
- Architectural Style:Cape Cod, Colonial
- Construction Materials:Vinyl Siding
Schools
- High school:Glastonbury
- Elementary school:Hopewell
Utilities
- Water:Public Water Connected
Finances and disclosures
- Price:$850,000
- Price per sq. ft.:$281.83
- Tax amount:$15,312 (July 2025-June 2026)
Features and amenities
- Appliances:Dishwasher, Dryer, Microwave, Oven/Range, Refrigerator, Washer
Parking
- Parking description:Attached Garage
- Garage:Yes
New listings near 17 Autumn Lane #17
- Coming SoonOpen Fri, 5 to 6pm
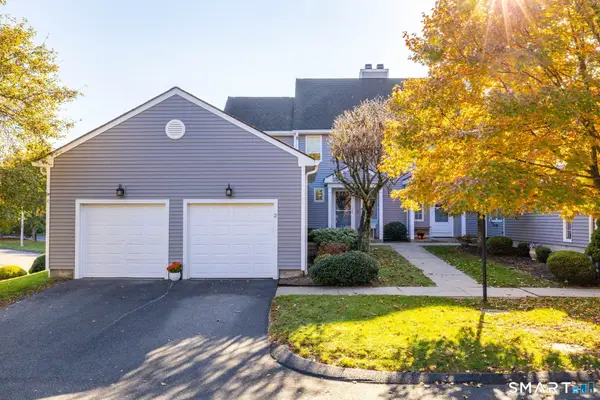 $439,900Coming Soon2 beds 3 baths1,488 sq. ft.
2 Chelsea Road #2, Glastonbury, CT 06073
MLS# 24217132Listed by: SalCal Real Estate Connections - Coming Soon
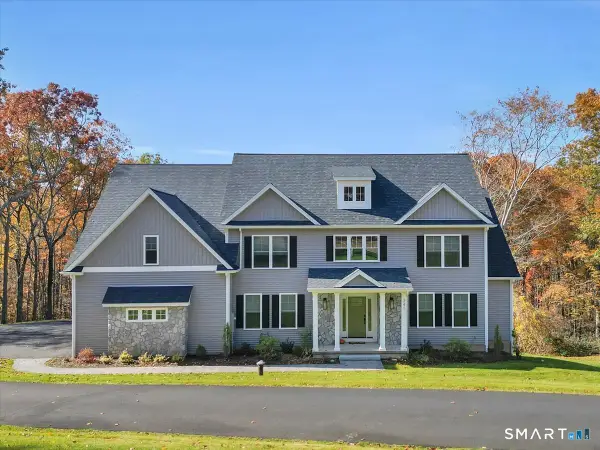 $1,200,000Coming Soon5 beds 5 baths3,749 sq. ft.
241 Old Farms Road, Glastonbury, CT 06073
MLS# 24216897Listed by: Berkshire Hathaway NE Prop. - Coming SoonOpen Sun, 11am to 1pm
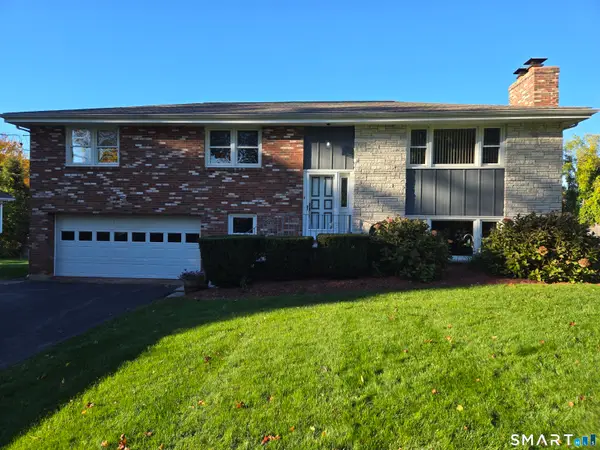 $589,000Coming Soon4 beds 3 baths2,875 sq. ft.
75 Neipsic Road, Glastonbury, CT 06033
MLS# 24215221Listed by: William Raveis Real Estate - New
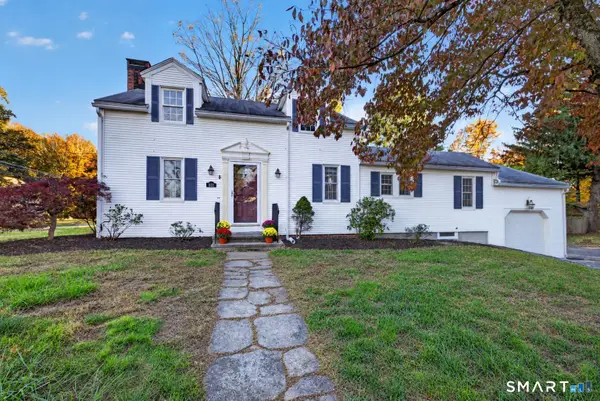 $419,900Active3 beds 2 baths1,497 sq. ft.
601 Main Street, Glastonbury, CT 06073
MLS# 24197499Listed by: Berkshire Hathaway NE Prop. - New
 $424,900Active2 beds 3 baths1,888 sq. ft.
2 Suffolk Road #2, Glastonbury, CT 06073
MLS# 24214648Listed by: William Raveis Real Estate - New
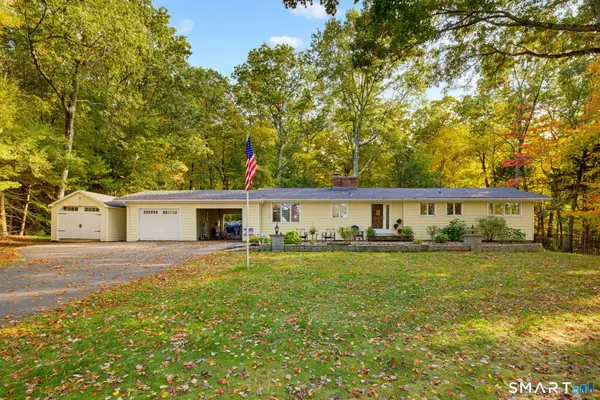 $599,900Active3 beds 3 baths2,709 sq. ft.
100 Natchaug Drive, Glastonbury, CT 06033
MLS# 24215388Listed by: eXp Realty - Open Sat, 11am to 1pmNew
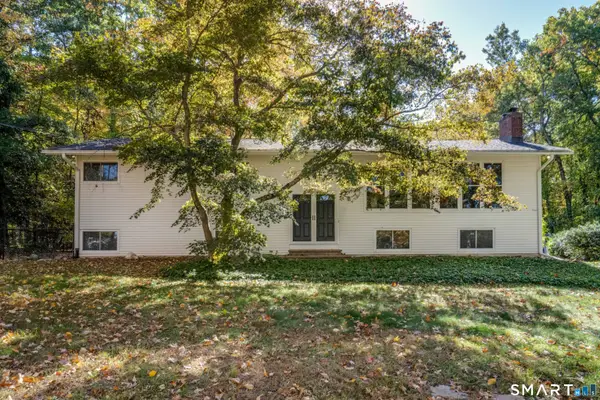 $599,900Active5 beds 3 baths3,376 sq. ft.
110 Natchaug Drive, Glastonbury, CT 06033
MLS# 24212742Listed by: William Raveis Real Estate - New
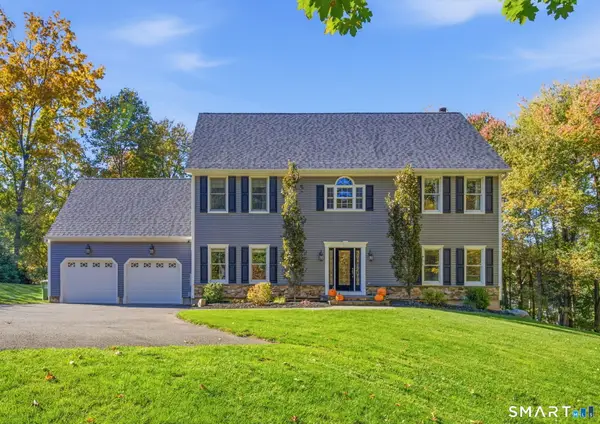 $754,900Active4 beds 3 baths2,803 sq. ft.
55 Rampart Drive, Glastonbury, CT 06033
MLS# 24215779Listed by: William Raveis Real Estate - New
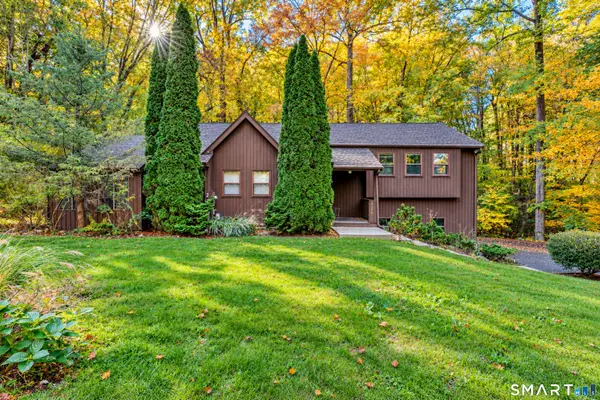 $524,900Active4 beds 3 baths2,050 sq. ft.
726 Neipsic Road, Glastonbury, CT 06033
MLS# 24214071Listed by: William Raveis Real Estate 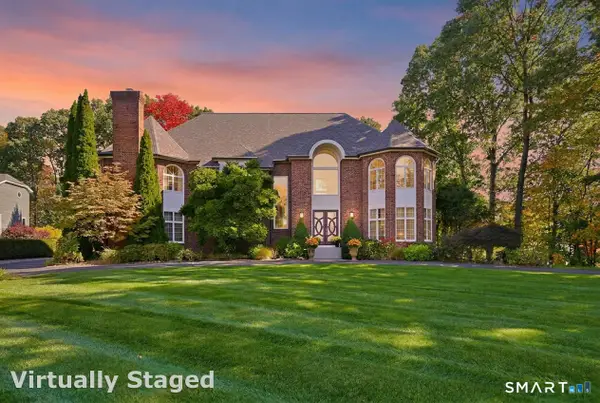 $1,399,900Pending5 beds 5 baths5,577 sq. ft.
4 Drumlin Road, Glastonbury, CT 06073
MLS# 24214969Listed by: William Raveis Real Estate


Protect your home and budget from life's surprises with an Assurant Home Warranty, backed by a partner that supports you through every step of homeownership. Explore Plans.
© 2026 Better Homes and Gardens Real Estate LLC. An Anywhere Real Estate company. All rights reserved. Better Homes and Gardens® Real Estate is a registered trademark owned by Meredith Operations Corporation, licensed to Better Homes and Gardens Real Estate LLC and used with permission. Better Homes and Gardens Real Estate LLC fully supports the principles of the Fair Housing Act and the Equal Opportunity Act. Listing information is deemed reliable but is not guaranteed accurate.
Each office is independently owned and operated.
Any services or products provided by third parties are not provided by, affiliated with or related to Better Homes and Gardens Real Estate LLC, or its affiliated companies.