
13 Kearns Drive, Granby, CT 06035
Local realty services provided by:Better Homes and Gardens Real Estate Gaetano Marra Homes
13 Kearns Drive,Granby, CT 06035
$430,000
- 4 Beds
- 2 Baths
- 1,667 sq. ft.
- Single family
- Pending
Listed by: nancy reardon(860) 836-7506
Office: berkshire hathaway ne prop.(860) 653-4507
MLS#:24210806
Source:CT
Price summary
- Price:$430,000
- Price per sq. ft.:$257.95
About this home
Welcome to this charming, beautifully maintained Cape offering move-in ready comfort, thoughtful updates and a picturesque setting backing to Granby Land Trust property! Filled with warmth and character, this inviting home features a spacious living room with fireplace and a cozy den with Vermont Castings wood stove. The beautifully remodeled 2024 kitchen offers granite counters, stainless steel appliances, double ovens, ample cabinetry and a comfortable dining area overlooking the lovely backyard. Two first-floor bedrooms, currently used as a bedroom and office, provide flexible living options, along with a tastefully remodeled full bath. Upstairs are two additional bedrooms with hardwood floors and a second full bath. A true highlight is the delightful screened porch, perfect for morning coffee, outdoor dining or simply enjoying the colorful gardens and natural surroundings. Extensive improvements include new windows (2023), furnace, oil tank (2024), garage doors, rebuilt steps & walkway, new carpeting (2024). New garage doors (2022). A quality Kloter Farms shed (2023) provides additional storage. With its inviting curb appeal, beautifully landscaped grounds, and wonderful blend of classic charm and modern improvements, this special home is ready to welcome its next owners!...
Contact an agent
Home facts
- Year built:1957
- Listing ID #:24210806
- Added:5 day(s) ago
- Updated:November 09, 2026 at 08:15 AM
Rooms and interior
- Bedrooms:4
- Total bathrooms:2
- Full bathrooms:2
- Rooms Total:7
- Kitchen Description:Dishwasher, Microwave, Oven/Range, Range Hood, Refrigerator
- Basement Description:Full Basement, Full With Hatchway
- Living area:1,667 sq. ft.
Heating and cooling
- Cooling:Window Unit
- Heating:Hot Water
Structure and exterior
- Roof:Asphalt Shingle
- Year built:1957
- Building area:1,667 sq. ft.
- Lot area:0.36 Acres
- Lot Features:Lightly Wooded
- Architectural Style:Cape Cod
- Construction Materials:Vinyl Siding
- Exterior Features:Porch, Porch-Screened
Schools
- High school:Granby Memorial
- Middle school:Granby
- Elementary school:Kelly Lane
Utilities
- Water:Private Well
- Sewer:Septic
Finances and disclosures
- Price:$430,000
- Price per sq. ft.:$257.95
- Tax amount:$6,619 (July 2026-June 2027)
Features and amenities
- Appliances:Dishwasher, Dryer, Microwave, Oven/Range, Range Hood, Refrigerator, Washer
- Amenities:Auto Garage Door Opener, Cable - Available, Commuter Bus, Golf Course, Library, Park, Public Rec Facilities, Stables/Riding
Parking
- Parking description:Attached Garage
- Garage:Yes
- Garage spaces:2
New listings near 13 Kearns Drive
- New
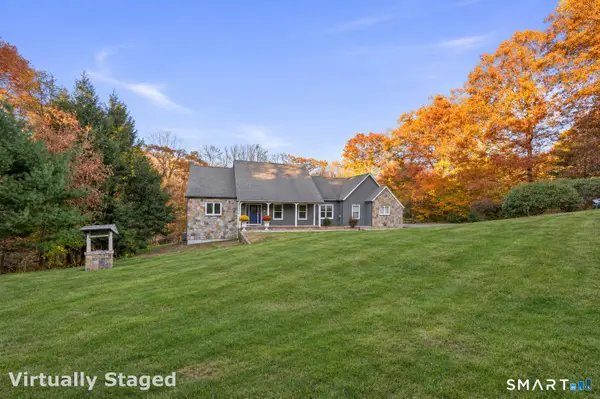 $675,000Active4 beds 4 baths2,976 sq. ft.
4 Silver Brook Lane, Granby, CT 06060
MLS# 24197074Listed by: Eagle Eye Realty PLLC - New
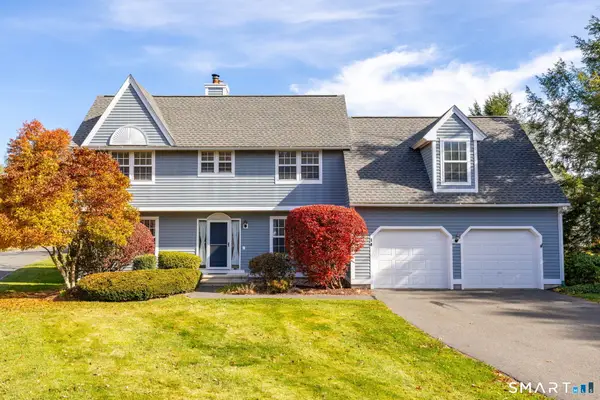 $409,900Active3 beds 3 baths1,900 sq. ft.
14 Windcrest Drive #14, Granby, CT 06035
MLS# 24211066Listed by: Berkshire Hathaway NE Prop. - New
 $349,900Active3 beds 1 baths1,190 sq. ft.
30 Ridge Road, Granby, CT 06035
MLS# 24217690Listed by: Berkshire Hathaway NE Prop. - Open Sat, 1 to 3pmNew
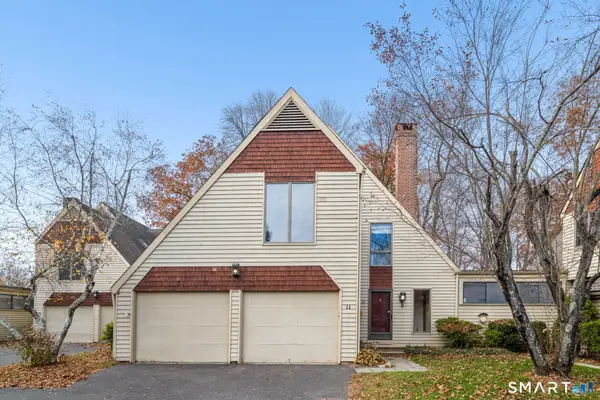 $365,000Active2 beds 3 baths1,626 sq. ft.
11 Boxwood Court #11, Granby, CT 06035
MLS# 24218240Listed by: Berkshire Hathaway NE Prop. - New
 $499,000Active4 beds 3 baths1,946 sq. ft.
54 Hungary Road, Granby, CT 06035
MLS# 24218047Listed by: William Raveis Real Estate  $180,000Active2 Acres
206 Day Street, Granby, CT 06035
MLS# 24065255Listed by: MacNaughton Real Estate- New
 $699,999Active3 beds 3 baths2,734 sq. ft.
256 Hungary Road, Granby, CT 06035
MLS# 24217910Listed by: Lock and Key Realty, Inc - New
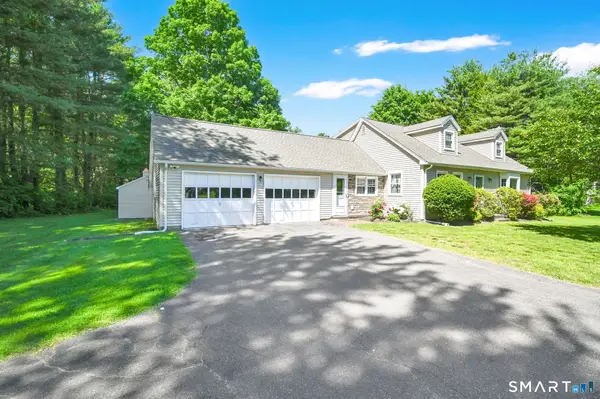 $595,000Active4 beds 2 baths2,041 sq. ft.
61 Kelly Lane, Granby, CT 06035
MLS# 24216684Listed by: RE/MAX Connections  $300,000Active3 beds 3 baths1,613 sq. ft.
102 Day Street, Granby, CT 06035
MLS# 24217307Listed by: Coldwell Banker Realty


Protect your home and budget from life's surprises with an Assurant Home Warranty, backed by a partner that supports you through every step of homeownership. Explore Plans.
© 2026 Better Homes and Gardens Real Estate LLC. An Anywhere Real Estate company. All rights reserved. Better Homes and Gardens® Real Estate is a registered trademark owned by Meredith Operations Corporation, licensed to Better Homes and Gardens Real Estate LLC and used with permission. Better Homes and Gardens Real Estate LLC fully supports the principles of the Fair Housing Act and the Equal Opportunity Act. Listing information is deemed reliable but is not guaranteed accurate.
Each office is independently owned and operated.
Any services or products provided by third parties are not provided by, affiliated with or related to Better Homes and Gardens Real Estate LLC, or its affiliated companies.