
14 Windcrest Drive #14, Granby, CT 06035
Local realty services provided by:Better Homes and Gardens Real Estate Executive Real Estate
Listed by: nancy reardon(860) 836-7506
Office: berkshire hathaway ne prop.(860) 653-4507
MLS#:24211066
Source:CT
Price summary
- Price:$409,900
- Price per sq. ft.:$215.74
- Monthly HOA dues:$766
About this home
A RARE FIND in sought-after Chatsworth Village! Beautifully maintained, sun-filled & move-in ready, this free-standing 3-bedroom, 2 1/2 bath home offers the perfect blend of comfort, style & convenience in a desirable planned community! The inviting interior features gleaming floors, a beautifully remodeled kitchen with granite counters, tile backsplash & stainless appliances, and a dining area surrounded by windows that fill the space with natural light. The spacious front-to-back living room features a cozy fireplace & slider to the deck, perfect for relaxing or entertaining. A newly remodeled half bath with quartz countertop completes the first floor. Upstairs, you'll find 3 generously sized bedrooms, including a lovely primary suite with remodeled full bath & walk-in closet. Additional highlights include a newer roof (2024), new bathroom skylight, remote-controlled window shade & full basement with electric baseboard heat, offering wonderful potential for future finished space. The attached 2-car garage features sheetrocked walls, added cabinetry & an additional electrical outlet. Enjoy nearby shopping, restaurants, walking & biking trails, parks, YMCA, McLean Game Refuge, Bradley International Airport & more. Discover the charm of Chatsworth Village & enjoy carefree living at its best!...
Contact an agent
Home facts
- Year built:1987
- Listing ID #:24211066
- Added:3 day(s) ago
- Updated:November 08, 2026 at 07:45 PM
Rooms and interior
- Bedrooms:3
- Total bathrooms:3
- Full bathrooms:2
- Half bathrooms:1
- Rooms Total:6
- Kitchen Description:Dishwasher, Disposal, Microwave, Oven/Range, Refrigerator
- Basement Description:Full Basement
- Living area:1,900 sq. ft.
Heating and cooling
- Cooling:Ceiling Fans
- Heating:Hot Water
Structure and exterior
- Year built:1987
- Building area:1,900 sq. ft.
- Architectural Style:Single Family Detached
- Construction Materials:Clapboard
- Exterior Features:Deck
Schools
- High school:Granby Memorial
- Elementary school:Kelly Lane
Utilities
- Water:Public Water Connected
- Sewer:Public Sewer Connected
Finances and disclosures
- Price:$409,900
- Price per sq. ft.:$215.74
- Tax amount:$6,684 (July 2025-June 2026)
Features and amenities
- Appliances:Dishwasher, Disposal, Microwave, Oven/Range, Refrigerator
- Amenities:Auto Garage Door Opener, Cable - Available, Commuter Bus, Library, Park, Public Rec Facilities, Shopping/Mall, Stables/Riding
Parking
- Parking description:Attached Garage
- Garage:Yes
- Garage spaces:2
New listings near 14 Windcrest Drive #14
- Open Sun, 12 to 2pmNew
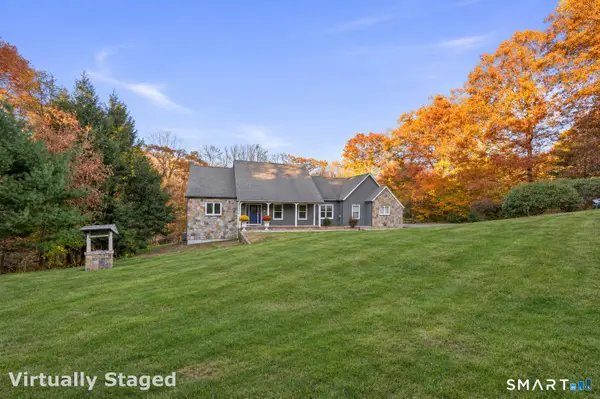 $675,000Active4 beds 4 baths2,976 sq. ft.
4 Silver Brook Lane, Granby, CT 06060
MLS# 24197074Listed by: Eagle Eye Realty PLLC - Open Sun, 1 to 3pm
 $430,000Pending4 beds 2 baths1,667 sq. ft.
13 Kearns Drive, Granby, CT 06035
MLS# 24210806Listed by: Berkshire Hathaway NE Prop. - New
 $349,900Active3 beds 1 baths1,190 sq. ft.
30 Ridge Road, Granby, CT 06035
MLS# 24217690Listed by: Berkshire Hathaway NE Prop. - Open Sun, 1 to 3pmNew
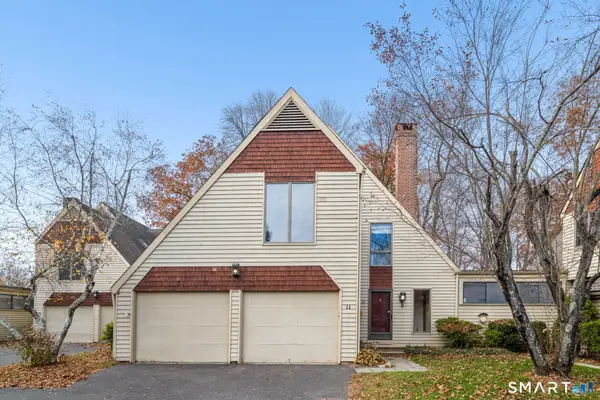 $365,000Active2 beds 3 baths1,626 sq. ft.
11 Boxwood Court #11, Granby, CT 06035
MLS# 24218240Listed by: Berkshire Hathaway NE Prop. - Open Sun, 1 to 3pmNew
 $499,000Active4 beds 3 baths1,946 sq. ft.
54 Hungary Road, Granby, CT 06035
MLS# 24218047Listed by: William Raveis Real Estate  $180,000Active2 Acres
206 Day Street, Granby, CT 06035
MLS# 24065255Listed by: MacNaughton Real Estate- Open Sun, 12:15 to 1:45pmNew
 $699,999Active3 beds 3 baths2,734 sq. ft.
256 Hungary Road, Granby, CT 06035
MLS# 24217910Listed by: Lock and Key Realty, Inc - New
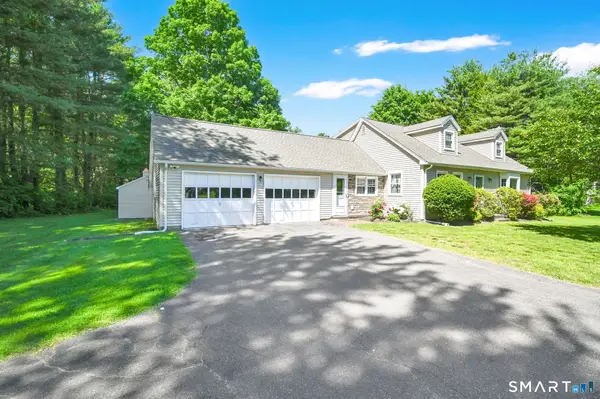 $595,000Active4 beds 2 baths2,041 sq. ft.
61 Kelly Lane, Granby, CT 06035
MLS# 24216684Listed by: RE/MAX Connections  $300,000Active3 beds 3 baths1,613 sq. ft.
102 Day Street, Granby, CT 06035
MLS# 24217307Listed by: Coldwell Banker Realty


Protect your home and budget from life's surprises with an Assurant Home Warranty, backed by a partner that supports you through every step of homeownership. Explore Plans.
© 2026 Better Homes and Gardens Real Estate LLC. An Anywhere Real Estate company. All rights reserved. Better Homes and Gardens® Real Estate is a registered trademark owned by Meredith Operations Corporation, licensed to Better Homes and Gardens Real Estate LLC and used with permission. Better Homes and Gardens Real Estate LLC fully supports the principles of the Fair Housing Act and the Equal Opportunity Act. Listing information is deemed reliable but is not guaranteed accurate.
Each office is independently owned and operated.
Any services or products provided by third parties are not provided by, affiliated with or related to Better Homes and Gardens Real Estate LLC, or its affiliated companies.