
32 Washington Drive, Groton, CT 06340
Local realty services provided by:Better Homes and Gardens Real Estate Executive Real Estate
32 Washington Drive,Groton, CT 06340
$449,900
- 3 Beds
- 2 Baths
- 1,550 sq. ft.
- Single family
- Coming Soon
Upcoming open houses
- Sat, Nov 2101:00 pm - 03:00 pm
Listed by: carol ryallcarolryall29@gmail.com
Office: carl guild & associates(860) 474-3500
MLS#:24220301
Source:CT
Price summary
- Price:$449,900
- Price per sq. ft.:$290.26
About this home
Here is the home you've been waiting for! Pretty as a picture raised ranch home features 3 bedrooms, 2 bathrooms, with a lovely dressing area off of the main bedroom suite! The kitchen offers abundant storage that includes two lazy susans. The kitchen also features recessed lighting under the cabinets! The spacious diningroom opens up to the oversized Azec deck for cookouts or morning coffees if you want to entertain outside! There is even a Sunsetter motorized awning for shade if desired! Enjoy year round comfort with central air and a spacious family room perfect for relaxing. Not a fan of New England winters ? Keep your car safe from snow and ice with the two car garage! The yard has been meticulously cared for and features beautiful perennials. Many newer windows and newer appliances. A new sliding glass door was installed in 2022 and a new driveway in 2019. Nothing to do but move in! Location, location, location is especially important with this home. Very close to major employers such as Electric Boat, Pfizer, schools, and UCONN Avery Point. A major attraction in the area is Eastern Point Beach! This home offers the lifestyle you deserve! Live Well - Play Well- Nest Well...
Contact an agent
Home facts
- Year built:1992
- Listing ID #:24220301
- Updated:November 13, 2026 at 04:49 AM
Rooms and interior
- Bedrooms:3
- Total bathrooms:2
- Full bathrooms:2
- Rooms Total:5
- Kitchen Description:Dishwasher, Electric Range, Ice Maker, Microwave, Refrigerator
- Basement Description:Cooled, Full Basement, Garage Access, Heated, Liveable Space, Partially Finished
- Living area:1,550 sq. ft.
Heating and cooling
- Cooling:Central Air
- Heating:Hot Air
- Central air:Yes
Structure and exterior
- Roof:Asphalt Shingle
- Year built:1992
- Building area:1,550 sq. ft.
- Lot area:0.19 Acres
- Lot Features:In Subdivision, Level Lot, Lightly Wooded, Professionally Landscaped, Sloping Lot
- Architectural Style:Raised Ranch
- Construction Materials:Aluminium, Vinyl Siding
- Exterior Features:Awnings, Deck, Garden Area, Shed, Sidewalk
Schools
- High school:Fitch Senior
- Elementary school:Per Board of Ed
Utilities
- Water:Public Water Connected
- Sewer:Public Sewer In Street
Finances and disclosures
- Price:$449,900
- Price per sq. ft.:$290.26
- Tax amount:$5,537 (July 2025-June 2026)
Features and amenities
- Appliances:Dishwasher, Electric Dryer, Electric Range, Icemaker, Microwave, Refrigerator, Washer
- Amenities:Auto Garage Door Opener, Basketball Court, Cable - Available, Central Vacuum, Golf Course, Library, Park
Parking
- Parking description:Under House Garage
- Garage:Yes
- Garage spaces:2
New listings near 32 Washington Drive
- Coming Soon
 $449,900Coming Soon3 beds 2 baths1,550 sq. ft.
32 Washington Drive, Groton, CT 06340
MLS# 24220301Listed by: Carl Guild & Associates - Coming Soon
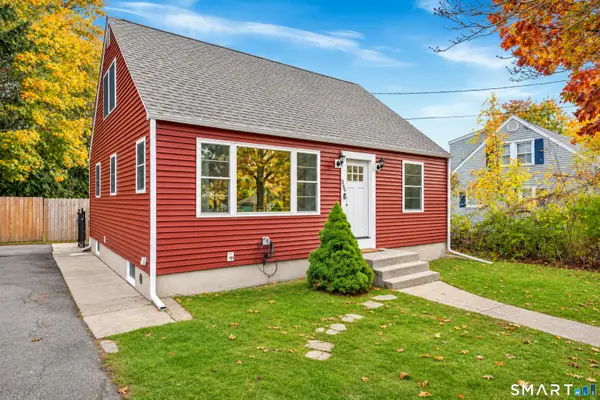 $389,000Coming Soon4 beds 2 baths1,092 sq. ft.
Address Withheld By Seller, Groton, CT 06340
MLS# 24220356Listed by: CENTURY 21 Shutters & Sails - Coming SoonOpen Sat, 1 to 3pm
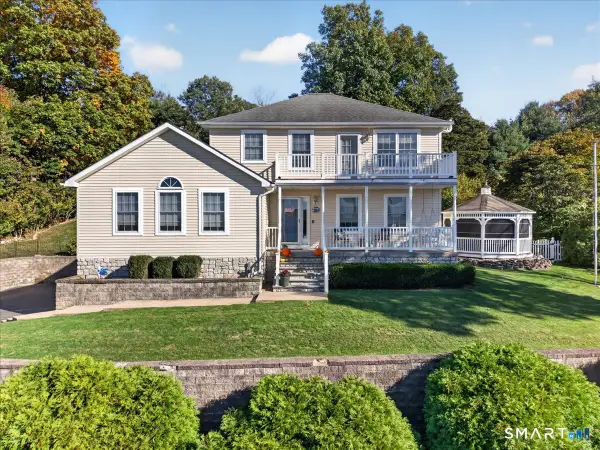 $649,900Coming Soon3 beds 3 baths2,118 sq. ft.
2 Fulton Drive, Groton, CT 06340
MLS# 24219915Listed by: RE/MAX Legends - New
 $1,649,000Active3 beds 3 baths1,908 sq. ft.
4 Cross Street, Groton, CT 06340
MLS# 24221089Listed by: Gay Tyler Gallagher Real Estate - New
 $110,000Active2 beds 1 baths944 sq. ft.
12 B Street, Groton, CT 06340
MLS# 24220910Listed by: RE/MAX Realty Group - New
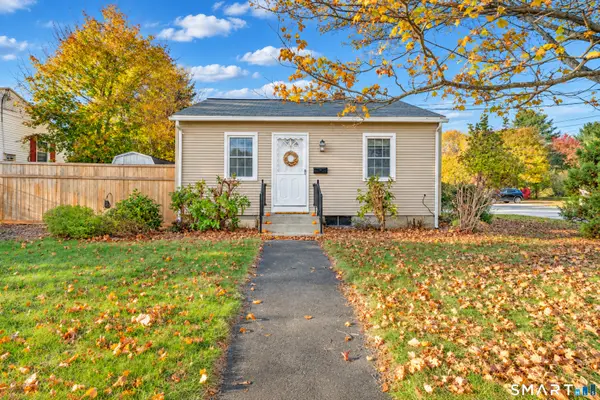 $240,000Active2 beds 1 baths625 sq. ft.
245 Midway Oval, Groton, CT 06340
MLS# 24220707Listed by: Coldwell Banker Realty - New
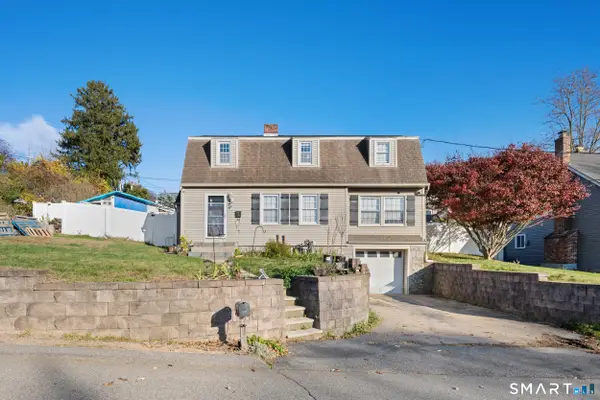 $432,000Active3 beds 1 baths1,802 sq. ft.
304 Lestertown Road, Groton, CT 06340
MLS# 24218499Listed by: Leaf Realty Group, LLC - New
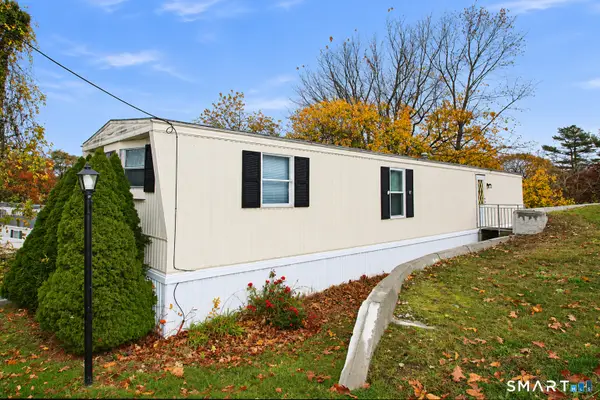 $92,000Active2 beds 1 baths784 sq. ft.
301 Buddington Road #Lot 60, Groton, CT 06340
MLS# 24220581Listed by: Coldwell Banker Realty - New
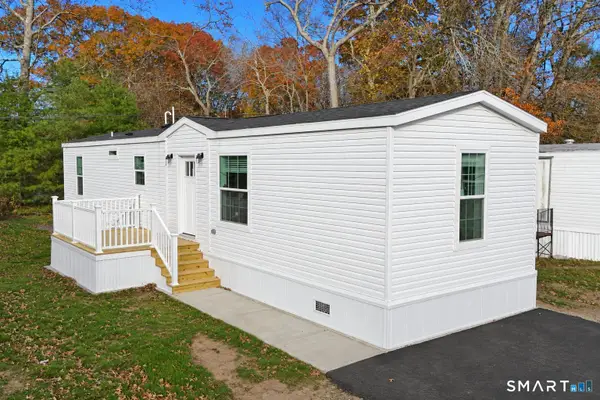 $135,000Active2 beds 1 baths747 sq. ft.
301 Buddington Road #LOT 16, Groton, CT 06340
MLS# 24219266Listed by: RE/MAX One - New
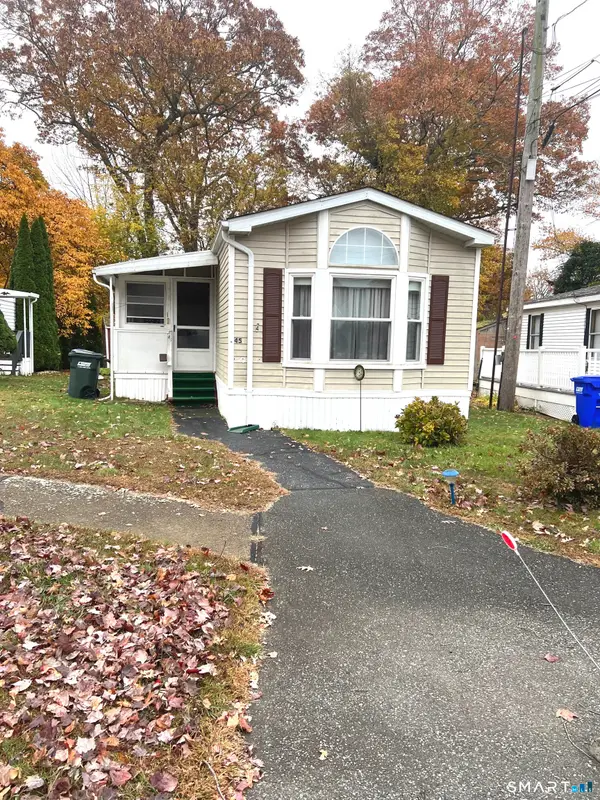 $99,900Active2 beds 2 baths1,015 sq. ft.
91 Buddington Road #LOT 45, Groton, CT 06340
MLS# 24219698Listed by: CR Premier Properties


Protect your home and budget from life's surprises with an Assurant Home Warranty, backed by a partner that supports you through every step of homeownership. Explore Plans.
© 2026 Better Homes and Gardens Real Estate LLC. An Anywhere Real Estate company. All rights reserved. Better Homes and Gardens® Real Estate is a registered trademark owned by Meredith Operations Corporation, licensed to Better Homes and Gardens Real Estate LLC and used with permission. Better Homes and Gardens Real Estate LLC fully supports the principles of the Fair Housing Act and the Equal Opportunity Act. Listing information is deemed reliable but is not guaranteed accurate.
Each office is independently owned and operated.
Any services or products provided by third parties are not provided by, affiliated with or related to Better Homes and Gardens Real Estate LLC, or its affiliated companies.