
59 Hoadley Creek Circle, Guilford, CT 06437
Local realty services provided by:Better Homes and Gardens Real Estate Executive Real Estate
59 Hoadley Creek Circle,Guilford, CT 06437
$560,000
- 3 Beds
- 2 Baths
- 1,198 sq. ft.
- Single family
- Active
Upcoming open houses
- Sun, Oct 1110:00 am - 12:00 pm
Listed by: jacqueline nastri(203) 889-6357
Office: grl & realtors, llc(203) 781-0000
MLS#:24190101
Source:CT
Price summary
- Price:$560,000
- Price per sq. ft.:$467.45
About this home
Welcome to 59 Hoadley Creek Circle, a beautifully updated Cape-style home set on nearly an acre of private, wooded property in one of Guilford's most desirable neighborhoods. Combining classic New England charm with modern upgrades, this move-in-ready residence offers the perfect balance of comfort, style, and convenience. Recent improvements include a new roof, a stunning renovated kitchen, beautifully updated bathrooms, energy-efficient ductless air-conditioning, and a newly installed driveway, providing today's buyer with both peace of mind and exceptional value. Inside, you'll find inviting living spaces filled with natural light, a cozy fireplace, and a functional layout designed for everyday living and entertaining. The home's three bedrooms and two full baths offer flexibility for families, guests, or a home office. A partially finished basement and attached garage provide additional storage and convenience. Surrounded by mature trees and natural beauty, the expansive property offers a private retreat while remaining just minutes from Guilford's historic town green, beaches, marinas, restaurants, shopping, and major commuter routes. Whether enjoying quiet mornings on the property or exploring all that Connecticut's shoreline has to offer, this home delivers an exceptional lifestyle opportunity. Don't miss your chance to own this thoughtfully updated home in a highly sought-after Guilford location....
Contact an agent
Home facts
- Year built:1977
- Listing ID #:24190101
- Added:90 day(s) ago
- Updated:October 09, 2026 at 12:19 PM
Rooms and interior
- Bedrooms:3
- Total bathrooms:2
- Full bathrooms:2
- Rooms Total:6
- Kitchen Description:Dishwasher, Electric Cooktop, Electric Range, Microwave, Refrigerator
- Basement Description:Partial
- Living area:1,198 sq. ft.
Heating and cooling
- Cooling:Ductless
- Heating:Hot Water
Structure and exterior
- Roof:Asphalt Shingle
- Year built:1977
- Building area:1,198 sq. ft.
- Lot area:0.92 Acres
- Architectural Style:Cape Cod
Schools
- High school:Guilford
- Elementary school:A. W. Cox
Utilities
- Water:Private Well
- Sewer:Septic
Finances and disclosures
- Price:$560,000
- Price per sq. ft.:$467.45
- Tax amount:$8,272 (July 2026-June 2027)
Features and amenities
- Appliances:Dishwasher, Electric Cooktop, Electric Dryer, Electric Range, Microwave, Refrigerator, Washer
Parking
- Total parking spaces:5
- Parking description:Driveway, Paved, Under House Garage
- Garage:Yes
- Garage spaces:2
New listings near 59 Hoadley Creek Circle
- Coming Soon
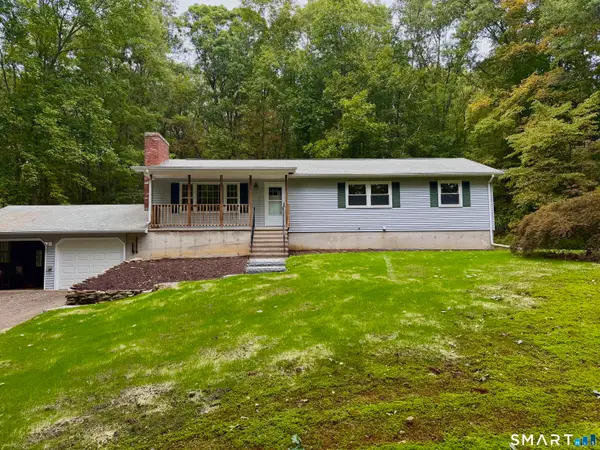 $415,000Coming Soon3 beds 2 baths1,248 sq. ft.
77 Stone Boat Road, Guilford, CT 06437
MLS# 24211451Listed by: William Raveis Real Estate - Coming Soon
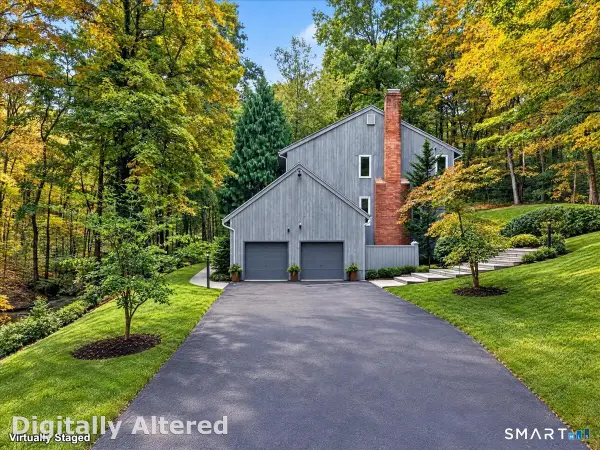 $725,000Coming Soon3 beds 4 baths2,809 sq. ft.
1481 Durham Road, Guilford, CT 06437
MLS# 24210822Listed by: William Pitt Sotheby's Int'l - Coming Soon
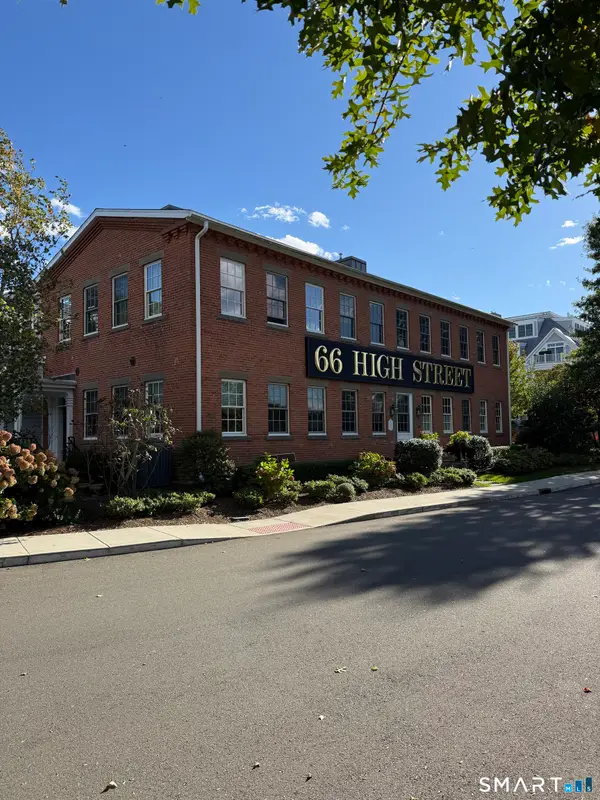 $1,200,000Coming Soon2 beds 2 baths1,893 sq. ft.
66 High Street #4, Guilford, CT 06437
MLS# 24212233Listed by: William Pitt Sotheby's Int'l - New
 $5,750,000Active4 beds 8 baths8,070 sq. ft.
345 Vineyard Point Road, Guilford, CT 06437
MLS# 24212653Listed by: Higgins Group Bedford Square 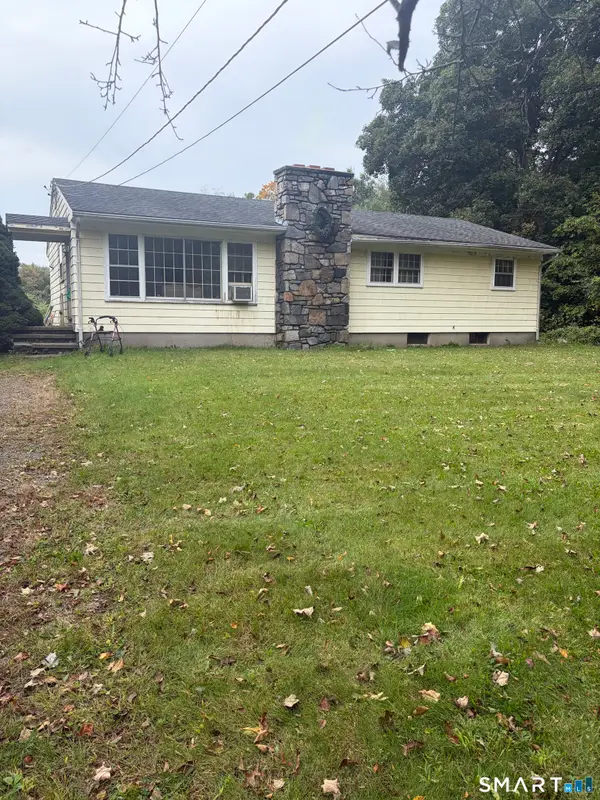 $220,000Pending3 beds 2 baths1,476 sq. ft.
846 Long Hill Road, Guilford, CT 06437
MLS# 24211542Listed by: Puorro Realty Group- New
 $750,000Active4 beds 3 baths2,361 sq. ft.
811 Lake Drive, Guilford, CT 06437
MLS# 24210459Listed by: William Raveis Real Estate - New
 $289,900Active2 beds 1 baths800 sq. ft.
232 Maupas Road, Guilford, CT 06437
MLS# 24210998Listed by: William Raveis Real Estate 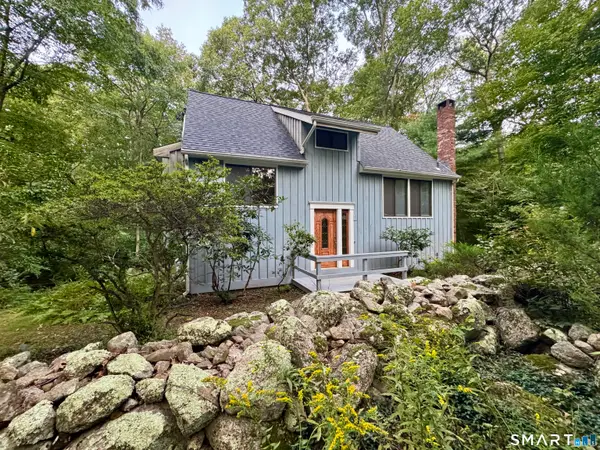 $535,000Pending4 beds 2 baths1,008 sq. ft.
882 Moose Hill Road, Guilford, CT 06437
MLS# 24204255Listed by: William Pitt Sotheby's Int'l- New
 $1,675,000Active5 beds 4 baths6,328 sq. ft.
1 Hart Landing, Guilford, CT 06437
MLS# 24206997Listed by: Century 21 AllPoints Realty  $395,000Pending2 beds 2 baths1,314 sq. ft.
59 Long Hill Farm #59, Guilford, CT 06437
MLS# 24208412Listed by: William Pitt Sotheby's Int'l


Protect your home and budget from life's surprises with an Assurant Home Warranty, backed by a partner that supports you through every step of homeownership. Explore Plans.
© 2026 Better Homes and Gardens Real Estate LLC. An Anywhere Real Estate company. All rights reserved. Better Homes and Gardens® Real Estate is a registered trademark owned by Meredith Operations Corporation, licensed to Better Homes and Gardens Real Estate LLC and used with permission. Better Homes and Gardens Real Estate LLC fully supports the principles of the Fair Housing Act and the Equal Opportunity Act. Listing information is deemed reliable but is not guaranteed accurate.
Each office is independently owned and operated.
Any services or products provided by third parties are not provided by, affiliated with or related to Better Homes and Gardens Real Estate LLC, or its affiliated companies.