
604 Cider Lane, North Granby, CT 06060
Local realty services provided by:Better Homes and Gardens Real Estate Executive Real Estate
604 Cider Lane,Granby, CT 06060
$1,082,900
- 4 Beds
- 4 Baths
- 3,560 sq. ft.
- Single family
- Active
Listed by: joseph duva(860) 883-3479
Office: t & m real estate of ct inc(860) 489-9229
MLS#:24184830
Source:CT
Price summary
- Price:$1,082,900
- Price per sq. ft.:$304.19
- Monthly HOA dues:$10.42
About this home
Construction is ready to begin soon on this stately colonial which will sit up on a hill with views of the distant mountains. The first floor has an open layout with kitchen, nook and fireplaced family stretching across the rear of the home. There are three large skylights with solar powered shades above the kichen and nook. The kitchen features an island with a huge 24 sq ft counter top, a 10 ft deep walk-in pantry and a sliding glass door leading to 12' x 12' deck. Flanking the entry foyer with oak staircase are the formal dining room and the home office. The mudroom has its own covered entrance and connects to the kitchen as well as the 3 car garage and the back staircase. Upstairs the primary bedroom suite offers a tray ceiling, 2 walk-in closets, a separate study, and a luxurious bath with his and her sinks with separate soaking tub and an oversized shower with tiled walls. There is a laundry room and 3 more bedrooms on the second floor. One of these bedrooms is very large and has an en suite bath. The homeowner will be selecting all finishes from the builder's selections. The 500 gallon underground proprane tank is leased....
Contact an agent
Home facts
- Year built:2026
- Subdivision & Development:Cider Mill Heights
- Listing ID #:24184830
- Added:100 day(s) ago
- Updated:September 28, 2026 at 12:58 PM
Rooms and interior
- Bedrooms:4
- Total bathrooms:4
- Full bathrooms:3
- Half bathrooms:1
- Rooms Total:10
- Basement Description:Full Basement, Garage Access, Interior Access, Unfinished
- Living area:3,560 sq. ft.
Heating and cooling
- Cooling:Central Air
- Heating:Hot Air
- Central air:Yes
Structure and exterior
- Roof:Asphalt Shingle, Fiberglass Shingle
- Year built:2026
- Building area:3,560 sq. ft.
- Lot area:2 Acres
- Lot Features:In Subdivision, On Cul-De-Sac, Treed
- Architectural Style:Colonial
- Construction Materials:Stone, Vinyl Siding
- Exterior Features:Deck, Gutters, Porch, Underground Utilities
Schools
- High school:Granby Memorial
- Elementary school:Per Board of Ed
Utilities
- Water:Private Well
- Sewer:Septic
Finances and disclosures
- Price:$1,082,900
- Price per sq. ft.:$304.19
Features and amenities
- Amenities:Auto Garage Door Opener, Cable - Available, Open Floor Plan
New listings near 604 Cider Lane
- New
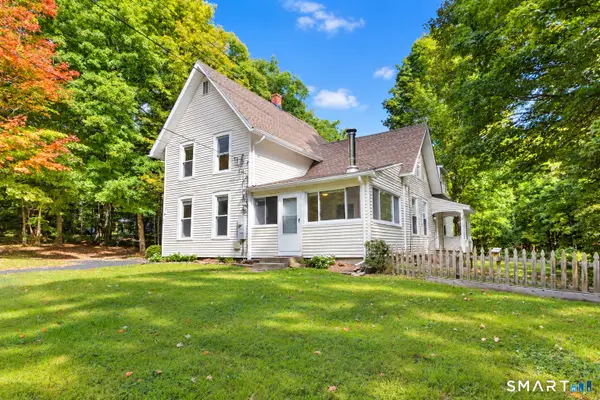 $475,000Active3 beds 2 baths1,935 sq. ft.
146 Lost Acres Road, Granby, CT 06060
MLS# 24208059Listed by: Berkshire Hathaway NE Prop. 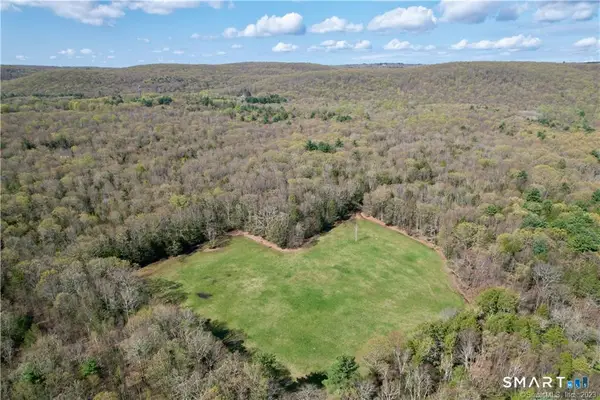 $950,000Active70 Acres
235 Granville Road, Granby, CT 06060
MLS# 24199357Listed by: Berkshire Hathaway NE Prop.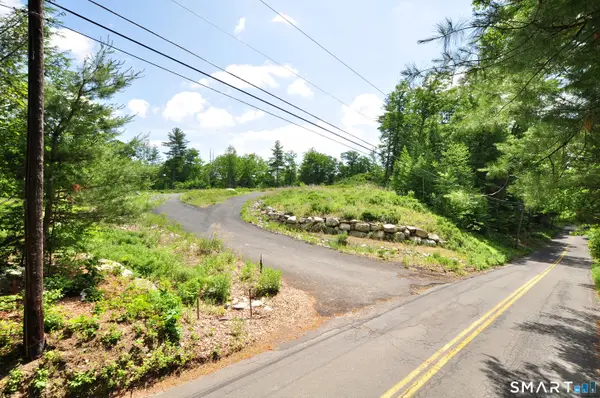 $199,900Active5.49 Acres
24 Peck Orchard Road, Granby, CT 06060
MLS# 24183069Listed by: Berkshire Hathaway NE Prop.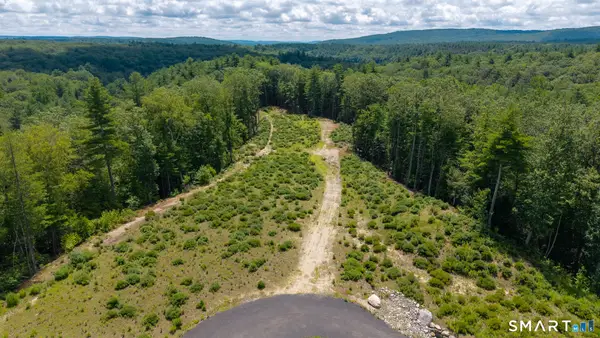 $185,000Pending6.19 Acres
14 Peck Orchard Road, Granby, CT 06060
MLS# 24156232Listed by: Real Broker CT, LLC


Protect your home and budget from life's surprises with an Assurant Home Warranty, backed by a partner that supports you through every step of homeownership. Explore Plans.
© 2026 Better Homes and Gardens Real Estate LLC. An Anywhere Real Estate company. All rights reserved. Better Homes and Gardens® Real Estate is a registered trademark owned by Meredith Operations Corporation, licensed to Better Homes and Gardens Real Estate LLC and used with permission. Better Homes and Gardens Real Estate LLC fully supports the principles of the Fair Housing Act and the Equal Opportunity Act. Listing information is deemed reliable but is not guaranteed accurate.
Each office is independently owned and operated.
Any services or products provided by third parties are not provided by, affiliated with or related to Better Homes and Gardens Real Estate LLC, or its affiliated companies.