
314 Longmeadow Road, Orange, CT 06477
Local realty services provided by:Better Homes and Gardens Real Estate Executive Real Estate
314 Longmeadow Road,Orange, CT 06477
$800,000
- 3 Beds
- 3 Baths
- 2,175 sq. ft.
- Single family
- Pending
Listed by: barbara zink(203) 464-2598
Office: coldwell banker realty(203) 878-7424
MLS#:24198197
Source:CT
Price summary
- Price:$800,000
- Price per sq. ft.:$367.82
About this home
Welcome home to this versatile, impeccably maintained 3-4 bedroom split-level ranch with 3 full bathrooms and a 2-car garage. You will find attention to detail throughout. Featuring a beautifully updated eat-in kitchen with an abundance of cabinetry, this home is warm, spacious, and is move-in ready. Upon entering, you'll find an oversized office/den with a wood-burning fireplace. There is also a spacious living room with a second fireplace, a large dining room, and multiple French doors from both the living and dining areas leading to the oversized deck with a pergola. You'll enjoy hardwood floors throughout. The primary bedroom includes a full en-suite bathroom with a steam shower. The first floor also offers an additional flex space with French doors to the deck and access to a full bathroom, ideal as a bedroom, den, or whatever your needs require. The updated kitchen is complete with a fantastic beverage station, marble countertops, and stainless steel appliances, including a Sub-Zero refrigerator. French doors lead from the kitchen to the deck and yard, where you'll find a fire pit and a beautifully maintained above-ground pool. The upper level features two large bedrooms, a full bathroom, and laundry. The unfinished basement provides additional storage and offers room for future growth if desired. Close to Merrit, highways, dining and home to Amity's award winning Schools....
Contact an agent
Home facts
- Year built:1954
- Listing ID #:24198197
- Added:50 day(s) ago
- Updated:October 10, 2026 at 07:53 AM
Rooms and interior
- Bedrooms:3
- Total bathrooms:3
- Full bathrooms:3
- Rooms Total:6
- Kitchen Description:Dishwasher, Electric Cooktop, Ice Maker, Subzero, Wall Oven
- Basement Description:Concrete Floor, Full Basement, Garage Access, Interior Access, Storage, Sump Pump, Unfinished
- Living area:2,175 sq. ft.
Heating and cooling
- Cooling:Central Air
- Heating:Hot Air
- Central air:Yes
Structure and exterior
- Roof:Asphalt Shingle
- Year built:1954
- Building area:2,175 sq. ft.
- Lot area:0.74 Acres
- Lot Features:Level Lot, Professionally Landscaped
- Architectural Style:Ranch, Split Level
- Construction Materials:Cedar, Shingle
- Exterior Features:Deck, French Doors, Garden Area, Gutters, Lighting
Schools
- High school:Amity Regional
- Middle school:Amity
- Elementary school:Turkey Hill
Utilities
- Water:Private Well
- Sewer:Septic
Finances and disclosures
- Price:$800,000
- Price per sq. ft.:$367.82
- Tax amount:$9,700 (July 2026-June 2027)
Features and amenities
- Appliances:Dishwasher, Electric Cooktop, Icemaker, Subzero, Wall Oven
- Amenities:Auto Garage Door Opener, Cable - Available, Golf Course, Library, Park, Playground/Tot Lot, Shopping/Mall
- Pool features:Above Ground Pool
Parking
- Total parking spaces:6
- Parking description:Attached Garage, Crushed Stone, Driveway, Off Street Parking, Private, Under House Garage
- Garage:Yes
- Garage spaces:2
New listings near 314 Longmeadow Road
- New
 $625,000Active4 beds 3 baths1,822 sq. ft.
523 Highfield Drive, Orange, CT 06477
MLS# 24213081Listed by: Putnam Agency Real Estate LLC - New
 $589,900Active4 beds 2 baths1,526 sq. ft.
433 Herbert Street, Orange, CT 06477
MLS# 24211445Listed by: William Raveis Real Estate - New
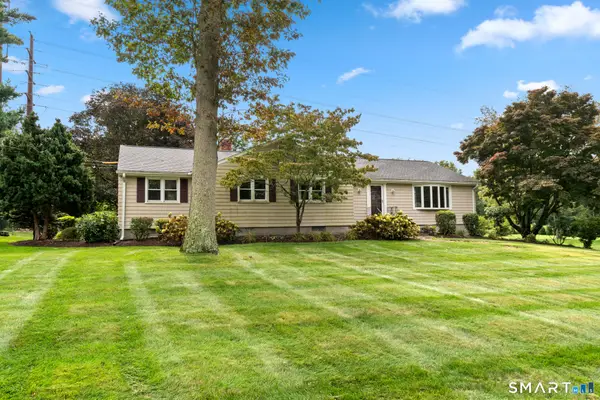 $649,000Active3 beds 2 baths2,108 sq. ft.
234 High Plains Road, Orange, CT 06477
MLS# 24210538Listed by: Coldwell Banker Realty - Open Sun, 12 to 2pm
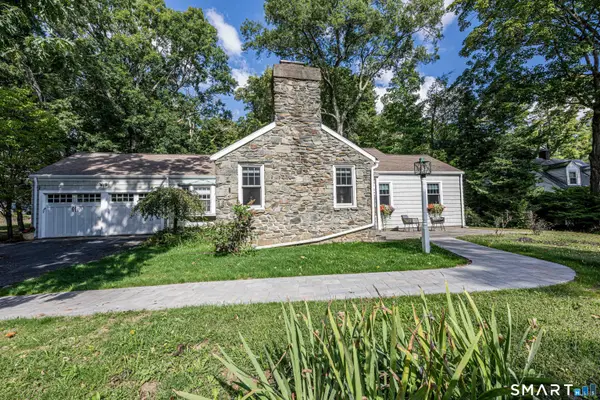 $550,000Active3 beds 3 baths1,835 sq. ft.
197 Old Tavern Road, Orange, CT 06477
MLS# 24209203Listed by: Coldwell Banker Realty 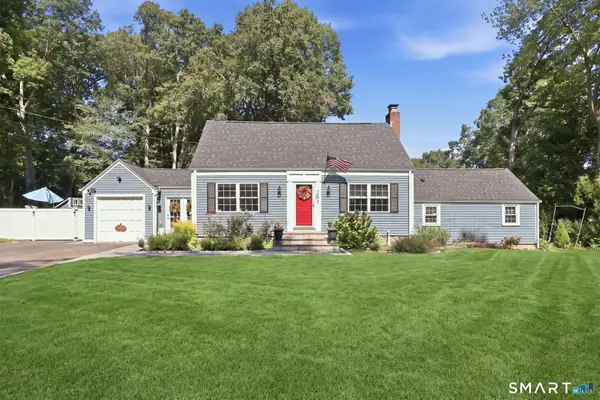 $649,900Pending3 beds 2 baths2,016 sq. ft.
238 Sylvan Valley Road, Orange, CT 06477
MLS# 24208618Listed by: William Raveis Real Estate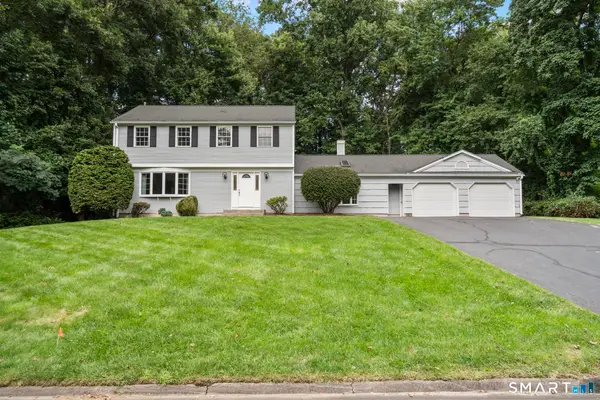 $749,000Pending4 beds 3 baths2,401 sq. ft.
241 Argyle Road, Orange, CT 06477
MLS# 24207986Listed by: Houlihan Lawrence WD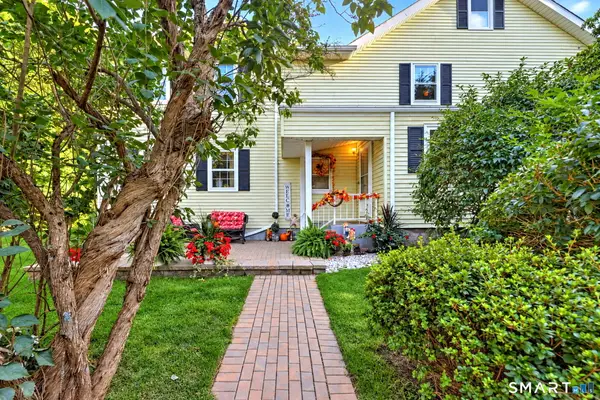 $674,900Pending4 beds 3 baths2,594 sq. ft.
567 Orange Center Road, Orange, CT 06477
MLS# 24207745Listed by: Coldwell Banker Realty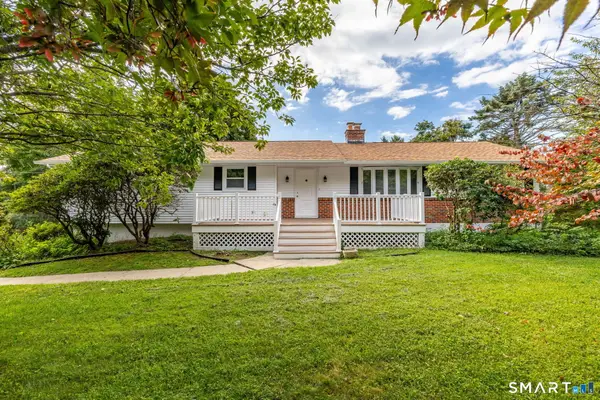 $649,900Active3 beds 3 baths1,788 sq. ft.
412 Narrow Lane, Orange, CT 06477
MLS# 24207258Listed by: Berkshire Hathaway NE Prop.- Open Sun, 12 to 2pm
 $795,000Active3 beds 5 baths2,712 sq. ft.
455 Grace Trail, Orange, CT 06477
MLS# 24206860Listed by: iHeart Homes Real Estate LLC  $580,000Pending3 beds 3 baths2,996 sq. ft.
273 Hawthorne Lane, Orange, CT 06477
MLS# 24206131Listed by: Houlihan Lawrence WD


Protect your home and budget from life's surprises with an Assurant Home Warranty, backed by a partner that supports you through every step of homeownership. Explore Plans.
© 2026 Better Homes and Gardens Real Estate LLC. An Anywhere Real Estate company. All rights reserved. Better Homes and Gardens® Real Estate is a registered trademark owned by Meredith Operations Corporation, licensed to Better Homes and Gardens Real Estate LLC and used with permission. Better Homes and Gardens Real Estate LLC fully supports the principles of the Fair Housing Act and the Equal Opportunity Act. Listing information is deemed reliable but is not guaranteed accurate.
Each office is independently owned and operated.
Any services or products provided by third parties are not provided by, affiliated with or related to Better Homes and Gardens Real Estate LLC, or its affiliated companies.