
634 Aspen Lane, Orange, CT 06477
Local realty services provided by:Better Homes and Gardens Real Estate Gaetano Marra Homes
634 Aspen Lane,Orange, CT 06477
$675,000
- 4 Beds
- 3 Baths
- 3,085 sq. ft.
- Single family
- Pending
Listed by: luke porto, james porto(352) 586-7730
Office: william raveis real estate(203) 876-7507
MLS#:24200394
Source:CT
Price summary
- Price:$675,000
- Price per sq. ft.:$218.8
About this home
Cared for by the same family for over 40 years, this beautifully maintained, custom-built 4-bedroom, 2.5-bath contemporary split-level offers exceptional space, versatility, and opportunity. Ideally situated on 1.79 private acres in one of the area's most desirable neighborhoods, the home features a flexible floor plan ready to complement a variety of lifestyles. The main level offers an open, inviting flow with a spacious living room, dining area, well-appointed kitchen, and half bath-ideal for everyday living and entertaining. Upstairs, you'll find four generously sized bedrooms, including a private primary suite with full bath, plus an additional full bath. The lower level expands the living space with a large family and recreation room, perfect for a home theater, game room, gym, or additional gathering space. An oversized laundry room provides abundant storage and organization. A rare 3-car garage is ideal for car enthusiasts, hobbyists, or anyone seeking additional storage. Outside, the expansive 1.79-acre property offers endless possibilities to create your dream retreat with a pool, patio, gardens, firepit, or outdoor entertaining space-all surrounded by privacy and nature. Conveniently located near shopping, dining, and major commuter routes, this special property offers an exceptional combination of space, privacy, and potential. Recent improvements include a new roof (2018), central A/C (2020), and septic tank (2025)....
Contact an agent
Home facts
- Year built:1986
- Listing ID #:24200394
- Added:49 day(s) ago
- Updated:October 10, 2026 at 11:53 AM
Rooms and interior
- Bedrooms:4
- Total bathrooms:3
- Full bathrooms:2
- Half bathrooms:1
- Rooms Total:8
- Kitchen Description:Dishwasher, Electric Cooktop, Refrigerator, Wall Oven
- Basement Description:Crawl Space, Garage Access, Heated, Liveable Space, Partial, Partial With Walk-Out
- Living area:3,085 sq. ft.
Heating and cooling
- Cooling:Ceiling Fans, Central Air
- Heating:Hot Air
- Central air:Yes
Structure and exterior
- Roof:Asphalt Shingle
- Year built:1986
- Building area:3,085 sq. ft.
- Lot area:1.79 Acres
- Lot Features:Level Lot, Sloping Lot, Treed
- Architectural Style:Contemporary, Split Level
- Construction Materials:Wood
- Exterior Features:Deck, Garden Area, Gutters, Porch, Porch-Screened
Schools
- High school:Amity Regional
- Elementary school:Per Board of Ed
Utilities
- Water:Public Water Connected
- Sewer:Septic
Finances and disclosures
- Price:$675,000
- Price per sq. ft.:$218.8
- Tax amount:$12,097 (July 2026-June 2027)
Features and amenities
- Appliances:Dishwasher, Dryer, Electric Cooktop, Refrigerator, Wall Oven, Washer
- Amenities:Auto Garage Door Opener, Cable - Available, Golf Course, Open Floor Plan, Security System, Stables/Riding
Parking
- Total parking spaces:6
- Parking description:Attached Garage, Driveway, Off Street Parking, Paved, Private
- Garage:Yes
- Garage spaces:3
New listings near 634 Aspen Lane
- New
 $625,000Active4 beds 3 baths1,822 sq. ft.
523 Highfield Drive, Orange, CT 06477
MLS# 24213081Listed by: Putnam Agency Real Estate LLC - New
 $589,900Active4 beds 2 baths1,526 sq. ft.
433 Herbert Street, Orange, CT 06477
MLS# 24211445Listed by: William Raveis Real Estate - New
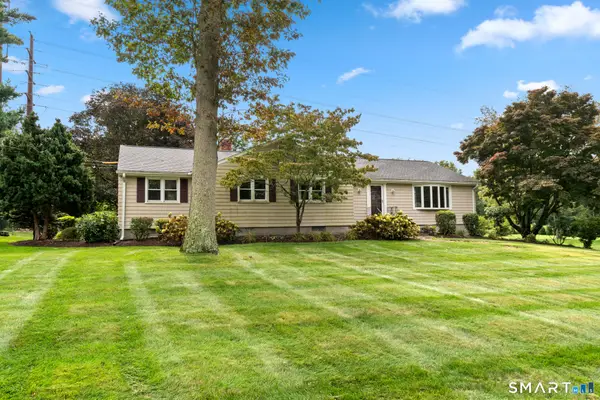 $649,000Active3 beds 2 baths2,108 sq. ft.
234 High Plains Road, Orange, CT 06477
MLS# 24210538Listed by: Coldwell Banker Realty - Open Sun, 12 to 2pm
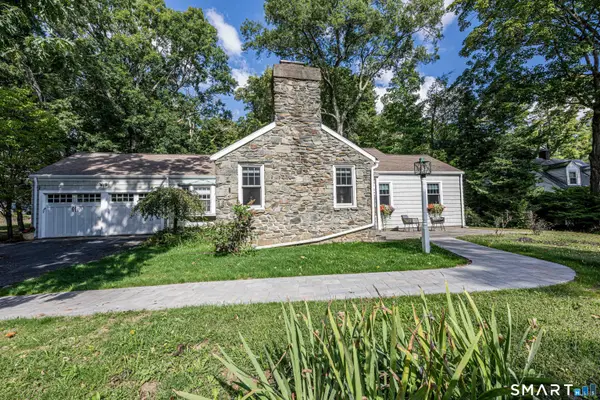 $550,000Active3 beds 3 baths1,835 sq. ft.
197 Old Tavern Road, Orange, CT 06477
MLS# 24209203Listed by: Coldwell Banker Realty 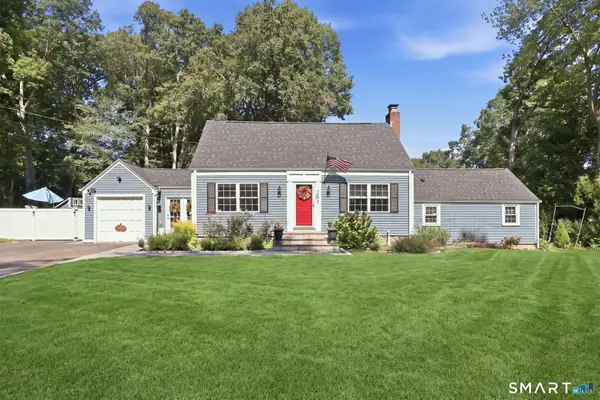 $649,900Pending3 beds 2 baths2,016 sq. ft.
238 Sylvan Valley Road, Orange, CT 06477
MLS# 24208618Listed by: William Raveis Real Estate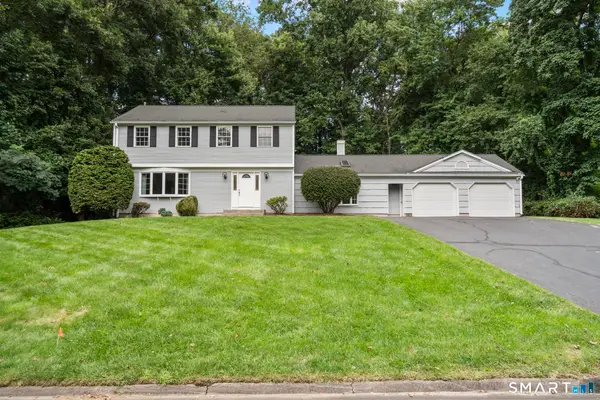 $749,000Pending4 beds 3 baths2,401 sq. ft.
241 Argyle Road, Orange, CT 06477
MLS# 24207986Listed by: Houlihan Lawrence WD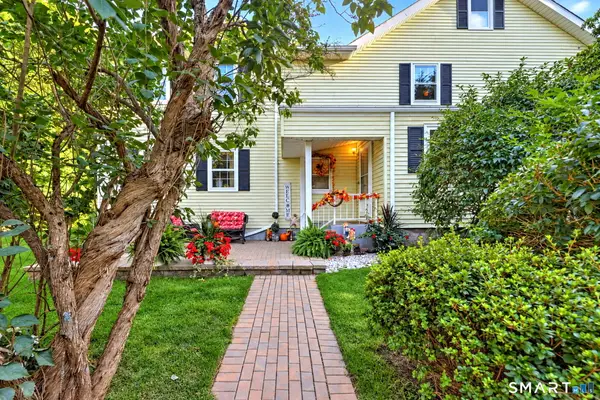 $674,900Pending4 beds 3 baths2,594 sq. ft.
567 Orange Center Road, Orange, CT 06477
MLS# 24207745Listed by: Coldwell Banker Realty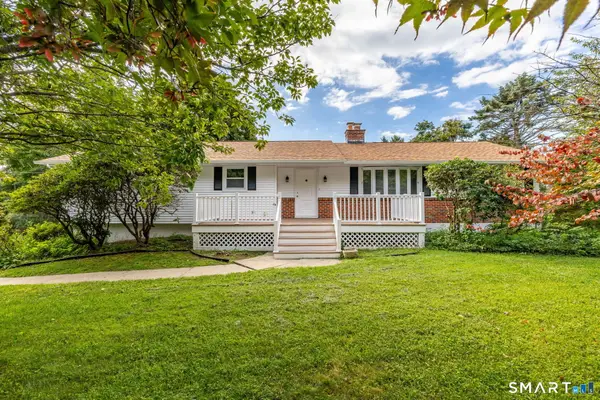 $649,900Active3 beds 3 baths1,788 sq. ft.
412 Narrow Lane, Orange, CT 06477
MLS# 24207258Listed by: Berkshire Hathaway NE Prop.- Open Sun, 12 to 2pm
 $795,000Active3 beds 5 baths2,712 sq. ft.
455 Grace Trail, Orange, CT 06477
MLS# 24206860Listed by: iHeart Homes Real Estate LLC  $580,000Pending3 beds 3 baths2,996 sq. ft.
273 Hawthorne Lane, Orange, CT 06477
MLS# 24206131Listed by: Houlihan Lawrence WD


Protect your home and budget from life's surprises with an Assurant Home Warranty, backed by a partner that supports you through every step of homeownership. Explore Plans.
© 2026 Better Homes and Gardens Real Estate LLC. An Anywhere Real Estate company. All rights reserved. Better Homes and Gardens® Real Estate is a registered trademark owned by Meredith Operations Corporation, licensed to Better Homes and Gardens Real Estate LLC and used with permission. Better Homes and Gardens Real Estate LLC fully supports the principles of the Fair Housing Act and the Equal Opportunity Act. Listing information is deemed reliable but is not guaranteed accurate.
Each office is independently owned and operated.
Any services or products provided by third parties are not provided by, affiliated with or related to Better Homes and Gardens Real Estate LLC, or its affiliated companies.