
9 Old State Road 3, Oxford, CT 06478
Local realty services provided by:Better Homes and Gardens Real Estate Gaetano Marra Homes
9 Old State Road 3,Oxford, CT 06478
$475,000
- 3 Beds
- 2 Baths
- 1,865 sq. ft.
- Single family
- Active
Listed by: pat blanko(203) 206-9194
Office: william raveis real estate(203) 264-8180
MLS#:24187422
Source:CT
Price summary
- Price:$475,000
- Price per sq. ft.:$254.69
About this home
Traditional, 1865sf well-built Cape (plus additional 500sf unfinished bonus room above garage) in the heart of Oxford, set on an expansive, level yard with a Connecticut state-stocked trout stream. Enjoy peaceful views from the bright, inviting kitchen or spacious deck. The main level features a freshly painted living room, kitchen and family room, plus a bedroom and office. The second floor includes the primary bedroom with built-ins and an additional bedroom. Oversized 2 car garage, workshop includes a 500-square-foot unfinished bonus room above offering excellent potential for additional living space. NEW MECHANICALS * ALL THE MONEY ITEMS ARE DONE * New Furnace/hot water * CAir * Oil Tank * Electrical Panel * Newly painted interior * Updated flooring * Well pump & tank, water filtration, UV Light * Roof * Many new windows * CT Basement abatement system with new sump pump * Enjoy all that Oxford has to offer, minutes to the Quarry Walk Shopping * Jackson Cove * Oxford Greens Golf
Contact an agent
Home facts
- Year built:1960
- Listing ID #:24187422
- Added:53 day(s) ago
- Updated:September 14, 2026 at 11:55 AM
Rooms and interior
- Bedrooms:3
- Total bathrooms:2
- Full bathrooms:2
- Rooms Total:7
- Kitchen Description:Dishwasher, Oven/Range, Refrigerator
- Basement Description:Concrete Floor, Full Basement, Full With Hatchway, Interior Access, Sump Pump
- Living area:1,865 sq. ft.
Heating and cooling
- Cooling:Central Air
- Heating:Hot Water
- Central air:Yes
Structure and exterior
- Roof:Asphalt Shingle
- Year built:1960
- Building area:1,865 sq. ft.
- Lot area:0.5 Acres
- Lot Features:Level Lot, Lightly Wooded
- Architectural Style:Cape Cod, Colonial
- Construction Materials:Aluminium
- Exterior Features:Breezeway, Deck, Gutters, Porch, Stone Wall
Schools
- High school:Per Board of Ed
- Elementary school:Per Board of Ed
Utilities
- Water:Private Well
- Sewer:Septic
Finances and disclosures
- Price:$475,000
- Price per sq. ft.:$254.69
- Tax amount:$4,974 (July 2026-June 2027)
Features and amenities
- Appliances:Dishwasher, Dryer, Oven/Range, Refrigerator, Washer
- Amenities:Auto Garage Door Opener, Cable - Available
Parking
- Total parking spaces:4
- Parking description:Asphalt, Attached Garage, Driveway, Paved
- Garage:Yes
- Garage spaces:2
New listings near 9 Old State Road 3
- New
 Listed by BHGRE$399,900Active2 beds 2 baths1,371 sq. ft.
17 Riviera Terrace, Oxford, CT 06478
MLS# 24205439Listed by: BHGRE Gaetano Marra Homes - New
 $965,000Active4 beds 3 baths2,850 sq. ft.
73 Larkey Road, Oxford, CT 06478
MLS# 24206396Listed by: Coldwell Banker Realty - New
 $1,195,000Active3 beds 3 baths3,412 sq. ft.
77 Larkey Road, Oxford, CT 06478
MLS# 24206442Listed by: Coldwell Banker Realty - New
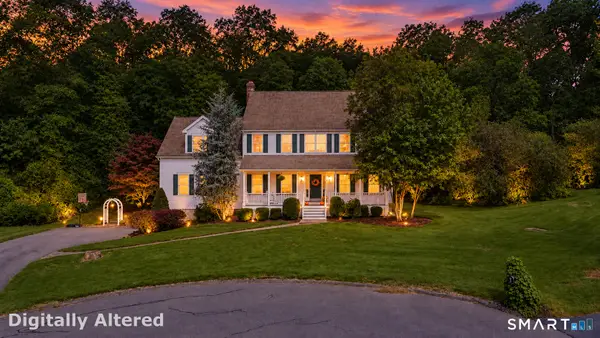 $775,000Active4 beds 3 baths3,724 sq. ft.
3 Aspen Lane, Oxford, CT 06478
MLS# 24173689Listed by: Fiorelli Realty, LLC - New
 $710,000Active3 beds 3 baths3,496 sq. ft.
84 Links Way #84, Oxford, CT 06478
MLS# 24204762Listed by: Berkshire Hathaway NE Prop. - New
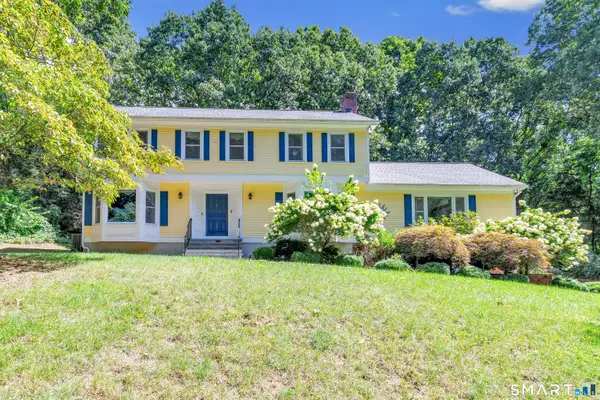 $674,900Active4 beds 3 baths3,520 sq. ft.
61 Greenbriar Road, Oxford, CT 06478
MLS# 24204189Listed by: Fiorelli Realty, LLC - New
 $624,900Active2 beds 3 baths1,673 sq. ft.
733 Championship Drive #733, Oxford, CT 06478
MLS# 24203270Listed by: West View Properties, LLC 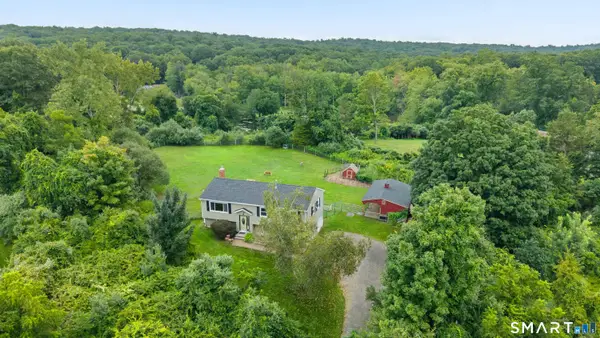 $499,900Active3 beds 2 baths1,584 sq. ft.
8 Meadow Drive, Oxford, CT 06478
MLS# 24200636Listed by: Lake Homes Realty, LLC $650,000Active4 beds 3 baths2,312 sq. ft.
417 Chestnut Tree Hill Road, Oxford, CT 06478
MLS# 24203217Listed by: Urban Haven Corp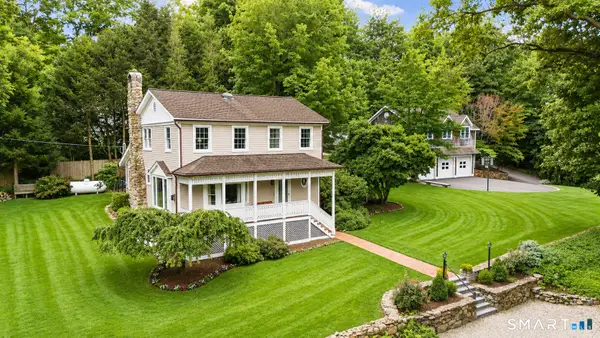 $799,900Active4 beds 3 baths2,715 sq. ft.
22 Buckskin Lane, Oxford, CT 06478
MLS# 24200083Listed by: Preston Gray Real Estate


Protect your home and budget from life's surprises with an Assurant Home Warranty, backed by a partner that supports you through every step of homeownership. Explore Plans.
© 2026 Better Homes and Gardens Real Estate LLC. An Anywhere Real Estate company. All rights reserved. Better Homes and Gardens® Real Estate is a registered trademark owned by Meredith Operations Corporation, licensed to Better Homes and Gardens Real Estate LLC and used with permission. Better Homes and Gardens Real Estate LLC fully supports the principles of the Fair Housing Act and the Equal Opportunity Act. Listing information is deemed reliable but is not guaranteed accurate.
Each office is independently owned and operated.
Any services or products provided by third parties are not provided by, affiliated with or related to Better Homes and Gardens Real Estate LLC, or its affiliated companies.