
336 South Street, Roxbury, CT 06783
Local realty services provided by:Better Homes and Gardens Real Estate Executive Real Estate
336 South Street,Roxbury, CT 06783
$998,000
- 4 Beds
- 3 Baths
- 2,556 sq. ft.
- Single family
- Active
Listed by: karen gilmore(203) 482-9144
Office: redfin corporation(203) 349-8711
MLS#:24196812
Source:CT
Price summary
- Price:$998,000
- Price per sq. ft.:$390.45
About this home
Set on a picturesque, park-like property in desirable southern Roxbury, this beautiful 4-bedroom, 2.5-bath Colonial blends timeless charm, thoughtful updates, and inviting indoor-outdoor living. A dramatic two-story foyer opens to a formal dining room, spacious living room with custom built-in bookshelves, and impressive family room with a floor-to-ceiling fireplace and custom built-ins. The well-appointed kitchen features granite countertops, center island, Sub-Zero refrigerator, and French doors leading to an expansive deck and terrace-ideal for entertaining. Beautifully landscaped grounds create a private retreat with an in-ground pool, with double fencing, mature gardens, and lush plantings.Hundreds of thousand spend on improvements like new kitchen, expanded driveway/asphalt and charming stone steps and walkway. The home is partially furnished, with new furniture included. A professionally built chicken coop adds a touch of homestead living, perfect for raising chickens and enjoying fresh eggs. Also whole house Generac generator. Peaceful and private yet just 90 minutes from NYC, this exceptional Roxbury property offers space, comfort, and a lifestyle to enjoy....
Contact an agent
Home facts
- Year built:1989
- Listing ID #:24196812
- Added:2 day(s) ago
- Updated:September 28, 2026 at 12:58 PM
Rooms and interior
- Bedrooms:4
- Total bathrooms:3
- Full bathrooms:2
- Half bathrooms:1
- Rooms Total:8
- Kitchen Description:Dishwasher, Microwave, Oven/Range, Range Hood, Refrigerator
- Basement Description:Partial
- Living area:2,556 sq. ft.
Heating and cooling
- Cooling:Central Air
- Heating:Hot Water
- Central air:Yes
Structure and exterior
- Roof:Asphalt Shingle
- Year built:1989
- Building area:2,556 sq. ft.
- Lot area:4.33 Acres
- Lot Features:Level Lot, Some Wetlands
- Architectural Style:Colonial
- Construction Materials:Clapboard
- Exterior Features:Patio, Underground Utilities
Schools
- High school:Shepaug
- Middle school:Shepaug
- Elementary school:Booth Free
Utilities
- Water:Private Well
- Sewer:Septic
Finances and disclosures
- Price:$998,000
- Price per sq. ft.:$390.45
- Tax amount:$7,033 (July 2025-June 2026)
Features and amenities
- Appliances:Dishwasher, Dryer, Microwave, Oven/Range, Range Hood, Refrigerator, Washer
- Amenities:Cable - Pre-wired, Golf Course, Lake, Library, Private School(s), Stables/Riding, Tennis Courts
- Pool features:In Ground Pool
Parking
- Total parking spaces:7
- Parking description:Attached Garage, Driveway, Off Street Parking, Paved
- Garage:Yes
- Garage spaces:2
New listings near 336 South Street
- New
 $950,000Active5 beds 3 baths1,959 sq. ft.
50 Southbury Road, Roxbury, CT 06783
MLS# 24209875Listed by: William Pitt Sotheby's Int'l  $749,000Active15.73 Acres
43 Baker Road, Roxbury, CT 06783
MLS# 24197942Listed by: W. Raveis Lifestyles Realty- Open Thu, 12 to 2pm
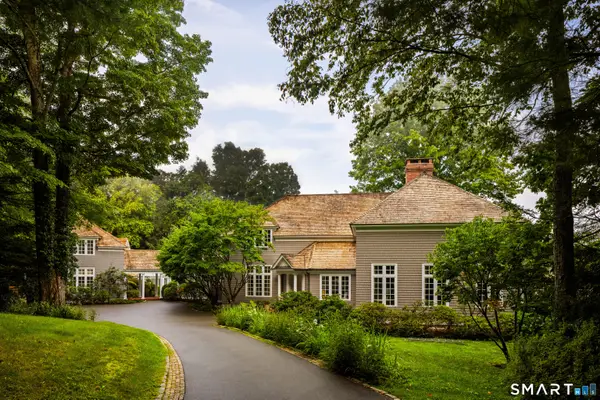 $2,995,000Active4 beds 6 baths7,063 sq. ft.
11 Ravenrock Road, Roxbury, CT 06783
MLS# 24207145Listed by: Klemm Real Estate Inc  $998,000Active3 beds 3 baths2,028 sq. ft.
16 Jonathan Drive, Roxbury, CT 06783
MLS# 24204225Listed by: William Raveis Real Estate $485,000Active10 Acres
Lot 8 Willow Brook Drive, Roxbury, CT 06783
MLS# 24205122Listed by: William Pitt Sotheby's Int'l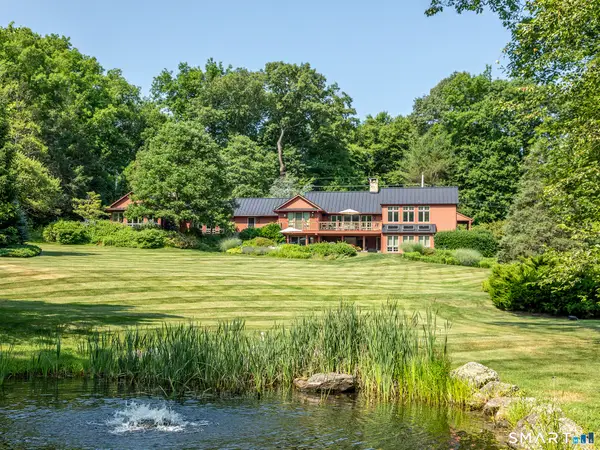 $3,495,000Active4 beds 5 baths4,456 sq. ft.
35 Schoolhouse Road, Roxbury, CT 06783
MLS# 24201025Listed by: W. Raveis Lifestyles Realty $575,000Pending3 beds 3 baths2,282 sq. ft.
90 Mallory Road, Roxbury, CT 06783
MLS# 24197990Listed by: William Pitt Sotheby's Int'l $1,525,000Pending4 beds 3 baths2,200 sq. ft.
21 Hemlock Road, Roxbury, CT 06783
MLS# 24194995Listed by: W. Raveis Lifestyles Realty $585,000Active3 beds 3 baths1,248 sq. ft.
21 Carriage Lane, Roxbury, CT 06783
MLS# 24197040Listed by: William Raveis Real Estate


Protect your home and budget from life's surprises with an Assurant Home Warranty, backed by a partner that supports you through every step of homeownership. Explore Plans.
© 2026 Better Homes and Gardens Real Estate LLC. An Anywhere Real Estate company. All rights reserved. Better Homes and Gardens® Real Estate is a registered trademark owned by Meredith Operations Corporation, licensed to Better Homes and Gardens Real Estate LLC and used with permission. Better Homes and Gardens Real Estate LLC fully supports the principles of the Fair Housing Act and the Equal Opportunity Act. Listing information is deemed reliable but is not guaranteed accurate.
Each office is independently owned and operated.
Any services or products provided by third parties are not provided by, affiliated with or related to Better Homes and Gardens Real Estate LLC, or its affiliated companies.