
94 Judds Bridge Road, Roxbury, CT 06783
Local realty services provided by:Better Homes and Gardens Real Estate Gaetano Marra Homes
94 Judds Bridge Road,Roxbury, CT 06783
$583,000
- 2 Beds
- 2 Baths
- - sq. ft.
- Single family
- Sold
Listed by: wendy westcott(203) 217-1312
Office: w. raveis lifestyles realty(860) 868-0511
MLS#:24177292
Source:CT
Sorry, we are unable to map this address
Price summary
- Price:$583,000
About this home
Compelling opportunity nestled in the heart of Roxbury's coveted Battleswamp and Mine Hill Preserve area. This remarkable 8.9 acre property features approximately four acres of open meadows, dramatic stone outcroppings, sweeping lawns, woodland privacy and natural beauty. Extensive road frontage- over 800ft along the most peaceful pristine roads- enjoy walking paths, bike rides. This setting provides a canvas for a country retreat, thoughtful renovation, expansion, or a distinctive country compound. Equally rare is its accessibility-peacefully away, yet just minutes to Washington Depot, Woodbury, and convenient routes to Fairfield County, making it an ideal gateway Litchfield County and beyond.
Contact an agent
Home facts
- Year built:1956
- Listing ID #:24177292
- Added:113 day(s) ago
- Updated:September 14, 2026 at 06:23 AM
Rooms and interior
- Bedrooms:2
- Total bathrooms:2
- Full bathrooms:1
- Half bathrooms:1
- Rooms Total:6
- Kitchen Description:Electric Range, Refrigerator
Heating and cooling
- Cooling:Split System
- Heating:Heat Pump, Radiant, Wood/Coal Stove
Structure and exterior
- Roof:Asphalt Shingle
- Year built:1956
- Lot Features:Cleared, Lightly Wooded, Secluded
- Architectural Style:Ranch
- Construction Materials:Wood
- Exterior Features:Barn, Paddock
Schools
- High school:Shepaug
- Middle school:Regional District 12
- Elementary school:Booth Free
Utilities
- Water:Private Well
- Sewer:Septic
Finances and disclosures
- Price:$583,000
- Tax amount:$6,236 (July 2025-June 2026)
Features and amenities
- Appliances:Electric Range, Refrigerator
- Amenities:Library, Park, Private School(s)
Parking
- Parking description:Barn, Detached Garage
- Garage:Yes
- Garage spaces:2
New listings near 94 Judds Bridge Road
- Open Sat, 1 to 3pmNew
 $998,000Active3 beds 3 baths2,028 sq. ft.
16 Jonathan Drive, Roxbury, CT 06783
MLS# 24204225Listed by: William Raveis Real Estate - New
 $485,000Active10 Acres
Lot 8 Willow Brook Drive, Roxbury, CT 06783
MLS# 24205122Listed by: William Pitt Sotheby's Int'l 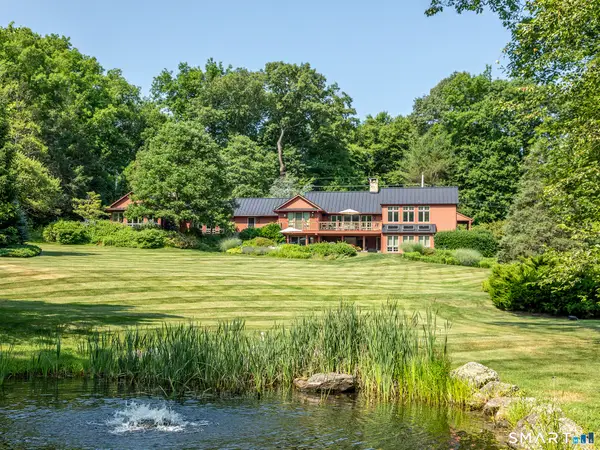 $3,495,000Active4 beds 5 baths4,456 sq. ft.
35 Schoolhouse Road, Roxbury, CT 06783
MLS# 24201025Listed by: W. Raveis Lifestyles Realty $575,000Pending3 beds 3 baths2,282 sq. ft.
90 Mallory Road, Roxbury, CT 06783
MLS# 24197990Listed by: William Pitt Sotheby's Int'l $1,525,000Pending4 beds 3 baths2,200 sq. ft.
21 Hemlock Road, Roxbury, CT 06783
MLS# 24194995Listed by: W. Raveis Lifestyles Realty $589,990Active3 beds 3 baths1,248 sq. ft.
21 Carriage Lane, Roxbury, CT 06783
MLS# 24197040Listed by: William Raveis Real Estate $1,195,000Active4 beds 3 baths3,476 sq. ft.
22 East Woods Road, Roxbury, CT 06783
MLS# 24192986Listed by: Compass Connecticut, LLC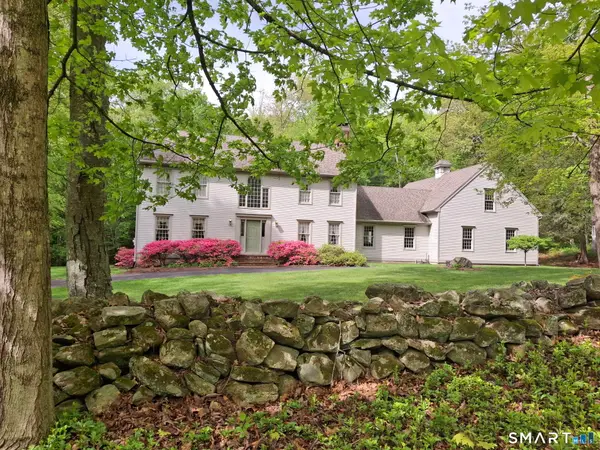 $1,295,000Active4 beds 3 baths2,901 sq. ft.
77 Judds Bridge Road, Roxbury, CT 06783
MLS# 24193455Listed by: Klemm Real Estate Inc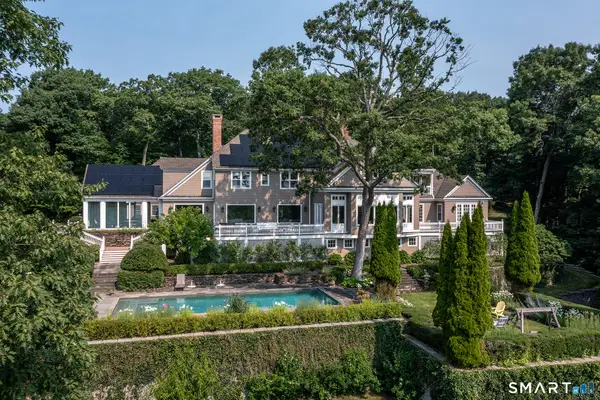 $3,950,000Active4 beds 7 baths6,139 sq. ft.
297 Painter Hill Road, Roxbury, CT 06783
MLS# 24192621Listed by: Klemm Real Estate Inc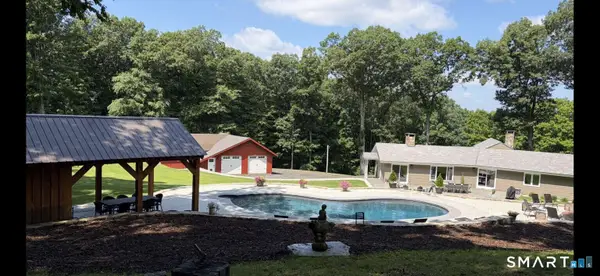 $1,269,000Active3 beds 3 baths2,440 sq. ft.
85 Good Hill Road, Roxbury, CT 06783
MLS# 24192683Listed by: www.HomeZu.com


Protect your home and budget from life's surprises with an Assurant Home Warranty, backed by a partner that supports you through every step of homeownership. Explore Plans.
© 2026 Better Homes and Gardens Real Estate LLC. An Anywhere Real Estate company. All rights reserved. Better Homes and Gardens® Real Estate is a registered trademark owned by Meredith Operations Corporation, licensed to Better Homes and Gardens Real Estate LLC and used with permission. Better Homes and Gardens Real Estate LLC fully supports the principles of the Fair Housing Act and the Equal Opportunity Act. Listing information is deemed reliable but is not guaranteed accurate.
Each office is independently owned and operated.
Any services or products provided by third parties are not provided by, affiliated with or related to Better Homes and Gardens Real Estate LLC, or its affiliated companies.