
105 Horse Pond Road #C, Salem, CT 06420
Local realty services provided by:Better Homes and Gardens Real Estate Executive Real Estate
105 Horse Pond Road #C,Salem, CT 06420
$150,000
- 2 Beds
- 1 Baths
- 840 sq. ft.
- Condominium
- Pending
Listed by: janise gabco(860) 319-4891
Office: our home realty advisors(800) 684-6472
MLS#:24202639
Source:CT
Price summary
- Price:$150,000
- Price per sq. ft.:$178.57
- Monthly HOA dues:$456
About this home
Why rent when you can own? Welcome to Crystal Lake Condos in desirable Salem, CT! This beautifully renovated 2-bedroom, 1-bath condo offers a fresh, move-in-ready interior and an easy, low-maintenance lifestyle. Thoughtfully updated throughout, the unit features a bright and inviting layout with comfortable living spaces and modern finishes. Whether you're a first-time buyer, looking to downsize, or searching for an investment opportunity, this affordable condo is a fantastic alternative to renting. Enjoy the convenience of condo living while building equity in a place you can call your own. Move right in and start enjoying all that Salem has to offer!
Contact an agent
Home facts
- Year built:1989
- Listing ID #:24202639
- Added:54 day(s) ago
- Updated:October 21, 2026 at 12:05 PM
Rooms and interior
- Bedrooms:2
- Total bathrooms:1
- Full bathrooms:1
- Rooms Total:4
- Kitchen Description:Electric Range
- Basement Description:Full Basement, Shared Basement
- Living area:840 sq. ft.
Heating and cooling
- Heating:Baseboard
Structure and exterior
- Year built:1989
- Building area:840 sq. ft.
- Lot Features:On Cul-De-Sac, Secluded
- Architectural Style:Apartment
- Construction Materials:Vinyl Siding
Schools
- High school:Per Board of Ed
- Elementary school:Per Board of Ed
Utilities
- Water:Private Well
- Sewer:Septic
Finances and disclosures
- Price:$150,000
- Price per sq. ft.:$178.57
- Tax amount:$1,381 (July 2026-June 2027)
Features and amenities
- Appliances:Electric Range
Parking
- Total parking spaces:1
- Parking description:Parking Lot
New listings near 105 Horse Pond Road #C
- Coming SoonOpen Sat, 12 to 2pm
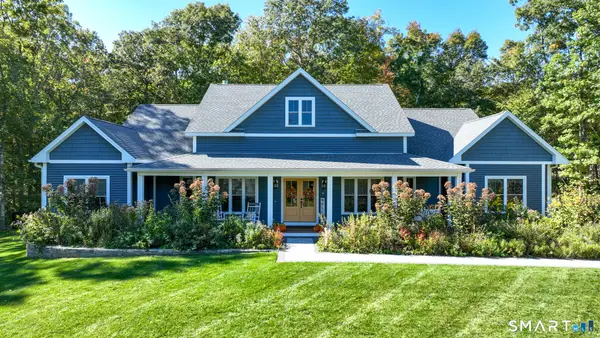 $899,000Coming Soon4 beds 4 baths3,047 sq. ft.
11 Syleo Lane, Salem, CT 06420
MLS# 24215460Listed by: CR Premier Properties 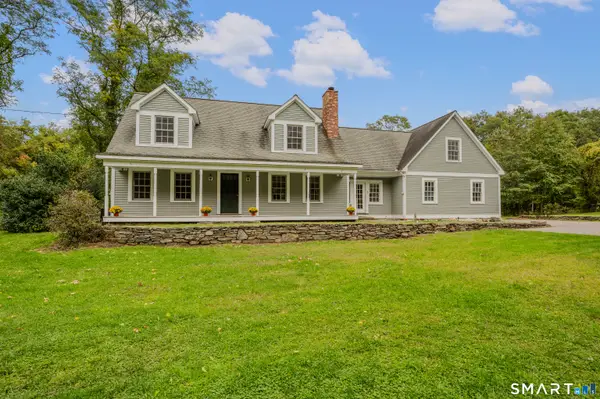 $625,000Pending2 beds 3 baths2,655 sq. ft.
440 West Road, Salem, CT 06420
MLS# 24209925Listed by: William Pitt Sotheby's Int'l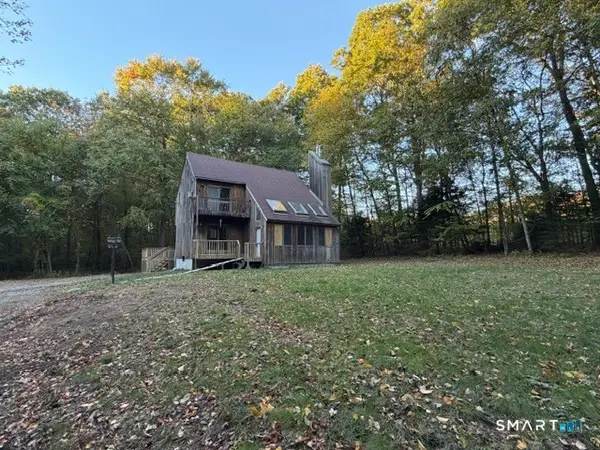 $230,000Pending2 beds 2 baths1,512 sq. ft.
88 Way Road, Salem, CT 06420
MLS# 24211477Listed by: Brunet and Company Real Estate $750,000Active4 beds 3 baths2,554 sq. ft.
47 Stonewall Road, Salem, CT 06420
MLS# 24207784Listed by: RE/MAX Legends $755,000Pending3 beds 3 baths1,962 sq. ft.
11 Stonewall Road, Salem, CT 06420
MLS# 24202889Listed by: William Pitt Sotheby's Int'l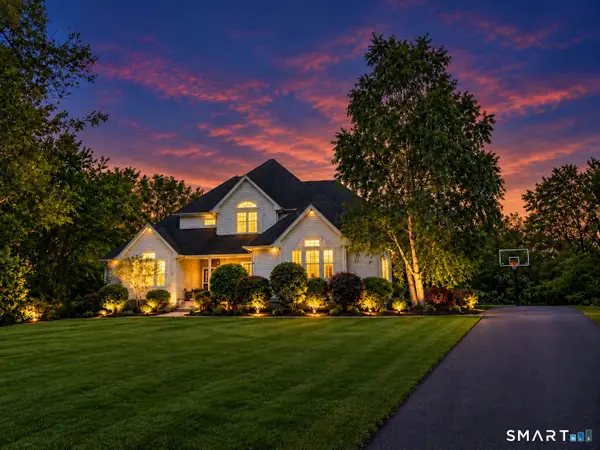 $775,000Pending5 beds 5 baths3,263 sq. ft.
52 Stonewall Road, Salem, CT 06420
MLS# 24204677Listed by: Cordelli Realty LLC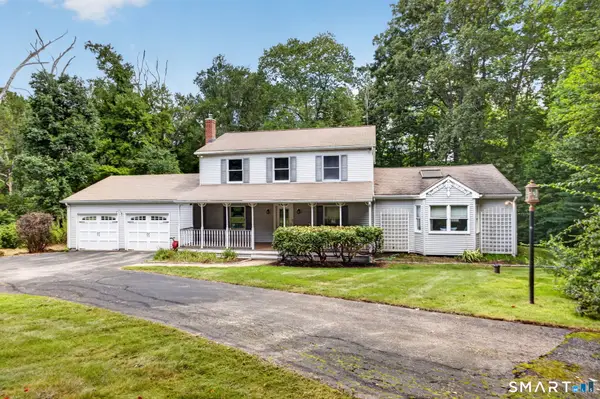 $499,000Pending3 beds 2 baths2,440 sq. ft.
74 Witch Meadow Road, Salem, CT 06420
MLS# 24202750Listed by: Coldwell Banker Realty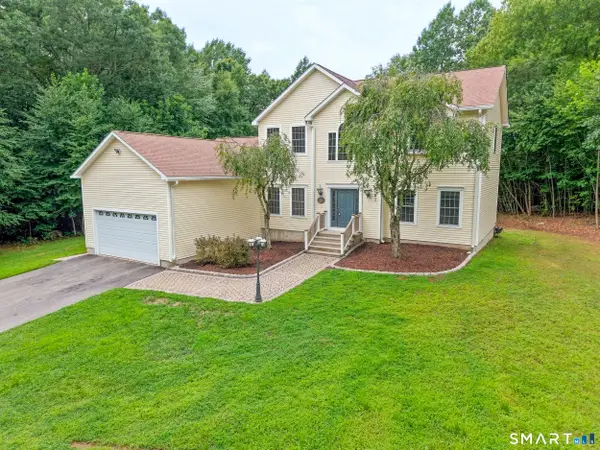 $649,900Active3 beds 3 baths2,556 sq. ft.
271 Forsyth Road, Salem, CT 06420
MLS# 24199953Listed by: eXp Realty $799,000Active3 beds 3 baths2,000 sq. ft.
466 Forsyth Road, Salem, CT 06420
MLS# 24194461Listed by: CR Premier Properties


Protect your home and budget from life's surprises with an Assurant Home Warranty, backed by a partner that supports you through every step of homeownership. Explore Plans.
© 2026 Better Homes and Gardens Real Estate LLC. An Anywhere Real Estate company. All rights reserved. Better Homes and Gardens® Real Estate is a registered trademark owned by Meredith Operations Corporation, licensed to Better Homes and Gardens Real Estate LLC and used with permission. Better Homes and Gardens Real Estate LLC fully supports the principles of the Fair Housing Act and the Equal Opportunity Act. Listing information is deemed reliable but is not guaranteed accurate.
Each office is independently owned and operated.
Any services or products provided by third parties are not provided by, affiliated with or related to Better Homes and Gardens Real Estate LLC, or its affiliated companies.