
440 West Road, Salem, CT 06420
Local realty services provided by:Better Homes and Gardens Real Estate Gaetano Marra Homes
440 West Road,Salem, CT 06420
$625,000
- 2 Beds
- 3 Baths
- 2,655 sq. ft.
- Single family
- Coming Soon
Listed by: sydney anderson, allyson cotton(860) 510-3449
Office: william pitt sotheby's int'l(860) 767-7488
MLS#:24209925
Source:CT
Price summary
- Price:$625,000
- Price per sq. ft.:$235.4
About this home
Welcome home to peace and tranquility in Salem! Situated on a lush, level 2.27-acre lot, this charming 2,655 sq. ft. custom Cape greets you with an inviting front porch-the perfect spot to relax and take in your private, scenic surroundings. Inside, the open-concept main floor features rich hardwood floors, a cozy wood-burning fireplace, and unique architectural details including antique mudroom closet doors and a built-in corner china cupboard in the dining room. The L shaped open rooms allow the cook to enjoy the kitchen and be part of it all. The second floor boasts two spacious en-suite bedrooms, each with its own full bathroom, plus a hallway lined with dedicated closet space. A finished bonus room over the garage offers an independent staircase, potential private entrance, and second-floor access-ideal for a home office, guest suite, or studio. Outside, you'll find a 2-car attached garage with an open lean-to for extra vehicle or boat storage, plus a separate storage barn at the end of the property, a perfect workshop or storage for boats and toys. Minutes to Rt 11 for an easy commute to Rt 2 or down Rt 85 to shoreline businesses, near Salem Land Trust preserves and Salem Valley Farms....
Contact an agent
Home facts
- Year built:1999
- Listing ID #:24209925
- Updated:October 09, 2026 at 12:19 PM
Rooms and interior
- Bedrooms:2
- Total bathrooms:3
- Full bathrooms:2
- Half bathrooms:1
- Rooms Total:7
- Kitchen Description:Dishwasher, Gas Range, Microwave, Refrigerator
- Basement Description:Full Basement, Hatchway Access, Interior Access, Unfinished
- Living area:2,655 sq. ft.
Heating and cooling
- Cooling:Central Air, Zoned
- Heating:Hot Air, Zoned
- Central air:Yes
Structure and exterior
- Roof:Asphalt Shingle
- Year built:1999
- Building area:2,655 sq. ft.
- Lot area:2.27 Acres
- Lot Features:Level Lot, Lightly Wooded, Open Lot
- Architectural Style:Cape Cod
- Construction Materials:Clapboard
- Exterior Features:Barn, Hot Tub, Porch, Shed
Schools
- High school:East Lyme
- Elementary school:Salem
Utilities
- Water:Private Well
- Sewer:Septic
Finances and disclosures
- Price:$625,000
- Price per sq. ft.:$235.4
- Tax amount:$8,201 (July 2026-June 2027)
Features and amenities
- Appliances:Dishwasher, Gas Range, Microwave, Refrigerator, Washer
- Amenities:Auto Garage Door Opener, Cable - Available, Library, Open Floor Plan, Park
Parking
- Parking description:Attached Garage
- Garage:Yes
- Garage spaces:2
New listings near 440 West Road
- New
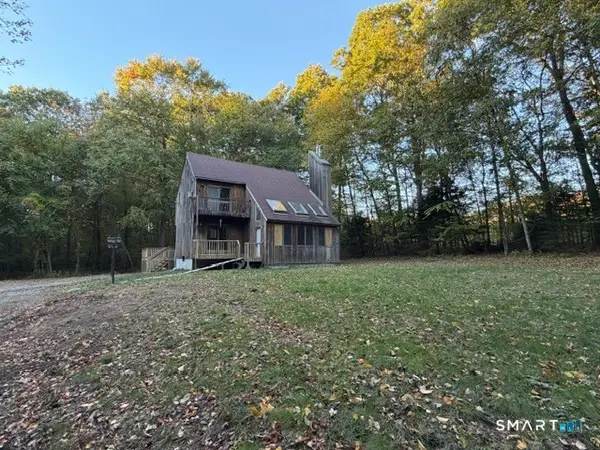 $230,000Active2 beds 2 baths1,512 sq. ft.
88 Way Road, Salem, CT 06420
MLS# 24211477Listed by: Brunet and Company Real Estate  $750,000Active4 beds 3 baths2,554 sq. ft.
47 Stonewall Road, Salem, CT 06420
MLS# 24207784Listed by: RE/MAX Legends $755,000Pending3 beds 3 baths1,962 sq. ft.
11 Stonewall Road, Salem, CT 06420
MLS# 24202889Listed by: William Pitt Sotheby's Int'l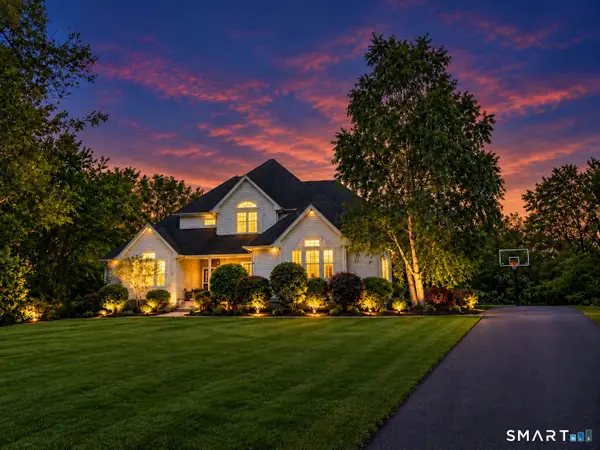 $775,000Active5 beds 5 baths3,263 sq. ft.
52 Stonewall Road, Salem, CT 06420
MLS# 24204677Listed by: Cordelli Realty LLC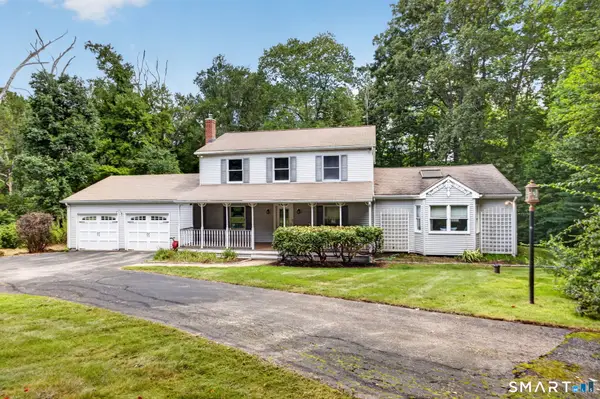 $499,000Pending3 beds 2 baths2,440 sq. ft.
74 Witch Meadow Road, Salem, CT 06420
MLS# 24202750Listed by: Coldwell Banker Realty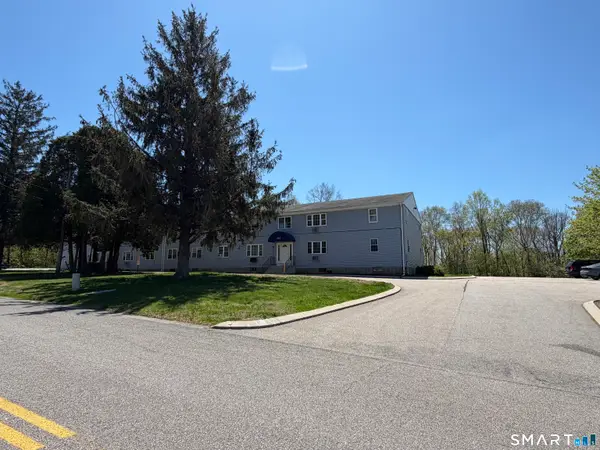 $150,000Pending2 beds 1 baths840 sq. ft.
105 Horse Pond Road #C, Salem, CT 06420
MLS# 24202639Listed by: Our Home Realty Advisors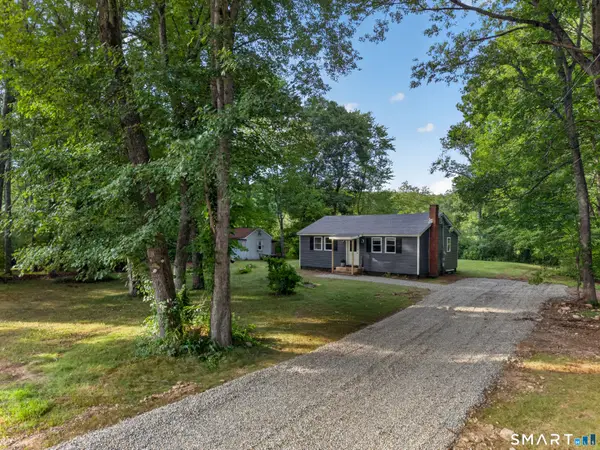 $299,000Pending2 beds 1 baths775 sq. ft.
146 Witch Meadow Road, Salem, CT 06420
MLS# 24200860Listed by: Team Bassett Realty LLC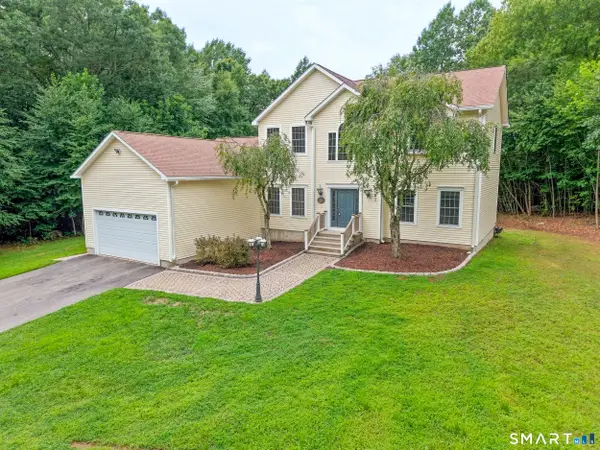 $649,900Active3 beds 3 baths2,556 sq. ft.
271 Forsyth Road, Salem, CT 06420
MLS# 24199953Listed by: eXp Realty $799,000Active3 beds 3 baths2,000 sq. ft.
466 Forsyth Road, Salem, CT 06420
MLS# 24194461Listed by: CR Premier Properties


Protect your home and budget from life's surprises with an Assurant Home Warranty, backed by a partner that supports you through every step of homeownership. Explore Plans.
© 2026 Better Homes and Gardens Real Estate LLC. An Anywhere Real Estate company. All rights reserved. Better Homes and Gardens® Real Estate is a registered trademark owned by Meredith Operations Corporation, licensed to Better Homes and Gardens Real Estate LLC and used with permission. Better Homes and Gardens Real Estate LLC fully supports the principles of the Fair Housing Act and the Equal Opportunity Act. Listing information is deemed reliable but is not guaranteed accurate.
Each office is independently owned and operated.
Any services or products provided by third parties are not provided by, affiliated with or related to Better Homes and Gardens Real Estate LLC, or its affiliated companies.