
74 Witch Meadow Road, Salem, CT 06420
Local realty services provided by:Better Homes and Gardens Real Estate Executive Real Estate
74 Witch Meadow Road,Salem, CT 06420
$499,000
- 3 Beds
- 2 Baths
- 2,440 sq. ft.
- Single family
- Pending
Listed by: gina lavery(860) 869-2148
Office: coldwell banker realty(860) 633-3661
MLS#:24202750
Source:CT
Price summary
- Price:$499,000
- Price per sq. ft.:$204.51
About this home
Tucked away in a peaceful clearing surrounded by trees, this 3-bedroom, 1.5-bath Colonial feels like your own private retreat. Follow the long driveway through the woods and the property opens before you, where an expansive covered front porch welcomes you home. Inside, a formal dining room sits opposite a kitchen filled with character, featuring illuminated glass display shelving, granite island, stainless appliances, and a built-in wood-fired pizza oven ready for cozy nights and unforgettable gatherings. Beyond, the expansive family room invites you to settle in beneath vaulted ceilings with exposed wood beams and skylights. A gas fireplace, window seat, built-in bookshelves, and sliders to the Trex deck make this a room you'll never want to leave. Upstairs, the primary bedroom offers two generous closets and a Juliet balcony overlooking the backyard and Witch Meadow Brook. Two additional bedrooms and a full bath complete the second floor. Outside, perennials and a dedicated garden space surround a backyard that gently slopes toward the brook, with the perfect spot for a firepit under the stars. Convenient to Routes 11, 2 & 85, shopping and dining are never far away-yet at home, you'll feel tucked away from it all....
Contact an agent
Home facts
- Year built:1990
- Listing ID #:24202750
- Added:53 day(s) ago
- Updated:October 21, 2026 at 07:52 AM
Rooms and interior
- Bedrooms:3
- Total bathrooms:2
- Full bathrooms:1
- Half bathrooms:1
- Rooms Total:6
- Kitchen Description:Dishwasher, Oven/Range, Range Hood, Refrigerator
- Basement Description:Full Basement, Storage, Unfinished, Walk-out
- Living area:2,440 sq. ft.
Heating and cooling
- Cooling:Central Air
- Heating:Hot Air
- Central air:Yes
Structure and exterior
- Roof:Asphalt Shingle
- Year built:1990
- Building area:2,440 sq. ft.
- Lot area:1.99 Acres
- Lot Features:Fence - Partial, Level Lot, Lightly Wooded, Rear Lot, Secluded, Water View
- Architectural Style:Colonial
- Construction Materials:Vinyl Siding
- Exterior Features:Balcony, Deck, Garden Area, Gutters, Porch
Schools
- High school:East Lyme
- Elementary school:Salem
Utilities
- Water:Private Well
- Sewer:Septic
Finances and disclosures
- Price:$499,000
- Price per sq. ft.:$204.51
- Tax amount:$7,542 (July 2026-June 2027)
Features and amenities
- Appliances:Dishwasher, Dryer, Oven/Range, Range Hood, Refrigerator, Washer
- Amenities:Auto Garage Door Opener, Cable - Available, Lake
Parking
- Total parking spaces:5
- Parking description:Attached Garage, Driveway, Off Street Parking, Paved, Private
- Garage:Yes
- Garage spaces:2
New listings near 74 Witch Meadow Road
- Coming SoonOpen Sat, 12 to 2pm
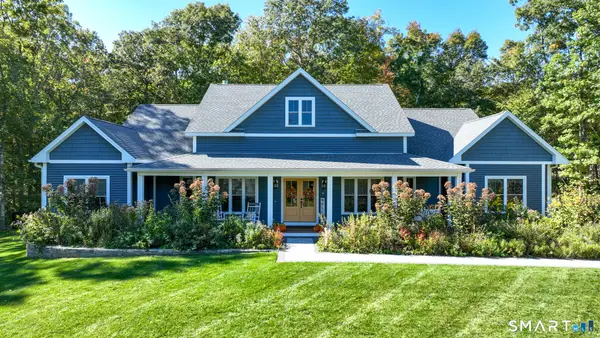 $899,000Coming Soon4 beds 4 baths3,047 sq. ft.
11 Syleo Lane, Salem, CT 06420
MLS# 24215460Listed by: CR Premier Properties 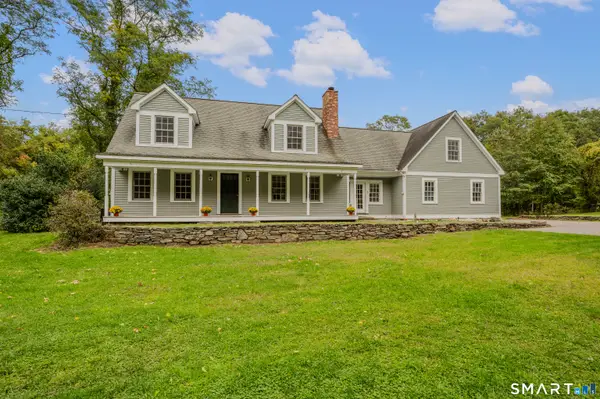 $625,000Pending2 beds 3 baths2,655 sq. ft.
440 West Road, Salem, CT 06420
MLS# 24209925Listed by: William Pitt Sotheby's Int'l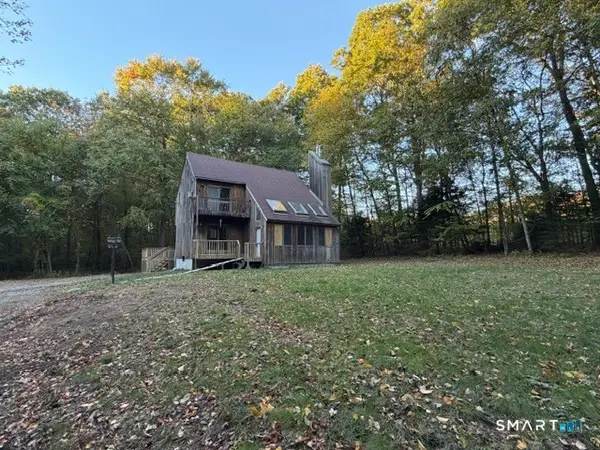 $230,000Pending2 beds 2 baths1,512 sq. ft.
88 Way Road, Salem, CT 06420
MLS# 24211477Listed by: Brunet and Company Real Estate $735,000Active4 beds 3 baths2,554 sq. ft.
47 Stonewall Road, Salem, CT 06420
MLS# 24207784Listed by: RE/MAX Legends $755,000Pending3 beds 3 baths1,962 sq. ft.
11 Stonewall Road, Salem, CT 06420
MLS# 24202889Listed by: William Pitt Sotheby's Int'l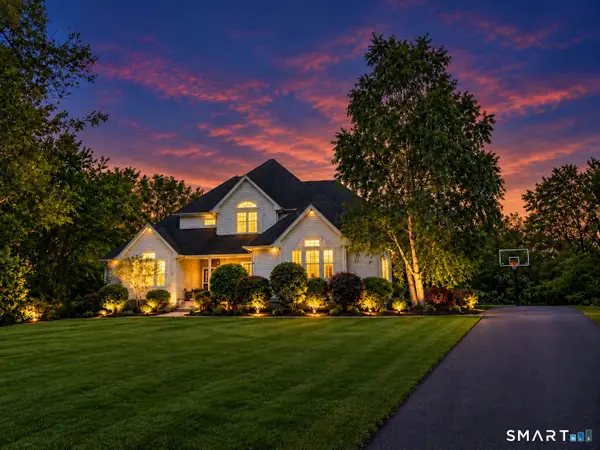 $775,000Pending5 beds 5 baths3,263 sq. ft.
52 Stonewall Road, Salem, CT 06420
MLS# 24204677Listed by: Cordelli Realty LLC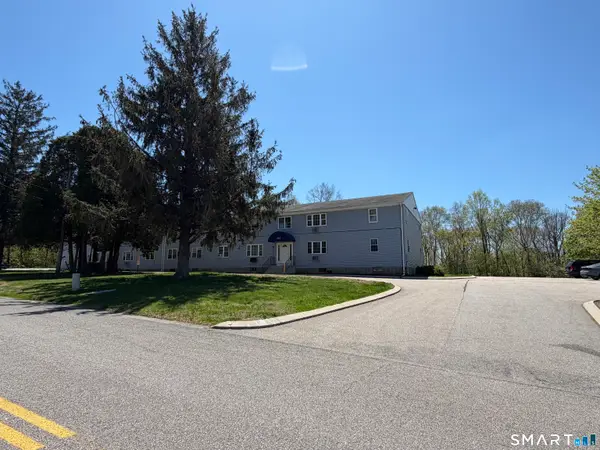 $150,000Pending2 beds 1 baths840 sq. ft.
105 Horse Pond Road #C, Salem, CT 06420
MLS# 24202639Listed by: Our Home Realty Advisors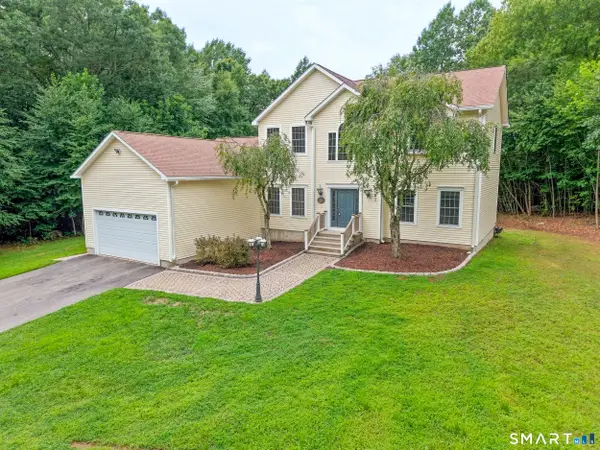 $649,900Active3 beds 3 baths2,556 sq. ft.
271 Forsyth Road, Salem, CT 06420
MLS# 24199953Listed by: eXp Realty $799,000Active3 beds 3 baths2,000 sq. ft.
466 Forsyth Road, Salem, CT 06420
MLS# 24194461Listed by: CR Premier Properties


Protect your home and budget from life's surprises with an Assurant Home Warranty, backed by a partner that supports you through every step of homeownership. Explore Plans.
© 2026 Better Homes and Gardens Real Estate LLC. An Anywhere Real Estate company. All rights reserved. Better Homes and Gardens® Real Estate is a registered trademark owned by Meredith Operations Corporation, licensed to Better Homes and Gardens Real Estate LLC and used with permission. Better Homes and Gardens Real Estate LLC fully supports the principles of the Fair Housing Act and the Equal Opportunity Act. Listing information is deemed reliable but is not guaranteed accurate.
Each office is independently owned and operated.
Any services or products provided by third parties are not provided by, affiliated with or related to Better Homes and Gardens Real Estate LLC, or its affiliated companies.