
426 Asbury Ridge #426, Shelton, CT 06484
Local realty services provided by:Better Homes and Gardens Real Estate Executive Real Estate
426 Asbury Ridge #426,Shelton, CT 06484
$319,900
- 2 Beds
- 1 Baths
- 915 sq. ft.
- Single family
- Active
Upcoming open houses
- Sat, Aug 2901:00 am - 03:00 pm
- Sun, Aug 3001:00 pm - 03:00 pm
Listed by: nina nyrop(203) 673-2930
Office: re/max right choice(203) 268-1118
MLS#:24202366
Source:CT
Price summary
- Price:$319,900
- Price per sq. ft.:$349.62
- Monthly HOA dues:$305
About this home
Welcome to Asbury Ridge! A wonderful 55+ community in one of Shelton's most convenient locations, offering easy access to everything Shelton has to offer, including shopping, restaurants, the Community Center, Senior Center, and all major highways. This lovely community provides a peaceful, tranquil setting, with occasional beautiful water views. This highly desirable end unit offers the convenience of front parking and a step-free entry into the home. As you enter, you are welcomed by a charming foyer leading into a sun-filled living room and dining area. A slider opens to your private deck, where you can relax and enjoy the outdoors, with steps leading down to your own private grassy area. The remodeled kitchen features updated cabinetry, granite countertops, and full appliances, creating a beautiful and functional space with a seamless flow into the main living areas. The home offers two comfortable bedrooms, including beautiful built-ins that provide wonderful flexibility and could easily be used as a private den, office, or sitting area The updated bathroom has been thoughtfully designed to accommodate handicap-accessible features, including convenient shower accessories. Asbury Ridge offers a wonderful opportunity to simplify your lifestyle and enjoy the comfort, convenience, and tranquility of a true forever home. Don't miss this opportunity to make this lovely home your own!...
Contact an agent
Home facts
- Year built:1983
- Listing ID #:24202366
- Added:1 day(s) ago
- Updated:August 28, 2026 at 06:06 AM
Rooms and interior
- Bedrooms:2
- Total bathrooms:1
- Full bathrooms:1
- Rooms Total:4
- Kitchen Description:Dishwasher, Microwave, Oven/Range, Refrigerator
- Living area:915 sq. ft.
Heating and cooling
- Cooling:Central Air
- Heating:Hot Air
- Central air:Yes
Structure and exterior
- Roof:Asphalt Shingle
- Year built:1983
- Building area:915 sq. ft.
- Lot Features:Level Lot
- Architectural Style:Ranch
- Construction Materials:Shingle
- Exterior Features:Deck
Schools
- High school:Shelton
- Middle school:Shelton
- Elementary school:Long Hill
Utilities
- Water:Public Water Connected
- Sewer:Public Sewer Connected
Finances and disclosures
- Price:$319,900
- Price per sq. ft.:$349.62
- Tax amount:$3,122 (July 2026-June 2027)
Features and amenities
- Appliances:Dishwasher, Dryer, Microwave, Oven/Range, Refrigerator, Washer
- Amenities:Cable - Available, Golf Course, Library, Open Floor Plan, Public Rec Facilities, Shopping/Mall
New listings near 426 Asbury Ridge #426
- Coming Soon
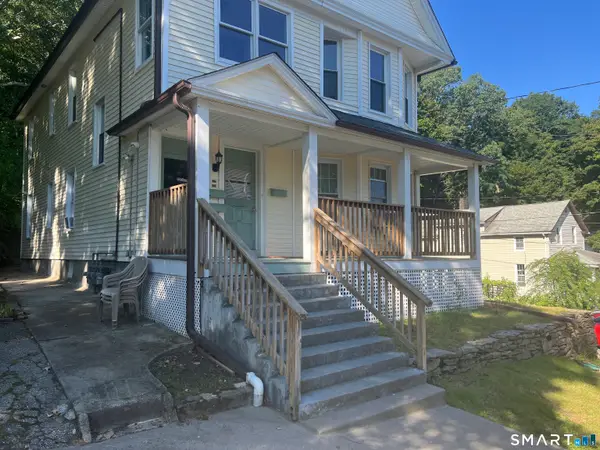 $574,900Coming Soon5 beds 3 baths2,530 sq. ft.
112-114 Hillside Avenue, Shelton, CT 06484
MLS# 24202148Listed by: Berkshire Hathaway NE Prop. - Coming Soon
 $160,000Coming Soon2 beds 1 baths696 sq. ft.
3 Horseshoe Drive, Shelton, CT 06484
MLS# 24202046Listed by: Pepe Realty, Inc - Coming Soon
 $299,000Coming Soon2 beds 2 baths1,050 sq. ft.
145 Canal Street #2, Shelton, CT 06484
MLS# 24201173Listed by: ASJ Realty Partners - New
 $789,000Active4 beds 3 baths2,560 sq. ft.
111 North Street, Shelton, CT 06484
MLS# 24201713Listed by: Preston Gray Real Estate - New
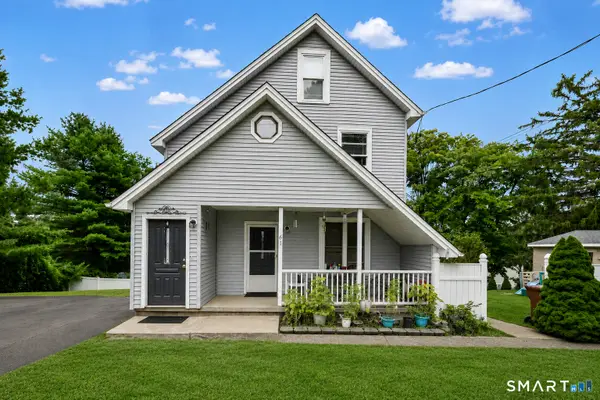 $549,900Active3 beds 2 baths1,942 sq. ft.
61 Coram Road, Shelton, CT 06484
MLS# 24202181Listed by: Preston Gray Real Estate - New
 $799,000Active3 beds 3 baths3,038 sq. ft.
118 Wells View Road #118, Shelton, CT 06484
MLS# 24199983Listed by: Coldwell Banker Realty - New
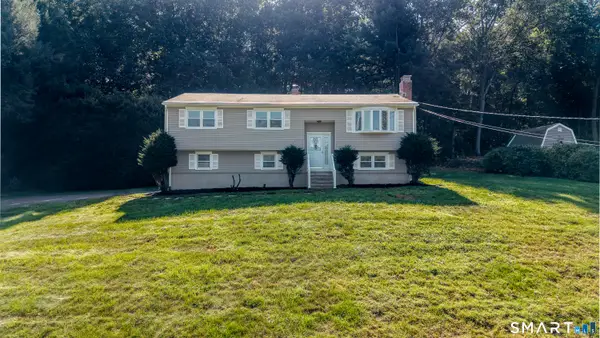 Listed by BHGRE$575,000Active3 beds 2 baths1,716 sq. ft.
121 Longfellow Road, Shelton, CT 06484
MLS# 24202369Listed by: BHGRE Gaetano Marra Homes - Open Sat, 12 to 3pmNew
 $615,000Active3 beds 3 baths1,346 sq. ft.
23 Applewood Drive, Shelton, CT 06484
MLS# 24202385Listed by: William Raveis Real Estate - New
 $599,999Active3 beds 3 baths3,010 sq. ft.
61 Wakeley Street, Shelton, CT 06484
MLS# 24201914Listed by: Preston Gray Real Estate


Protect your home and budget from life's surprises with an Assurant Home Warranty, backed by a partner that supports you through every step of homeownership. Explore Plans.
© 2026 Better Homes and Gardens Real Estate LLC. An Anywhere Real Estate company. All rights reserved. Better Homes and Gardens® Real Estate is a registered trademark owned by Meredith Operations Corporation, licensed to Better Homes and Gardens Real Estate LLC and used with permission. Better Homes and Gardens Real Estate LLC fully supports the principles of the Fair Housing Act and the Equal Opportunity Act. Listing information is deemed reliable but is not guaranteed accurate.
Each office is independently owned and operated.
Any services or products provided by third parties are not provided by, affiliated with or related to Better Homes and Gardens Real Estate LLC, or its affiliated companies.