
17 Curtis, Sherman Town, CT 06784
Local realty services provided by:Better Homes and Gardens Real Estate Realty Connect
Listed by: shaylene neumann kelley, joseph k. kelley
Office: houlihan lawrence inc.
MLS#:1054171
Source:OneKey MLS
Price summary
- Price:$899,000
- Price per sq. ft.:$195.48
About this home
Welcome to 17 Curtis Drive, a private and peaceful retreat tucked away on a quiet cul-de-sac in the picturesque town of Sherman, CT. Set on 2.03 beautifully wooded acres, this unique property offers a wonderful combination of privacy, versatility, and convenience, just minutes from Candlewood Lake, the New York border, and approximately 90 minutes from NYC. The main residence features 3 bedrooms and 3 full baths, with a flexible layout designed for comfortable everyday living and entertaining. The sun-filled main level showcases soaring cathedral ceilings, skylights, and oversized windows that bring the surrounding natural beauty indoors. A cozy family room with fireplace and full bath, currently used as a main-level bedroom, provides additional flexibility for guests or one-level living. The open-concept living and dining areas flow into the spacious kitchen, complete with center island and French doors opening to a large deck overlooking the private, wooded setting, perfect for entertaining, relaxing, or enjoying morning coffee surrounded by nature. Upstairs, a charming Juliet balcony overlooks the main living area and leads to the primary suite with vaulted ceilings and en-suite bath. Two additional bedrooms, a full bath, laundry room, and access to a loft complete the upper level. Hardwood floors run throughout the main home, while a full basement provides abundant storage. A two-car garage and generous driveway offer plenty of parking. Adding exceptional versatility,...
Contact an agent
Home facts
- Year built:1987
- Listing ID #:1054171
- Added:6 day(s) ago
- Updated:September 29, 2026 at 12:29 PM
Rooms and interior
- Bedrooms:4
- Total bathrooms:4
- Full bathrooms:3
- Half bathrooms:1
- Rooms Total:9
- Flooring:Hardwood
- Dining Description:Eat-In Kitchen, Formal Dining
- Bathrooms Description:Double Vanity
- Kitchen Description:Dishwasher, Eat-in Kitchen, Kitchen Island, Microwave, Refrigerator
- Bedroom Description:First Floor Bedroom, Master Downstairs
- Basement:Yes
- Basement Description:Full, Unfinished, Walk-Out Access
- Living area:4,599 sq. ft.
Heating and cooling
- Cooling:Central Air
- Heating:Oil
- Central air:Yes
Structure and exterior
- Year built:1987
- Building area:4,599 sq. ft.
- Lot area:2 Acres
- Lot Features:Cleared, Level
- Architectural Style:Farmhouse
- Construction Materials:Frame
Schools
- High school:Contact Agent
- Middle school:Call Listing Agent
- Elementary school:Contact Agent
Utilities
- Water:Well
- Sewer:Septic Tank
Finances and disclosures
- Price:$899,000
- Price per sq. ft.:$195.48
- Tax amount:$6,290 (2026)
Features and amenities
- Appliances:Dishwasher, Dryer, Microwave, Refrigerator, Washer
- Laundry features:Dryer, Washer
- Amenities:Double Vanity, Entrance Foyer, Open Floorplan, Storage, Walk-In Closet(s)
Parking
- Parking description:Attached, Driveway, Garage
- Garage:Yes
- Garage spaces:3
New listings near 17 Curtis
- New
 $1,099,000Active5 beds 4 baths4,200 sq. ft.
6 Brinsmade Lane, Sherman, CT 06784
MLS# 24207822Listed by: William Raveis Real Estate - New
 $849,900Active4 beds 4 baths4,267 sq. ft.
57 Meadowood Drive, New Milford, CT 06776
MLS# 24209864Listed by: Coldwell Banker Realty - New
 $3,400,000Active5 beds 6 baths7,035 sq. ft.
9 Ashley Lane, Sherman, CT 06784
MLS# 24208088Listed by: William Pitt Sotheby's Int'l - New
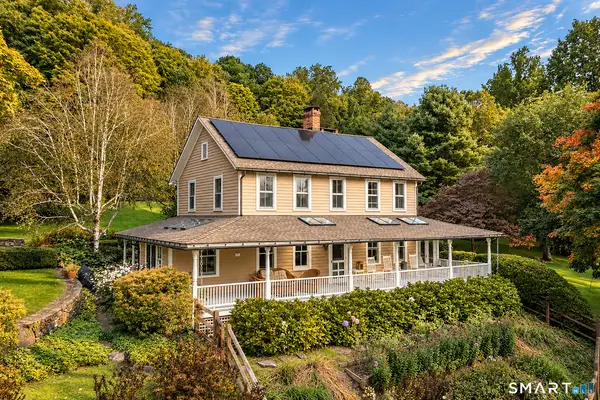 $2,200,000Active4 beds 3 baths2,714 sq. ft.
32 Leach Hollow Road, Sherman, CT 06784
MLS# 24208909Listed by: Klemm Real Estate Inc - New
 $399,000Active2 beds 1 baths1,171 sq. ft.
150 Route 39 South, Sherman, CT 06784
MLS# 24202184Listed by: William Pitt Sotheby's Int'l  $440,000Active3 beds 1 baths1,125 sq. ft.
33 Route 55 West, Sherman, CT 06784
MLS# 24197820Listed by: Coldwell Banker Realty- Open Sat, 11am to 2pm
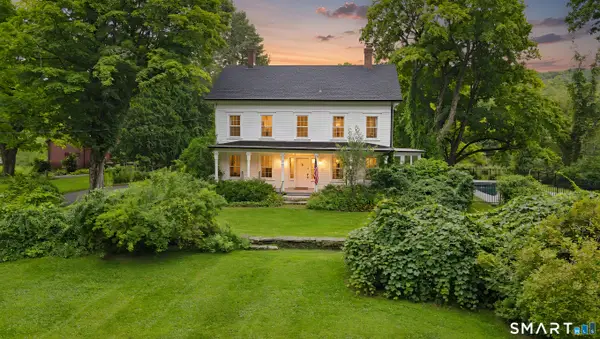 $1,295,000Active6 beds 6 baths4,258 sq. ft.
201 Route 37 South, Sherman, CT 06784
MLS# 24202896Listed by: Real Property Purveyors Inc - Open Sun, 1:30 to 3:30pm
 $998,000Active4 beds 3 baths3,900 sq. ft.
2 Anderson Road West, Sherman, CT 06784
MLS# 24204129Listed by: William Raveis Real Estate  $275,000Active2.07 Acres
97 Long River Road, Sherman, CT 06784
MLS# 24204536Listed by: BRealEstate.net


Protect your home and budget from life's surprises with an Assurant Home Warranty, backed by a partner that supports you through every step of homeownership. Explore Plans.
© 2026 Better Homes and Gardens Real Estate LLC. An Anywhere Real Estate company. All rights reserved. Better Homes and Gardens® Real Estate is a registered trademark owned by Meredith Operations Corporation, licensed to Better Homes and Gardens Real Estate LLC and used with permission. Better Homes and Gardens Real Estate LLC fully supports the principles of the Fair Housing Act and the Equal Opportunity Act. Listing information is deemed reliable but is not guaranteed accurate.
Each office is independently owned and operated.
Any services or products provided by third parties are not provided by, affiliated with or related to Better Homes and Gardens Real Estate LLC, or its affiliated companies.