
309 Matson Hill Road, South Glastonbury, CT 06073
Local realty services provided by:Better Homes and Gardens Real Estate Executive Real Estate
309 Matson Hill Road,Glastonbury, CT 06073
$490,000
- 3 Beds
- 2 Baths
- 1,260 sq. ft.
- Single family
- Active
Listed by: brittney gondek scoville(860) 982-5406
Office: berkshire hathaway ne prop.(860) 633-3674
MLS#:24157751
Source:CT
Price summary
- Price:$490,000
- Price per sq. ft.:$388.89
About this home
Nestled in the scenic hills of South Glastonbury, this charming 3-bedroom, 2-bath single-family home offers breathtaking views. Set on just under one acre, this picturesque lot along sought-after Matson Hill Road, this home is surrounded by rolling farmland, orchards and berry farms. Inside, enjoy a warm and inviting layout featuring a cozy fireplace, comfortable living spaces, and natural light throughout. The peaceful setting provides a true retreat while still being just minutes from Glastonbury center, local shops, dining, and top-rated schools. Whether relaxing by the fire or enjoying the tranquil outdoor surroundings, this property captures the charm and character of South Glastonbury living.
Contact an agent
Home facts
- Year built:1770
- Listing ID #:24157751
- Added:110 day(s) ago
- Updated:September 14, 2026 at 11:55 AM
Rooms and interior
- Bedrooms:3
- Total bathrooms:2
- Full bathrooms:2
- Rooms Total:7
- Kitchen Description:Oven/Range, Refrigerator
- Basement Description:Full Basement, Full With Hatchway, Unfinished
- Living area:1,260 sq. ft.
Heating and cooling
- Cooling:Window Unit
- Heating:Hot Water
Structure and exterior
- Roof:Asphalt Shingle
- Year built:1770
- Building area:1,260 sq. ft.
- Lot area:0.95 Acres
- Lot Features:Level Lot
- Architectural Style:Cape Cod
- Construction Materials:Shingle, Wood
- Exterior Features:Deck, Garden Area, Shed
Schools
- High school:Per Board of Ed
- Elementary school:Per Board of Ed
Utilities
- Water:Private Well
- Sewer:Septic
Finances and disclosures
- Price:$490,000
- Price per sq. ft.:$388.89
- Tax amount:$7,866 (July 2026-June 2027)
Features and amenities
- Appliances:Oven/Range, Refrigerator
- Amenities:Golf Course, Park, Public Pool, Stables/Riding
New listings near 309 Matson Hill Road
- Coming Soon
 $648,888Coming Soon4 beds 3 baths2,382 sq. ft.
45 Toll Gate Road, Glastonbury, CT 06073
MLS# 24206708Listed by: Eagle Eye Realty PLLC - Coming SoonOpen Fri, 4:30 to 6pm
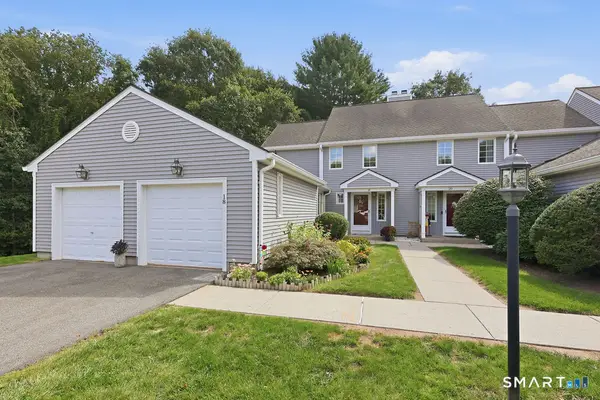 $429,900Coming Soon2 beds 3 baths1,988 sq. ft.
18 Copley Road #18, Glastonbury, CT 06073
MLS# 24199913Listed by: William Raveis Real Estate  $900,000Pending4 beds 3 baths3,443 sq. ft.
144 Great Pond Road, Glastonbury, CT 06073
MLS# 24202282Listed by: Berkshire Hathaway NE Prop. $1,500,000Pending2 beds 3 baths2,312 sq. ft.
400 Dayton Road, Glastonbury, CT 06073
MLS# 24201786Listed by: William Pitt Sotheby's International Realty $459,900Active3 beds 2 baths1,952 sq. ft.
779 Mott Hill Road, Glastonbury, CT 06073
MLS# 24197211Listed by: Berkshire Hathaway NE Prop.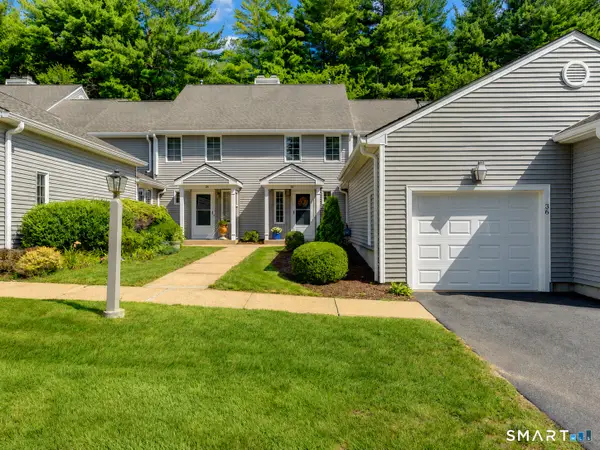 $435,000Pending2 beds 3 baths2,048 sq. ft.
36 Copley Road, Glastonbury, CT 06073
MLS# 24164804Listed by: William Raveis Real Estate $407,000Active3 beds 1 baths1,105 sq. ft.
77 Hopewell Heights, Glastonbury, CT 06073
MLS# 24199986Listed by: Carl Guild & Associates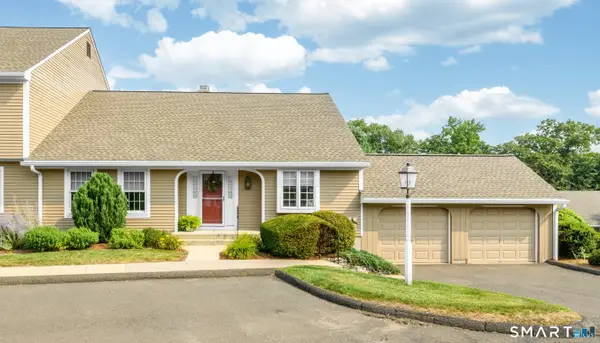 $554,000Active2 beds 3 baths2,592 sq. ft.
90 South Mill Drive #90, Glastonbury, CT 06073
MLS# 24198974Listed by: Berkshire Hathaway NE Prop.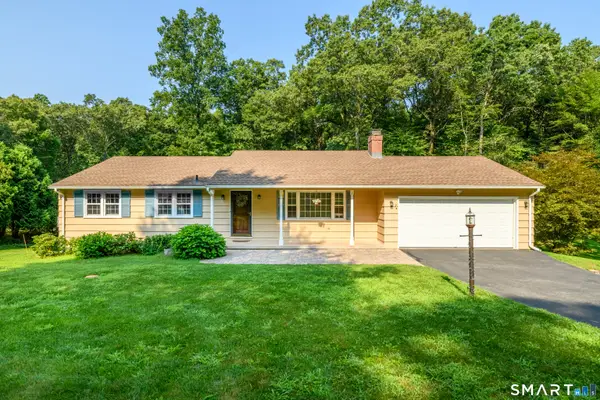 $449,900Pending3 beds 2 baths1,344 sq. ft.
245 Grindle Brook Road, Glastonbury, CT 06073
MLS# 24197015Listed by: Berkshire Hathaway NE Prop. $1,200,000Pending4 beds 3 baths3,068 sq. ft.
84 Foote Road, Glastonbury, CT 06073
MLS# 24193125Listed by: LPT Realty - IConn Team


Protect your home and budget from life's surprises with an Assurant Home Warranty, backed by a partner that supports you through every step of homeownership. Explore Plans.
© 2026 Better Homes and Gardens Real Estate LLC. An Anywhere Real Estate company. All rights reserved. Better Homes and Gardens® Real Estate is a registered trademark owned by Meredith Operations Corporation, licensed to Better Homes and Gardens Real Estate LLC and used with permission. Better Homes and Gardens Real Estate LLC fully supports the principles of the Fair Housing Act and the Equal Opportunity Act. Listing information is deemed reliable but is not guaranteed accurate.
Each office is independently owned and operated.
Any services or products provided by third parties are not provided by, affiliated with or related to Better Homes and Gardens Real Estate LLC, or its affiliated companies.