
14 Knollwood Drive, Vernon, CT 06066
Local realty services provided by:Better Homes and Gardens Real Estate Gaetano Marra Homes
14 Knollwood Drive,Vernon, CT 06066
$319,900
- 4 Beds
- 3 Baths
- 1,912 sq. ft.
- Single family
- Coming Soon
Listed by: brian schneider(860) 477-7239
Office: re/max one(860) 444-7362
MLS#:24203154
Source:CT
Price summary
- Price:$319,900
- Price per sq. ft.:$167.31
About this home
Schedule your showing NOW for when this home goes live on 9/8! Featuring 4 bedrooms, 2.5 baths, a 2-car garage, and nearly 2,000 square feet of living space, this home is priced to sell and located on a very quiet street right in the heart of Vernon. Many more details and photos will be coming in the days ahead. Easy to show and one you'll definitely want to see!
Contact an agent
Home facts
- Year built:1969
- Listing ID #:24203154
- Updated:September 05, 2026 at 11:33 AM
Rooms and interior
- Bedrooms:4
- Total bathrooms:3
- Full bathrooms:2
- Half bathrooms:1
- Rooms Total:8
- Kitchen Description:Dishwasher, Microwave, Oven/Range
- Basement Description:Full Basement
- Living area:1,912 sq. ft.
Heating and cooling
- Cooling:Central Air
- Heating:Hot Water
- Central air:Yes
Structure and exterior
- Roof:Asphalt Shingle
- Year built:1969
- Building area:1,912 sq. ft.
- Lot area:0.36 Acres
- Lot Features:Dry
- Architectural Style:Colonial
- Construction Materials:Wood
Schools
- High school:Rockville
- Elementary school:Per Board of Ed
Utilities
- Water:Public Water Connected
- Sewer:Public Sewer Connected
Finances and disclosures
- Price:$319,900
- Price per sq. ft.:$167.31
- Tax amount:$6,311 (July 2025-June 2026)
Features and amenities
- Appliances:Dishwasher, Electric Dryer, Microwave, Oven/Range, Washer
Parking
- Parking description:Attached Garage, Under House Garage
- Garage:Yes
- Garage spaces:2
New listings near 14 Knollwood Drive
- Coming Soon
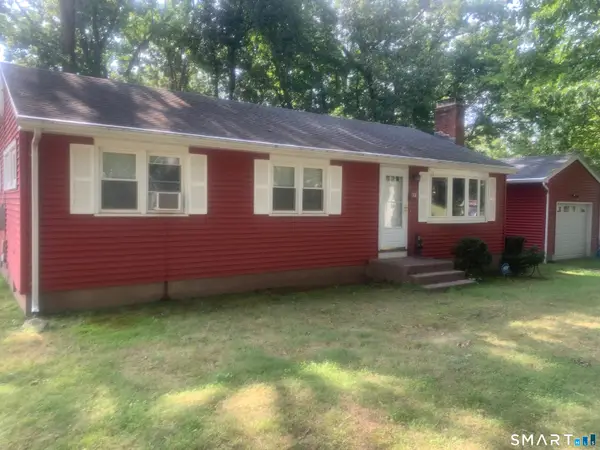
 $439,900Coming Soon4 beds 3 baths1,552 sq. ft.
548 Bolton Road, Vernon, CT 06066
MLS# 24204288Listed by: William Raveis Real Estate - Coming Soon
 $339,000Coming Soon3 beds 2 baths1,708 sq. ft.
31 Welles Road, Vernon, CT 06066
MLS# 24202040Listed by: BHHS Realty Professionals - New
 $299,900Active3 beds 1 baths1,117 sq. ft.
173 Elm Hill Road, Vernon, CT 06066
MLS# 24204666Listed by: Salzillo Realty Company - New
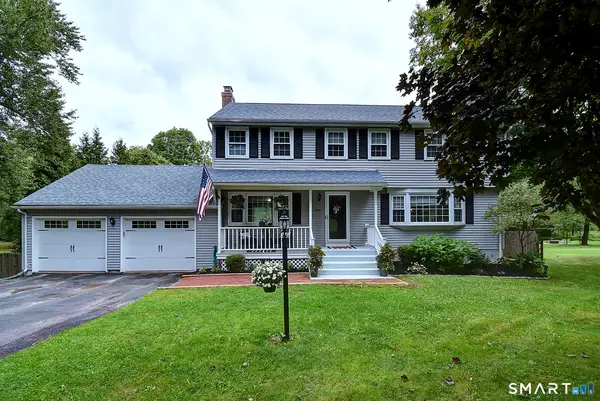 $469,900Active4 beds 3 baths2,920 sq. ft.
228 Merline Road, Vernon, CT 06066
MLS# 24203637Listed by: CENTURY 21 AllPoints Realty - New
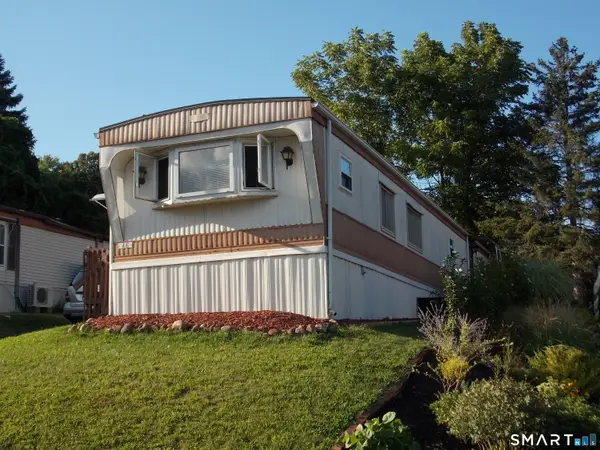 $69,900Active2 beds 1 baths910 sq. ft.
325 Kelly Road #Lot A6, Vernon, CT 06066
MLS# 24202932Listed by: Lamacchia Realty - New
 $239,900Active2 beds 2 baths1,292 sq. ft.
60 Old Town Road #74, Vernon, CT 06066
MLS# 24202672Listed by: Carl Guild & Associates - New
 $239,900Active2 beds 2 baths1,292 sq. ft.
70 Old Town Road #347, Vernon, CT 06066
MLS# 24202677Listed by: Carl Guild & Associates - New
 $429,900Active4 beds 2 baths3,016 sq. ft.
6 Miller Road, Vernon, CT 06066
MLS# 24202469Listed by: Coldwell Banker Realty  $495,000Pending4 beds 3 baths2,160 sq. ft.
1 Wildwood Road, Vernon, CT 06066
MLS# 24195637Listed by: ERA Blanchard & Rossetto


Protect your home and budget from life's surprises with an Assurant Home Warranty, backed by a partner that supports you through every step of homeownership. Explore Plans.
© 2026 Better Homes and Gardens Real Estate LLC. An Anywhere Real Estate company. All rights reserved. Better Homes and Gardens® Real Estate is a registered trademark owned by Meredith Operations Corporation, licensed to Better Homes and Gardens Real Estate LLC and used with permission. Better Homes and Gardens Real Estate LLC fully supports the principles of the Fair Housing Act and the Equal Opportunity Act. Listing information is deemed reliable but is not guaranteed accurate.
Each office is independently owned and operated.
Any services or products provided by third parties are not provided by, affiliated with or related to Better Homes and Gardens Real Estate LLC, or its affiliated companies.