
228 Merline Road, Vernon, CT 06066
Local realty services provided by:Better Homes and Gardens Real Estate Executive Real Estate
228 Merline Road,Vernon, CT 06066
$469,900
- 4 Beds
- 3 Baths
- 2,920 sq. ft.
- Single family
- Active
Listed by: elaine abouakar(860) 212-6586
Office: century 21 allpoints realty(860) 646-4525
MLS#:24203637
Source:CT
Price summary
- Price:$469,900
- Price per sq. ft.:$160.92
About this home
WELCOME HOME. Meticulously maintained and truly move-in ready, this fabulous four-bedroom Colonial offers beautiful spaces to gather, unwind and spread out inside or out. Hardwood floors flow through much of the home, while the thoughtfully designed main level features inviting living & dining areas, a spacious family room w/wood-burning fireplace, and a beautifully appointed kitchen with granite countertops and stainless-steel appliances. The primary suite includes a walk-in closet and private full bath, with three additional bedrooms and another full bath completing the second floor. Need even more space? The finished walkout lower level offers tremendous flexibility for a recreation room, home office, gym or yoga studio, along with valuable storage. Outside, enjoy a Trex deck, fenced pool area, expansive yard and a peaceful natural setting extending toward the brook-perfect for relaxing, entertaining and enjoying the seasons. Additional highlights include central air, gas heat, a brand-new gas hot-water heater, vinyl replacement windows, electric pet fence, a two-car garage, city water and city sewer. Every detail reflects years of attentive care, creating a home where everyday living feels effortless and time spent there feels meaningful. Come experience the generous spaces, thoughtful updates and unmistakable pride of ownership, you may have just found the one!!...
Contact an agent
Home facts
- Year built:1973
- Listing ID #:24203637
- Added:2 day(s) ago
- Updated:September 04, 2026 at 09:44 PM
Rooms and interior
- Bedrooms:4
- Total bathrooms:3
- Full bathrooms:2
- Half bathrooms:1
- Rooms Total:9
- Kitchen Description:Dishwasher, Disposal, Microwave, Oven/Range, Range Hood, Refrigerator
- Basement Description:Full Basement, Full With Walk-Out, Fully Finished, Heated, Interior Access, Liveable Space, Walk-out
- Living area:2,920 sq. ft.
Heating and cooling
- Cooling:Central Air
- Heating:Hot Air
- Central air:Yes
Structure and exterior
- Roof:Asphalt Shingle
- Year built:1973
- Building area:2,920 sq. ft.
- Lot area:0.71 Acres
- Lot Features:Dry, Fence - Full, Fence - Privacy, Level Lot
- Architectural Style:Colonial
- Construction Materials:Vinyl Siding
- Exterior Features:Deck, Gutters, Porch, Shed
Schools
- High school:Rockville
- Elementary school:Per Board of Ed
Utilities
- Water:Public Water Connected
- Sewer:Public Sewer Connected
Finances and disclosures
- Price:$469,900
- Price per sq. ft.:$160.92
- Tax amount:$7,073 (July 2025-June 2026)
Features and amenities
- Appliances:Dishwasher, Disposal, Dryer, Microwave, Oven/Range, Range Hood, Refrigerator, Washer
- Amenities:Cable - Available, Commuter Bus, Park, Playground/Tot Lot, Public Rec Facilities, Shopping/Mall
- Pool features:Above Ground Pool
Parking
- Total parking spaces:4
- Parking description:Attached Garage, Driveway, Off Street Parking, Paved, Private
- Garage:Yes
- Garage spaces:2
New listings near 228 Merline Road
- Coming Soon
 $439,900Coming Soon4 beds 3 baths1,552 sq. ft.
548 Bolton Road, Vernon, CT 06066
MLS# 24204288Listed by: William Raveis Real Estate - Coming Soon
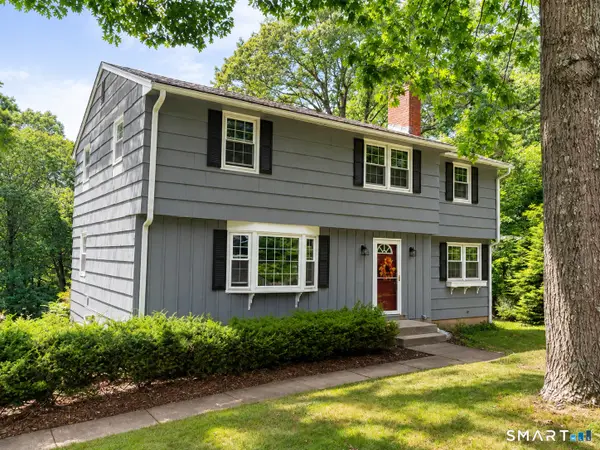 $319,900Coming Soon4 beds 3 baths1,912 sq. ft.
14 Knollwood Drive, Vernon, CT 06066
MLS# 24203154Listed by: RE/MAX One - Coming Soon
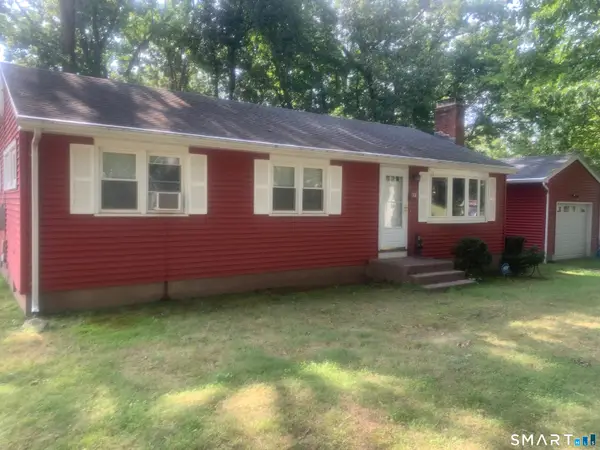 $339,000Coming Soon3 beds 2 baths1,708 sq. ft.
31 Welles Road, Vernon, CT 06066
MLS# 24202040Listed by: BHHS Realty Professionals - New
 $299,900Active3 beds 1 baths1,117 sq. ft.
173 Elm Hill Road, Vernon, CT 06066
MLS# 24204666Listed by: Salzillo Realty Company - New
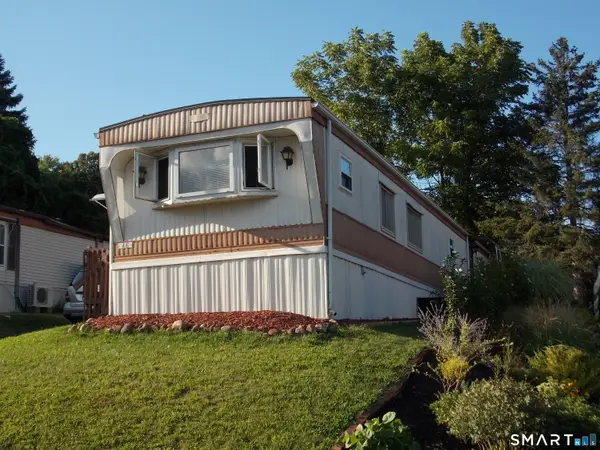 $69,900Active2 beds 1 baths910 sq. ft.
325 Kelly Road #Lot A6, Vernon, CT 06066
MLS# 24202932Listed by: Lamacchia Realty - New
 $239,900Active2 beds 2 baths1,292 sq. ft.
60 Old Town Road #74, Vernon, CT 06066
MLS# 24202672Listed by: Carl Guild & Associates - New
 $239,900Active2 beds 2 baths1,292 sq. ft.
70 Old Town Road #347, Vernon, CT 06066
MLS# 24202677Listed by: Carl Guild & Associates - New
 $429,900Active4 beds 2 baths3,016 sq. ft.
6 Miller Road, Vernon, CT 06066
MLS# 24202469Listed by: Coldwell Banker Realty  $495,000Pending4 beds 3 baths2,160 sq. ft.
1 Wildwood Road, Vernon, CT 06066
MLS# 24195637Listed by: ERA Blanchard & Rossetto


Protect your home and budget from life's surprises with an Assurant Home Warranty, backed by a partner that supports you through every step of homeownership. Explore Plans.
© 2026 Better Homes and Gardens Real Estate LLC. An Anywhere Real Estate company. All rights reserved. Better Homes and Gardens® Real Estate is a registered trademark owned by Meredith Operations Corporation, licensed to Better Homes and Gardens Real Estate LLC and used with permission. Better Homes and Gardens Real Estate LLC fully supports the principles of the Fair Housing Act and the Equal Opportunity Act. Listing information is deemed reliable but is not guaranteed accurate.
Each office is independently owned and operated.
Any services or products provided by third parties are not provided by, affiliated with or related to Better Homes and Gardens Real Estate LLC, or its affiliated companies.