
41 Richmondville Avenue, Westport, CT 06880
Local realty services provided by:Better Homes and Gardens Real Estate Gaetano Marra Homes
41 Richmondville Avenue,Westport, CT 06880
$1,799,000
- 2 Beds
- 2 Baths
- 1,300 sq. ft.
- Condominium
- Active
Listed by: emily gordon(203) 451-6432
Office: coldwell banker realty(203) 227-8424
MLS#:24211506
Source:CT
Price summary
- Price:$1,799,000
- Price per sq. ft.:$1,383.85
- Monthly HOA dues:$1,397
About this home
Welcome to The Mill offering a sophisticated, effortless approach to Westport living, pairing a distinctive setting with thoughtful amenities and the convenience of a condominium. Designed for those who appreciate style, The Mill combines modern architecture with an exceptional trove of luxuries and well-appointed spaces. This delightful, sun-lit unit provides luxurious features complementing the residence's refined aesthetic. New high-end appliances, large center island and ample storage in both kitchen and bedrooms include 2 walk-in closets in the primary suite. Residents enjoy a resort-like outdoor setting with pool, lounge area and grilling stations-perfect for a quiet afternoon or entertaining. The rooftop terrace adds an inviting place to gather. Inside, an elegant resident lounge and generous coffee station provides a comfortable setting for the daily ritual. A dedicated on-site concierge adds an additional level of service and convenience. The Mill provides a beautifully designed setting close to Westport's restaurants, shops, arts, culture and all transportation....
Contact an agent
Home facts
- Year built:2023
- Listing ID #:24211506
- Added:1 day(s) ago
- Updated:October 07, 2026 at 12:20 PM
Rooms and interior
- Bedrooms:2
- Total bathrooms:2
- Full bathrooms:2
- Rooms Total:3
- Kitchen Description:Dishwasher, Electric Cooktop, Freezer, Microwave, Refrigerator, Wall Oven
- Living area:1,300 sq. ft.
Heating and cooling
- Cooling:Central Air
- Central air:Yes
Structure and exterior
- Year built:2023
- Building area:1,300 sq. ft.
- Lot Features:Level Lot
- Architectural Style:Mid Rise
- Construction Materials:Brick
- Exterior Features:Deck, Grill, Gutters, Lighting, Patio
Schools
- High school:Staples
- Middle school:Coleytown
- Elementary school:Coleytown
Utilities
- Water:Public Water Connected
- Sewer:Public Sewer Connected
Finances and disclosures
- Price:$1,799,000
- Price per sq. ft.:$1,383.85
- Tax amount:$22,083 (July 2026-June 2027)
Features and amenities
- Appliances:Dishwasher, Dryer, Electric Cooktop, Freezer, Microwave, Refrigerator, Wall Oven, Washer
- Amenities:Cable - Pre-wired, Elevator, Golf Course, Library, Open Floor Plan, Public Rec Facilities, Public Transportation
- Pool features:Lap Pool
Parking
- Total parking spaces:1
- Parking description:Detached Garage, Off Street Parking, Paved
- Garage:Yes
- Garage spaces:1
New listings near 41 Richmondville Avenue
- Coming SoonOpen Thu, 11am to 3pm
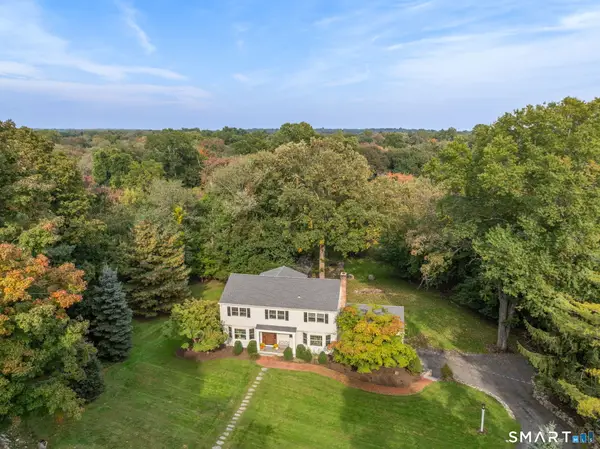 $1,990,000Coming Soon7 beds 5 baths4,125 sq. ft.
11 Turkey Hill Circle, Westport, CT 06880
MLS# 24197538Listed by: Coldwell Banker Realty - Coming SoonOpen Thu, 11am to 3pm
 $1,699,000Coming Soon4 beds 4 baths2,301 sq. ft.
4 Lookout Lane, Westport, CT 06880
MLS# 24204801Listed by: Compass Connecticut, LLC - Coming Soon
 $1,999,999Coming Soon6 beds 3 baths2,520 sq. ft.
29-33 Bridge Street, Westport, CT 06880
MLS# 24209590Listed by: RE/MAX Heritage - Coming Soon
 $1,999,999Coming Soon2 beds 2 baths1,206 sq. ft.
33 Bridge Street, Westport, CT 06880
MLS# 24209600Listed by: RE/MAX Heritage - New
 $2,049,000Active3 beds 3 baths2,097 sq. ft.
7 Marsh Road, Westport, CT 06880
MLS# 24212313Listed by: Compass Connecticut, LLC - New
 $2,500,000Active5 beds 5 baths4,017 sq. ft.
23 Punch Bowl Drive, Westport, CT 06880
MLS# 24212307Listed by: William Pitt Sotheby's Int'l - Open Thu, 11am to 2pmNew
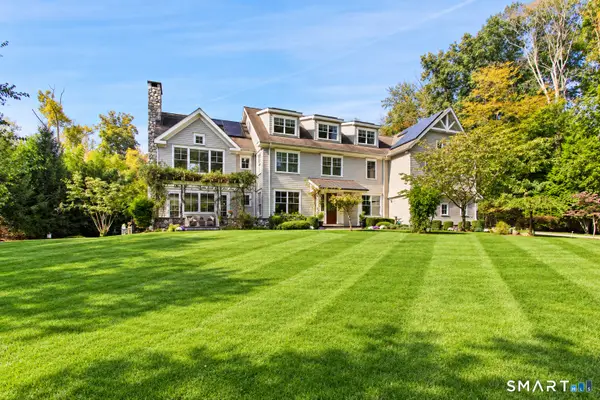 $4,050,000Active5 beds 6 baths6,698 sq. ft.
11 Woodside Lane, Westport, CT 06880
MLS# 24211806Listed by: William Pitt Sotheby's Int'l - New
 $6,595,000Active6 beds 9 baths9,588 sq. ft.
8 Loretta Court, Westport, CT 06880
MLS# 24211630Listed by: Coldwell Banker Realty  $2,900,000Pending4 beds 3 baths2,234 sq. ft.
12 Murvon Court, Westport, CT 06880
MLS# 24205678Listed by: Serhant Connecticut, LLC


Protect your home and budget from life's surprises with an Assurant Home Warranty, backed by a partner that supports you through every step of homeownership. Explore Plans.
© 2026 Better Homes and Gardens Real Estate LLC. An Anywhere Real Estate company. All rights reserved. Better Homes and Gardens® Real Estate is a registered trademark owned by Meredith Operations Corporation, licensed to Better Homes and Gardens Real Estate LLC and used with permission. Better Homes and Gardens Real Estate LLC fully supports the principles of the Fair Housing Act and the Equal Opportunity Act. Listing information is deemed reliable but is not guaranteed accurate.
Each office is independently owned and operated.
Any services or products provided by third parties are not provided by, affiliated with or related to Better Homes and Gardens Real Estate LLC, or its affiliated companies.