
14 Tulip Tree Lane, Woodbridge, CT 06525
Local realty services provided by:Better Homes and Gardens Real Estate Gaetano Marra Homes
Listed by: stacy pfannkuch(203) 209-4989
Office: century 21 allpoints realty(203) 378-0210
MLS#:24214337
Source:CT
Price summary
- Price:$989,900
- Price per sq. ft.:$184.96
About this home
A blend of classic English architecture & refined modern living, this Tudor offers beautifully appointed interiors, & a versatile floor plan designed for a variety of lifestyles. Its distinctive brick & stucco facade sets the stage for a home rich in character & thoughtful updates. The marble foyer leads to a stunning step-down L/R with hardwood floors, custom millwork, & expansive walls of windows that fill the space with natural light. The banquet-sized formal D/R impresses with H/W floors & opens to the inviting porch for a seamless connection between indoor & outdoor entertaining. At the heart of the home, the updated kitchen is both functional & inviting, showcasing cherry cabinets, granite counters, & premium appliances, The open eating area bridges the screened-in porch & the adjoining family room, a warm retreat with its stone fireplace & custom built-ins. You are sure to love the home's flexible floor plan, highlighted by a spacious 1st-floor primary suite that offers the luxury & convenience of single-level living without sacrificing the generous accommodations of a traditional 2-story. A richly paneled library with custom cherry built-ins makes a great home office, study, or quiet sanctuary, while the 1st-floor laundry room makes that chore a breeze! The 2nd floor offers 4 generously sized bedrooms, including two ensuite baths, and an additional full hall bath This configuration provides for everyone's needs....
Contact an agent
Home facts
- Year built:1972
- Listing ID #:24214337
- Updated:October 21, 2026 at 12:05 PM
Rooms and interior
- Bedrooms:5
- Total bathrooms:6
- Full bathrooms:4
- Half bathrooms:2
- Rooms Total:12
- Kitchen Description:Dishwasher, Gas Cooktop, Range Hood, Refrigerator, Subzero, Wall Oven
- Basement Description:Full Basement, Full With Hatchway, Partially Finished
- Living area:5,352 sq. ft.
Heating and cooling
- Cooling:Central Air, Zoned
- Heating:Hot Air, Zoned
- Central air:Yes
Structure and exterior
- Roof:Asphalt Shingle
- Year built:1972
- Building area:5,352 sq. ft.
- Lot area:1.76 Acres
- Lot Features:Level Lot
- Architectural Style:Tudor
- Construction Materials:Brick
- Exterior Features:Gutters, Lighting, Porch, Underground Sprinkler
Schools
- High school:Amity Regional
- Middle school:Amity
- Elementary school:Beecher Road
Utilities
- Water:Private Well
- Sewer:Septic
Finances and disclosures
- Price:$989,900
- Price per sq. ft.:$184.96
- Tax amount:$20,291 (July 2026-June 2027)
Features and amenities
- Appliances:Dishwasher, Gas Cooktop, Gas Dryer, Range Hood, Refrigerator, Subzero, Wall Oven, Washer
- Amenities:Auto Garage Door Opener, Security System
Parking
- Parking description:Attached Garage
- Garage:Yes
- Garage spaces:3
New listings near 14 Tulip Tree Lane
- Open Sun, 1:30 to 3pmNew
 $699,975Active3 beds 3 baths2,904 sq. ft.
22 Maple Vale Drive, Woodbridge, CT 06525
MLS# 24215338Listed by: Coldwell Banker Realty - New
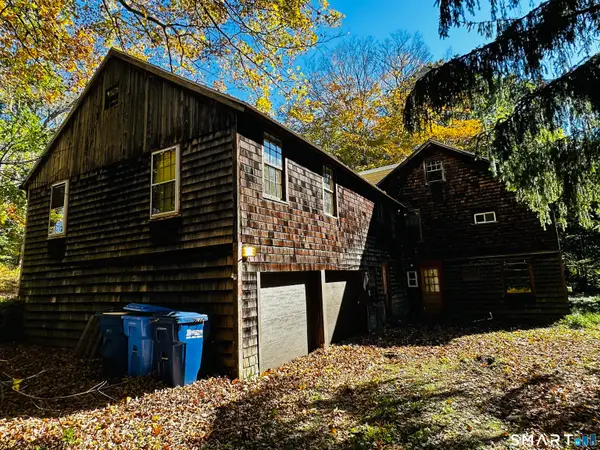 $425,000Active6 beds 3 baths2,677 sq. ft.
175 Seymour Road, Woodbridge, CT 06525
MLS# 24215228Listed by: Coldwell Banker Realty - New
 $895,000Active3 beds 3 baths3,825 sq. ft.
33 Rock Hill Road, Woodbridge, CT 06525
MLS# 24214064Listed by: Coldwell Banker Realty 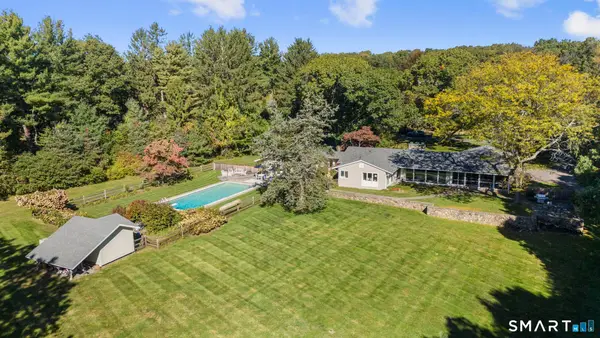 $1,289,900Active3 beds 4 baths3,796 sq. ft.
10 Fox Hill Road, Woodbridge, CT 06525
MLS# 24211444Listed by: Houlihan Lawrence WD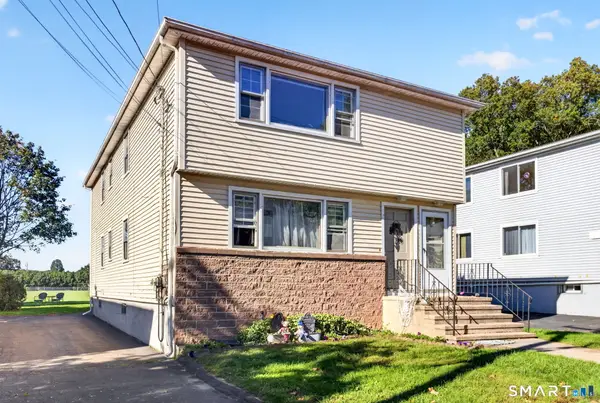 $549,000Pending6 beds 2 baths2,376 sq. ft.
27 Manila Avenue, Woodbridge, CT 06525
MLS# 24212262Listed by: Coldwell Banker Realty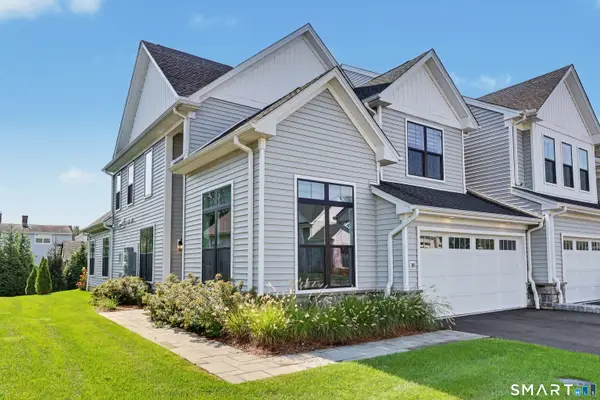 $829,900Active3 beds 3 baths2,486 sq. ft.
18 Hillcrest Drive #18, Woodbridge, CT 06525
MLS# 24210976Listed by: Coldwell Banker Realty $549,000Active3 beds 2 baths2,294 sq. ft.
7 Clearview Drive, Woodbridge, CT 06525
MLS# 24211142Listed by: RE/MAX Right Choice $699,000Pending3 beds 3 baths2,442 sq. ft.
34 Rimmon Road, Woodbridge, CT 06525
MLS# 24210451Listed by: William Raveis Real Estate $489,900Active3 beds 2 baths1,800 sq. ft.
1781 Litchfield Turnpike, Woodbridge, CT 06525
MLS# 24210442Listed by: Tier 1 Real Estate


Protect your home and budget from life's surprises with an Assurant Home Warranty, backed by a partner that supports you through every step of homeownership. Explore Plans.
© 2026 Better Homes and Gardens Real Estate LLC. An Anywhere Real Estate company. All rights reserved. Better Homes and Gardens® Real Estate is a registered trademark owned by Meredith Operations Corporation, licensed to Better Homes and Gardens Real Estate LLC and used with permission. Better Homes and Gardens Real Estate LLC fully supports the principles of the Fair Housing Act and the Equal Opportunity Act. Listing information is deemed reliable but is not guaranteed accurate.
Each office is independently owned and operated.
Any services or products provided by third parties are not provided by, affiliated with or related to Better Homes and Gardens Real Estate LLC, or its affiliated companies.