
22 Maple Vale Drive, Woodbridge, CT 06525
Local realty services provided by:Better Homes and Gardens Real Estate Executive Real Estate
Upcoming open houses
- Sun, Oct 2501:30 pm - 03:00 pm
Listed by: patricia cardozo(203) 824-2177
Office: coldwell banker realty(203) 389-0015
MLS#:24215338
Source:CT
Price summary
- Price:$699,975
- Price per sq. ft.:$241.04
About this home
Every so often, a home comes along that simply feels special from the moment you arrive. This charming home offers the perfect blend of warmth and generous space for everyday living and holidays! The beautifully remodeled eat-in kitchen features sliders to a Trex-style deck, with peaceful pond views for morning coffee or evening relaxation. A swinging butler's door and French doors lead to the formal dining room, where a lovely bay window frames the tranquil water view. The sunken living room is truly a showstopper, featuring soaring ceilings and a classic brick fireplace with a gas insert that ignites with the touch of a remote, for instant ambiance. The impressive 901-square-foot lower level offers flexible living space. Imagine a wonderful gathering room with room for a piano, pool table, and more! A full wall of cabinetry offers great storage and a mini fridge and wet bar for easy entertaining. A pendant light illuminates the perfect spot for poker, mahjong, or puzzles! Remodeled powder room and separate laundry room, too. French doors open to a beautiful, level backyard bordered by woods, for year round fun. Upstairs, the spacious primary suite features an updated bath with a step-in shower and convenient shower seat. Two additional bedrooms share a second full bath. With inviting spaces, peaceful pond views, room to entertain, and thoughtful updates throughout, this is more than a house-it's the place where holidays are celebrated, memories are made, and is truly HOME!...
Contact an agent
Home facts
- Year built:1969
- Listing ID #:24215338
- Added:1 day(s) ago
- Updated:October 21, 2026 at 12:05 PM
Rooms and interior
- Bedrooms:3
- Total bathrooms:3
- Full bathrooms:2
- Half bathrooms:1
- Rooms Total:7
- Kitchen Description:Cook Top, Dishwasher, Microwave, Refrigerator, Wall Oven, Wine Chiller
- Basement Description:Concrete Floor, Full Basement, Unfinished, Walk-out
- Living area:2,904 sq. ft.
Heating and cooling
- Cooling:Central Air, Heat Pump
- Heating:Baseboard, Heat Pump
- Central air:Yes
Structure and exterior
- Roof:Asphalt Shingle
- Year built:1969
- Building area:2,904 sq. ft.
- Lot area:1.45 Acres
- Lot Features:Level Lot, Lightly Wooded
- Architectural Style:Split Level
- Construction Materials:Vinyl Siding
- Exterior Features:Breezeway, Deck, French Doors, Patio
Schools
- High school:Amity Regional
- Elementary school:Beecher Road
Utilities
- Water:Private Well
- Sewer:Septic
Finances and disclosures
- Price:$699,975
- Price per sq. ft.:$241.04
- Tax amount:$13,246 (July 2026-June 2027)
Features and amenities
- Appliances:Cook Top, Dishwasher, Dryer, Microwave, Refrigerator, Wall Oven, Washer, Wine Chiller
- Amenities:Auto Garage Door Opener, Cable - Pre-wired, Golf Course, Library, Open Floor Plan, Park, Playground/Tot Lot, Private School(s), Tennis Courts
Parking
- Parking description:Attached Garage
- Garage:Yes
- Garage spaces:2
New listings near 22 Maple Vale Drive
- Coming Soon
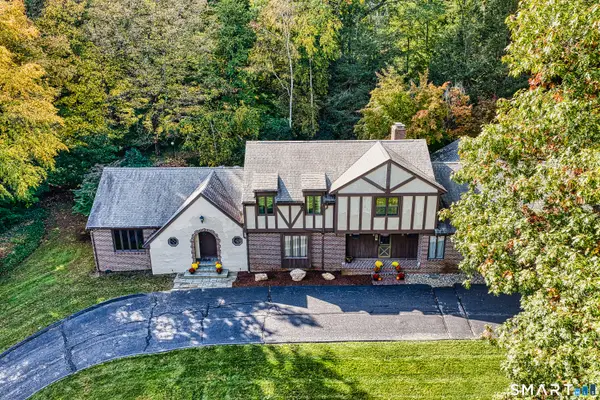 $989,900Coming Soon5 beds 6 baths5,352 sq. ft.
14 Tulip Tree Lane, Woodbridge, CT 06525
MLS# 24214337Listed by: Century 21 AllPoints Realty - New
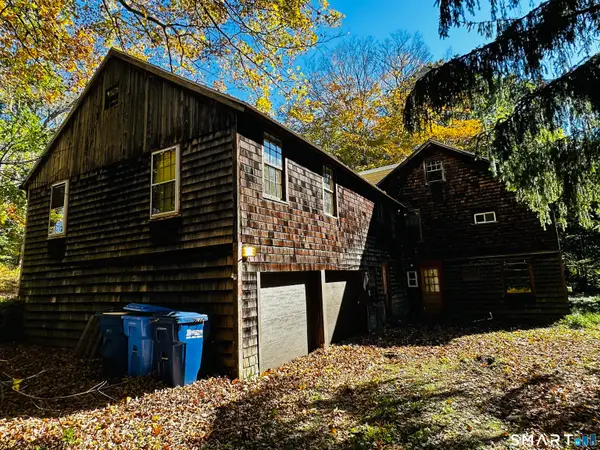 $425,000Active6 beds 3 baths2,677 sq. ft.
175 Seymour Road, Woodbridge, CT 06525
MLS# 24215228Listed by: Coldwell Banker Realty - New
 $895,000Active3 beds 3 baths3,825 sq. ft.
33 Rock Hill Road, Woodbridge, CT 06525
MLS# 24214064Listed by: Coldwell Banker Realty 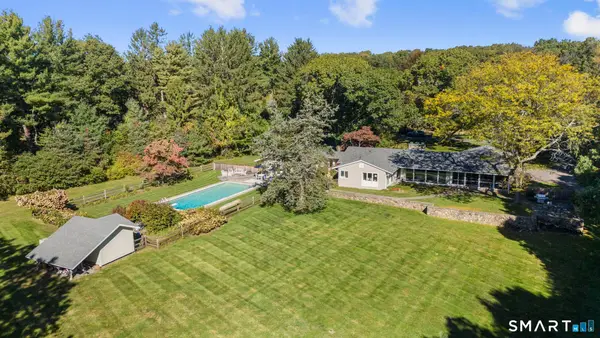 $1,289,900Active3 beds 4 baths3,796 sq. ft.
10 Fox Hill Road, Woodbridge, CT 06525
MLS# 24211444Listed by: Houlihan Lawrence WD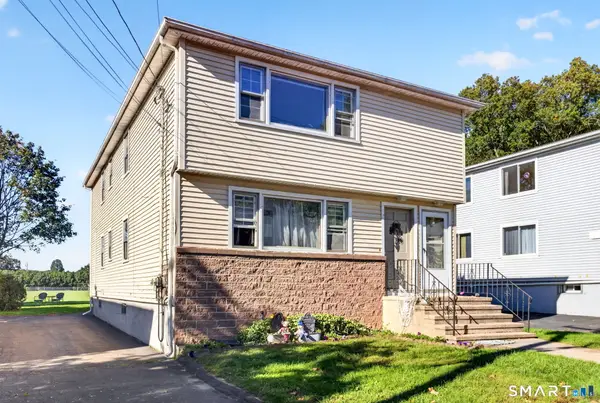 $549,000Pending6 beds 2 baths2,376 sq. ft.
27 Manila Avenue, Woodbridge, CT 06525
MLS# 24212262Listed by: Coldwell Banker Realty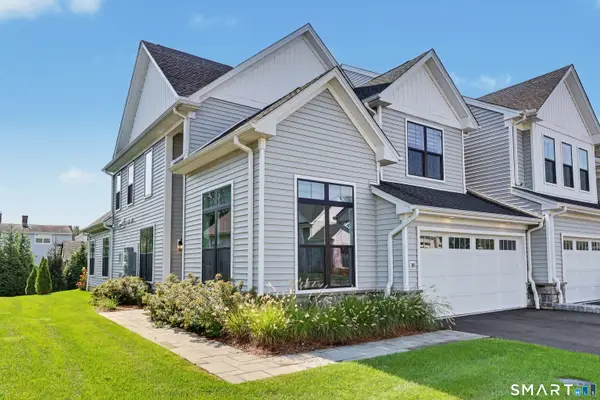 $829,900Active3 beds 3 baths2,486 sq. ft.
18 Hillcrest Drive #18, Woodbridge, CT 06525
MLS# 24210976Listed by: Coldwell Banker Realty $549,000Active3 beds 2 baths2,294 sq. ft.
7 Clearview Drive, Woodbridge, CT 06525
MLS# 24211142Listed by: RE/MAX Right Choice $699,000Pending3 beds 3 baths2,442 sq. ft.
34 Rimmon Road, Woodbridge, CT 06525
MLS# 24210451Listed by: William Raveis Real Estate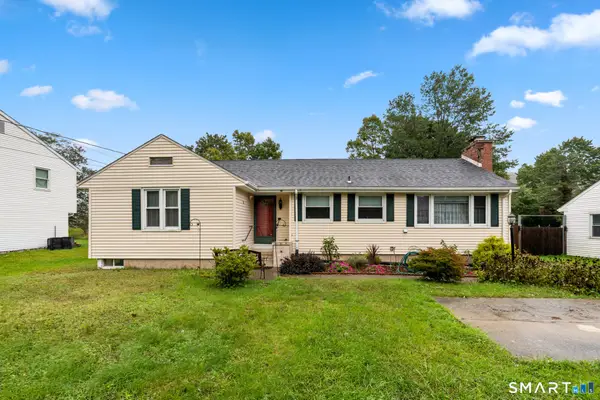 $489,900Active3 beds 2 baths1,800 sq. ft.
1781 Litchfield Turnpike, Woodbridge, CT 06525
MLS# 24210442Listed by: Tier 1 Real Estate


Protect your home and budget from life's surprises with an Assurant Home Warranty, backed by a partner that supports you through every step of homeownership. Explore Plans.
© 2026 Better Homes and Gardens Real Estate LLC. An Anywhere Real Estate company. All rights reserved. Better Homes and Gardens® Real Estate is a registered trademark owned by Meredith Operations Corporation, licensed to Better Homes and Gardens Real Estate LLC and used with permission. Better Homes and Gardens Real Estate LLC fully supports the principles of the Fair Housing Act and the Equal Opportunity Act. Listing information is deemed reliable but is not guaranteed accurate.
Each office is independently owned and operated.
Any services or products provided by third parties are not provided by, affiliated with or related to Better Homes and Gardens Real Estate LLC, or its affiliated companies.