
33 Rock Hill Road, Woodbridge, CT 06525
Local realty services provided by:Better Homes and Gardens Real Estate Executive Real Estate
33 Rock Hill Road,Woodbridge, CT 06525
$895,000
- 3 Beds
- 3 Baths
- 3,825 sq. ft.
- Single family
- Pending
Listed by: judy cooper, nate frost(203) 605-5128
Office: coldwell banker realty(203) 389-0015
MLS#:24214064
Source:CT
Price summary
- Price:$895,000
- Price per sq. ft.:$233.99
About this home
Anything but ordinary, this one-owner contemporary is a 3,825sf architectural original, its cascading cedar rooflines & sculptural angles set against 1.93 curated acres on a quiet cul-de-sac. Inside, soaring knotty-pine ceilings, rich hardwoods & dramatic walls of glass create a remarkable dialogue between style, light & landscape. A fireside living room rises to an apex window, & the adjacent dining room, w/ wet bar, opens to a vaulted screened porch, one of several privileged perches for savoring autumn's splendor. In the sunlit kitchen, granite counters, a generous pantry, Sub-Zero fridge & 6-burner Viking range elevate everyday cooking. Sliders there lead to a cedar front deck, & a cozy den & laundry room complete the main level. The breathtaking great room addition pairs 12-foot ceilings, a fireplace & cherry built-ins w/ towering window views of the stone-walled gardens & bluestone patio. Upstairs, an airy study opens to an expansive sun deck & even adds a playful surprise loft hideaway. The primary suite enjoys a dedicated balcony, ample dressing closet & skylit bath w/ soaking tub. 2 additional bedrooms & a handsome office, w/ fireplace, complete the upper level. Exceptional craftsmanship throughout complements the premium amenities, such as 3 full baths, hydro-air heating, standby generator, circular drive & 2-car garage. Utterly individual in design & uncompromising in its appointments, this one of one home reflects an enduring commitment to quality at every turn...
Contact an agent
Home facts
- Year built:1978
- Listing ID #:24214064
- Added:6 day(s) ago
- Updated:October 21, 2026 at 05:47 PM
Rooms and interior
- Bedrooms:3
- Total bathrooms:3
- Full bathrooms:3
- Rooms Total:10
- Kitchen Description:Dishwasher, Disposal, Gas Range, Microwave, Range Hood, Refrigerator, Subzero, Wall Oven
- Basement Description:Partial, Unfinished
- Living area:3,825 sq. ft.
Heating and cooling
- Cooling:Central Air, Zoned
- Heating:Hydro Air, Zoned
- Central air:Yes
Structure and exterior
- Roof:Metal, Wood Shingle
- Year built:1978
- Building area:3,825 sq. ft.
- Lot area:1.93 Acres
- Lot Features:Fence - Partial, Lightly Wooded, On Cul-De-Sac, Professionally Landscaped, Sloping Lot
- Architectural Style:Contemporary
- Construction Materials:Cedar, Vertical Siding
- Exterior Features:Balcony, Deck, Garden Area, Lighting, Patio, Porch, Porch-Screened, Shed, Stone Wall, Underground Sprinkler
Schools
- High school:Amity Regional
- Middle school:Amity
- Elementary school:Beecher Road
Utilities
- Water:Private Well
- Sewer:Septic
Finances and disclosures
- Price:$895,000
- Price per sq. ft.:$233.99
- Tax amount:$19,072 (July 2026-June 2027)
Features and amenities
- Appliances:Dishwasher, Disposal, Dryer, Gas Range, Microwave, Range Hood, Refrigerator, Subzero, Wall Oven, Washer
- Amenities:Audio System, Auto Garage Door Opener, Cable - Available, Golf Course, Library, Park, Playground/Tot Lot, Security System, Tennis Courts
Parking
- Parking description:Attached Garage
- Garage:Yes
- Garage spaces:2
New listings near 33 Rock Hill Road
- Coming Soon
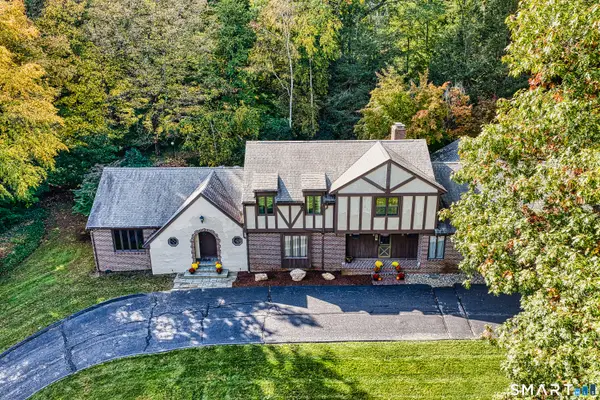 $989,900Coming Soon5 beds 6 baths5,352 sq. ft.
14 Tulip Tree Lane, Woodbridge, CT 06525
MLS# 24214337Listed by: Century 21 AllPoints Realty - Open Sun, 1:30 to 3pmNew
 $699,975Active3 beds 3 baths2,904 sq. ft.
22 Maple Vale Drive, Woodbridge, CT 06525
MLS# 24215338Listed by: Coldwell Banker Realty - New
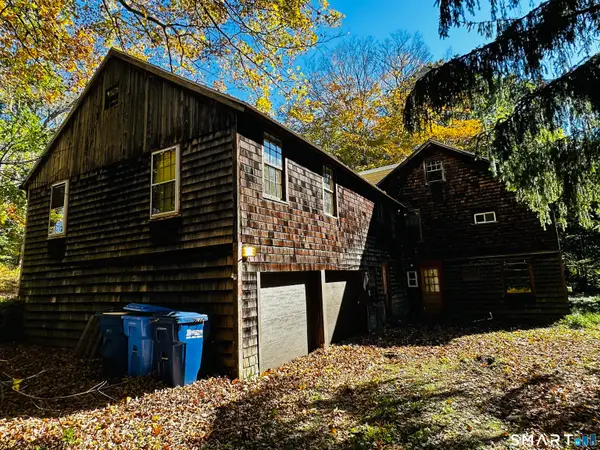 $425,000Active6 beds 3 baths2,677 sq. ft.
175 Seymour Road, Woodbridge, CT 06525
MLS# 24215228Listed by: Coldwell Banker Realty  $895,000Pending3 beds 3 baths3,825 sq. ft.
33 Rock Hill Road, Woodbridge, CT 06525
MLS# 24214064Listed by: Coldwell Banker Realty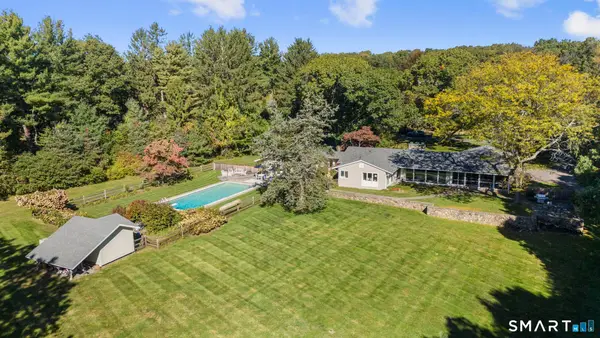 $1,289,900Active3 beds 4 baths3,796 sq. ft.
10 Fox Hill Road, Woodbridge, CT 06525
MLS# 24211444Listed by: Houlihan Lawrence WD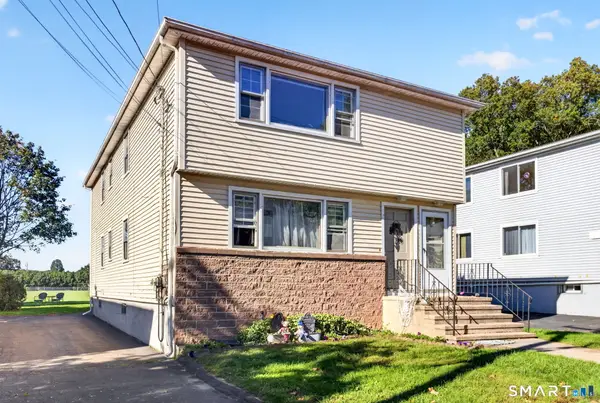 $549,000Pending6 beds 2 baths2,376 sq. ft.
27 Manila Avenue, Woodbridge, CT 06525
MLS# 24212262Listed by: Coldwell Banker Realty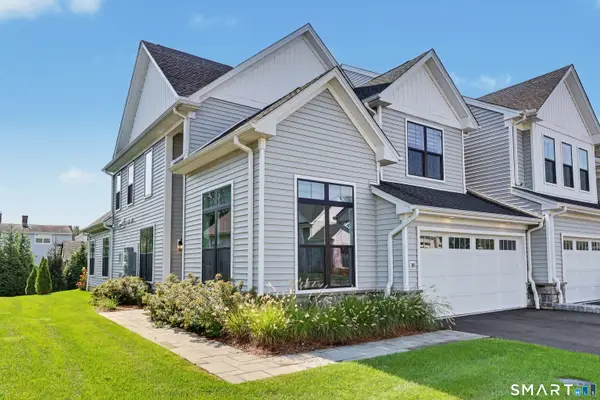 $829,900Active3 beds 3 baths2,486 sq. ft.
18 Hillcrest Drive #18, Woodbridge, CT 06525
MLS# 24210976Listed by: Coldwell Banker Realty $549,000Active3 beds 2 baths2,294 sq. ft.
7 Clearview Drive, Woodbridge, CT 06525
MLS# 24211142Listed by: RE/MAX Right Choice $699,000Pending3 beds 3 baths2,442 sq. ft.
34 Rimmon Road, Woodbridge, CT 06525
MLS# 24210451Listed by: William Raveis Real Estate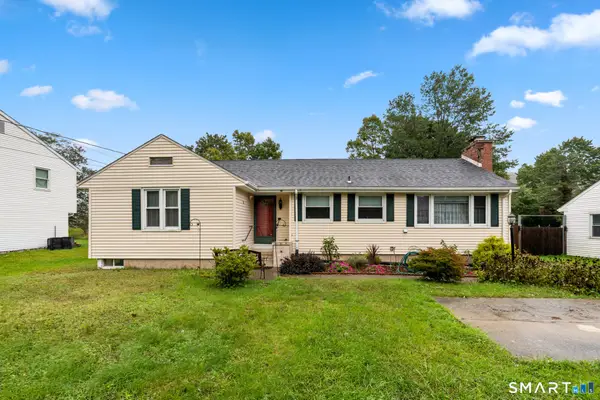 $489,900Active3 beds 2 baths1,800 sq. ft.
1781 Litchfield Turnpike, Woodbridge, CT 06525
MLS# 24210442Listed by: Tier 1 Real Estate


Protect your home and budget from life's surprises with an Assurant Home Warranty, backed by a partner that supports you through every step of homeownership. Explore Plans.
© 2026 Better Homes and Gardens Real Estate LLC. An Anywhere Real Estate company. All rights reserved. Better Homes and Gardens® Real Estate is a registered trademark owned by Meredith Operations Corporation, licensed to Better Homes and Gardens Real Estate LLC and used with permission. Better Homes and Gardens Real Estate LLC fully supports the principles of the Fair Housing Act and the Equal Opportunity Act. Listing information is deemed reliable but is not guaranteed accurate.
Each office is independently owned and operated.
Any services or products provided by third parties are not provided by, affiliated with or related to Better Homes and Gardens Real Estate LLC, or its affiliated companies.