
1024 Spring Rd Nw, Washington, DC 20010
Local realty services provided by:Better Homes and Gardens Real Estate Reserve
1024 Spring Rd Nw,Washington, DC 20010
$799,000
- 4 Beds
- 4 Baths
- 2,004 sq. ft.
- Townhouse
- Active
Listed by: jeffrey c stahle
Office: samson properties
MLS#:DCDC2286928
Source:BRIGHTMLS
Price summary
- Price:$799,000
- Price per sq. ft.:$398.7
About this home
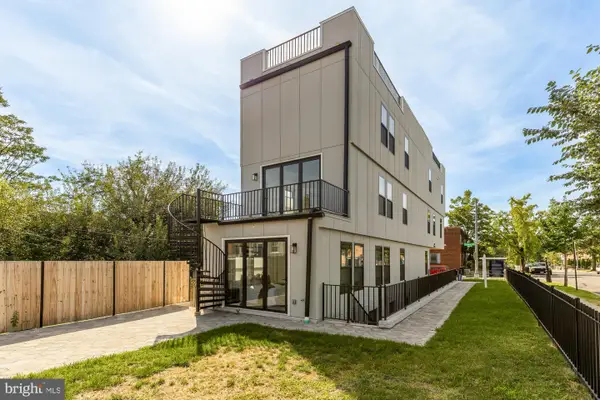
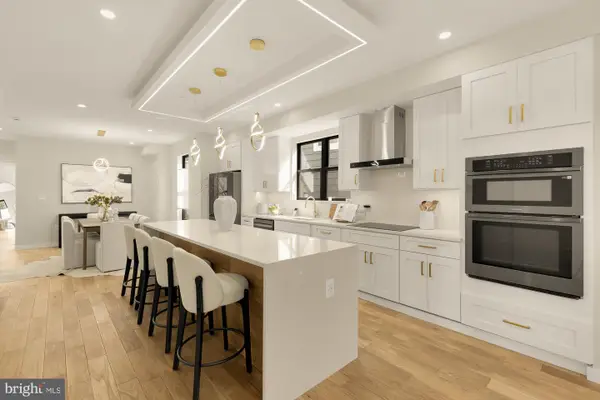
Priced to sell!! This charming end townhouse in Columbia Heights is just a quick walk to Petworth Metro. This classic colonial has been fully updated with a gourmet kitchen that boasts a huge island, high-end appliances and modern lighting. The kitchen flows seamlessly to the living & dining room. The main floor also has a powder room, large foyer and private balcony. The primary suite has double doors, ample closet space, large dresser area and an on suite bath. The upper level has two more bedrooms served by a full bath and dedicated washer and dryer location. The walk-out lower level adds a fourth bedroom/office, full bath and a great family room space. The exterior showcases a versatile front yard, nice front porch, brick façade and a parking spot in the rear. The unit has an alarm system and sprinkler system for peace of mind. This property is a perfect blend of comfort and convenience in a vibrant neighborhood and is priced to sell.
Contact an agent
Home facts
- Year built:1912
- Subdivision & Development:COLUMBIA HEIGHTS
- Listing ID #:DCDC2286928
- Added:1 day(s) ago
- Updated:October 09, 2026 at 10:46 AM
Rooms and interior
- Bedrooms:4
- Total bathrooms:4
- Full bathrooms:3
- Half bathrooms:1
- Flooring:Engineered Wood, Luxury Vinyl Plank, Marble
- Dining Description:Combination Dining/Living, Dining Area
- Bathrooms Description:Primary Bath(s)
- Kitchen Description:Breakfast Area, Dishwasher, Icemaker, Kitchen - Gourmet, Kitchen - Island, Recessed Lighting, Refrigerator, Stove, Water Heater
- Basement:Yes
- Basement Description:Connecting Stairway, Fully Finished, Rear Entrance
- Living area:2,004 sq. ft.
Heating and cooling
- Cooling:Central A/C
- Heating:Forced Air, Natural Gas
Structure and exterior
- Year built:1912
- Building area:2,004 sq. ft.
- Lot area:0.03 Acres
- Lot Features:Front Yard, Level
- Architectural Style:Colonial, Traditional
- Construction Materials:Brick
- Exterior Features:Balcony, Porch(es), Sidewalks
- Foundation Description:Brick/Mortar
- Levels:3 Story
Schools
- High school:ROOSEVELT HIGH SCHOOL AT MACFARLAND
- Middle school:COLUMBIA HEIGHTS EDUCATION CAMPUS
- Elementary school:RAYMOND EDUCATION CAMPUS
Utilities
- Water:Public
- Sewer:Public Sewer
Finances and disclosures
- Price:$799,000
- Price per sq. ft.:$398.7
- Tax amount:$69,169 (2026)
Features and amenities
- Laundry features:Hookup
- Amenities:Double Pane Windows, Electric Alarm, Exterior Cameras, Recessed Lighting, Sprinkler System, Sprinkler System - Indoor
Parking
- Parking description:Off Street
New listings near 1024 Spring Rd Nw
- Coming Soon
 $574,900Coming Soon1 beds 1 baths900 sq. ft.
1901 Nw Wyoming Ave Nw #52, WASHINGTON, DC 20009
MLS# DCDC2286414Listed by: TTR SOTHEBY'S INTERNATIONAL REALTY - Coming SoonOpen Sat, 10am to 12pm
 $749,900Coming Soon3 beds 4 baths1,892 sq. ft.
1318 Levis St Ne, WASHINGTON, DC 20002
MLS# DCDC2287262Listed by: SMART REALTY, LLC - Coming Soon
 $790,000Coming Soon2 beds 3 baths1,332 sq. ft.
3287 Sutton Pl Nw #a, WASHINGTON, DC 20016
MLS# DCDC2287266Listed by: SAMSON PROPERTIES - Coming Soon
 $699,990Coming Soon4 beds 4 baths3,115 sq. ft.
3121 South Dakota Ave Ne, WASHINGTON, DC 20018
MLS# DCDC2287188Listed by: SPRING HILL REAL ESTATE, LLC. - Coming Soon
 $470,000Coming Soon2 beds 2 baths1,120 sq. ft.
1720--1722 Gales St Ne, WASHINGTON, DC 20002
MLS# DCDC2273550Listed by: COMPASS - Coming Soon
 $774,900Coming Soon4 beds 4 baths2,500 sq. ft.
1516 Levis St Ne #2, WASHINGTON, DC 20002
MLS# DCDC2287186Listed by: TTR SOTHEBY'S INTERNATIONAL REALTY - Coming Soon
 $524,990Coming Soon4 beds 3 baths1,560 sq. ft.
4032 Martin Luther King Jr Ave Sw, WASHINGTON, DC 20032
MLS# DCDC2287216Listed by: SAMSON PROPERTIES - Coming Soon
 $649,900Coming Soon4 beds 4 baths2,500 sq. ft.
1516 Levis St Ne #1, WASHINGTON, DC 20002
MLS# DCDC2287220Listed by: TTR SOTHEBY'S INTERNATIONAL REALTY - Coming Soon
 $285,000Coming Soon-- beds 1 baths602 sq. ft.
1514 17th St Nw #505, WASHINGTON, DC 20036
MLS# DCDC2287014Listed by: SAMSON PROPERTIES - Coming Soon
 $699,900Coming Soon3 beds 3 baths1,452 sq. ft.
227 R St Ne #b, WASHINGTON, DC 20002
MLS# DCDC2287016Listed by: NETANEL REAL ESTATE LLC


Protect your home and budget from life's surprises with an Assurant Home Warranty, backed by a partner that supports you through every step of homeownership. Explore Plans.
© 2026 Better Homes and Gardens Real Estate LLC. An Anywhere Real Estate company. All rights reserved. Better Homes and Gardens® Real Estate is a registered trademark owned by Meredith Operations Corporation, licensed to Better Homes and Gardens Real Estate LLC and used with permission. Better Homes and Gardens Real Estate LLC fully supports the principles of the Fair Housing Act and the Equal Opportunity Act. Listing information is deemed reliable but is not guaranteed accurate.
Each office is independently owned and operated.
Any services or products provided by third parties are not provided by, affiliated with or related to Better Homes and Gardens Real Estate LLC, or its affiliated companies.