
1034 Otis St Ne #101, Washington, DC 20017
Local realty services provided by:Better Homes and Gardens Real Estate Realty Connect
1034 Otis St Ne #101,Washington, DC 20017
$525,000
- 2 Beds
- 3 Baths
- 965 sq. ft.
- Condominium
- Active
Listed by: lance p macon
Office: keller williams preferred properties
MLS#:DCDC2279578
Source:BRIGHTMLS
Price summary
- Price:$525,000
- Price per sq. ft.:$544.04
About this home
Now available is this bright, light filled two bedroom/two and a half bath condo with a huge, private back patio, centrally located in the heart of Brookland just two blocks from the Metro!
Walk in and be welcomed by the open plan layout that features gleaming hardwood floors, a large living room area, gourmet kitchen featuring high end stainless steel appliances, handsome cabinetry, upgraded countertops and a large island – perfect for entertaining as well as everyday living. For your more formal occasions, the spacious nook beside the kitchen island is ideal for sit-down dining or even a home office. The conveniently located half bath adds to both convenience and privacy. When the time comes, enjoy two generous sized bedrooms, each with its own en suite full bath and carefully situated to promote solitude and serenity. Out back, enjoy morning coffee, an evening cocktail, or an al fresco meal in your private fenced in patio.
Situated in the core of Brookland, be surrounded by all the conveniences of urban living, yet enjoy a bit of serenity as this home is tucked away from the buzz of 12th Street. Live just a few short blocks away from the Brookland Arts Walk, Capital Bikeshare, many restaurants from white tablecloth to takeout, and multiple grocery options. Catholic University, Medstar Washington Hospital Center, Children's and VA Hospitals are all nearby! Drivers will appreciate the easy access to major highways and surface streets that connect you to the rest of the city and bikers will enjoy the nearby Metropolitan Bike Trail for swift access to downtown....
Contact an agent
Home facts
- Year built:2017
- Subdivision & Development:BROOKLAND
- Listing ID #:DCDC2279578
- Added:47 day(s) ago
- Updated:October 08, 2026 at 02:05 PM
Rooms and interior
- Bedrooms:2
- Total bathrooms:3
- Full bathrooms:2
- Half bathrooms:1
- Flooring:Wood
- Dining Description:Combination Kitchen/Dining
- Bathrooms Description:Primary Bath(s)
- Kitchen Description:Built-In Microwave, Dishwasher, ENERGY STAR Dishwasher, ENERGY STAR Refrigerator, Exhaust Fan, Kitchen - Island, Microwave, Oven/Range - Electric, Refrigerator, Stainless Steel Appliances, Stove, Upgraded Countertops, Water Heater
- Living area:965 sq. ft.
Heating and cooling
- Cooling:Central A/C
- Heating:Electric, Forced Air
Structure and exterior
- Year built:2017
- Building area:965 sq. ft.
- Architectural Style:Contemporary
- Construction Materials:Cedar, Composition
- Exterior Features:Patio(s)
- Levels:2 Stories
Utilities
- Water:Public
- Sewer:Public Sewer
Finances and disclosures
- Price:$525,000
- Price per sq. ft.:$544.04
- Tax amount:$4,326 (2026)
Features and amenities
- Laundry features:Dryer - Front Loading, Dryer In Unit, ENERGY STAR Clothes Washer, Washer - Front Loading, Washer In Unit
- Amenities:Intercom
Parking
- Parking description:On Street
New listings near 1034 Otis St Ne #101
- Coming Soon
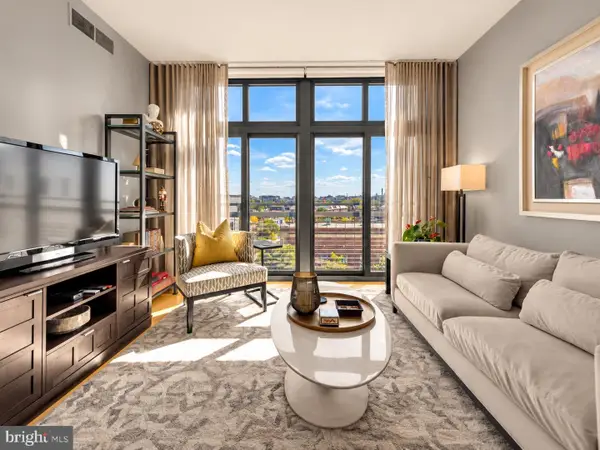 $549,900Coming Soon1 beds 1 baths761 sq. ft.
2120 Vermont Ave Nw #619, WASHINGTON, DC 20001
MLS# DCDC2286660Listed by: COMPASS - Coming Soon
 $285,000Coming Soon-- beds 1 baths602 sq. ft.
1514 17th St Nw #505, WASHINGTON, DC 20036
MLS# DCDC2287014Listed by: SAMSON PROPERTIES - Coming Soon
 $950,000Coming Soon2 beds 2 baths1,562 sq. ft.
5243 43rd St Nw, WASHINGTON, DC 20015
MLS# DCDC2287118Listed by: TTR SOTHEBY'S INTERNATIONAL REALTY - Coming SoonOpen Sat, 1 to 3pm
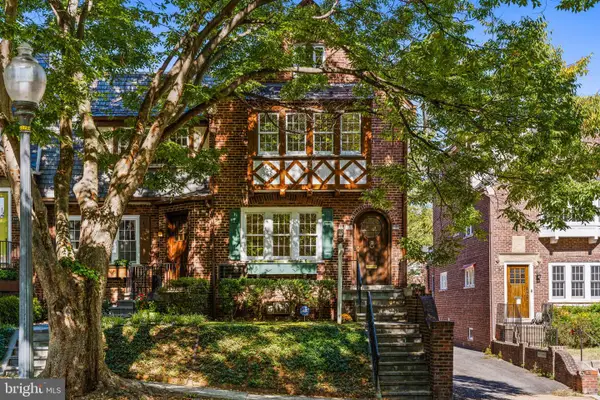 $1,200,000Coming Soon3 beds 3 baths1,664 sq. ft.
4427 Q St Nw, WASHINGTON, DC 20007
MLS# DCDC2285912Listed by: TTR SOTHEBY'S INTERNATIONAL REALTY - Coming Soon
 $699,900Coming Soon3 beds 3 baths1,452 sq. ft.
227 R St Ne #b, WASHINGTON, DC 20002
MLS# DCDC2287016Listed by: NETANEL REAL ESTATE LLC - Coming Soon
 $1,075,000Coming Soon3 beds 3 baths1,620 sq. ft.
29 Todd Pl Ne #2, WASHINGTON, DC 20002
MLS# DCDC2285880Listed by: REALTY OF AMERICA LLC - Coming Soon
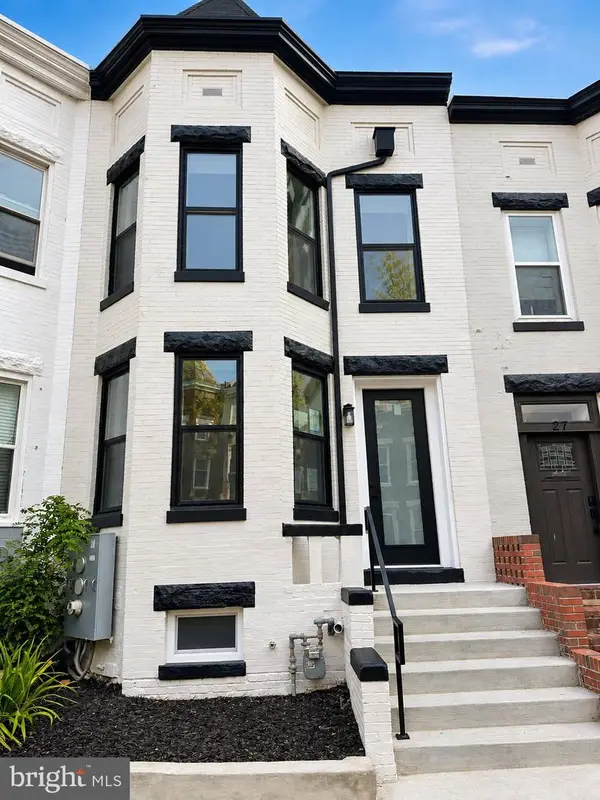 $849,000Coming Soon3 beds 3 baths1,656 sq. ft.
29 Todd Pl Ne #1, WASHINGTON, DC 20002
MLS# DCDC2285888Listed by: REALTY OF AMERICA LLC - Coming Soon
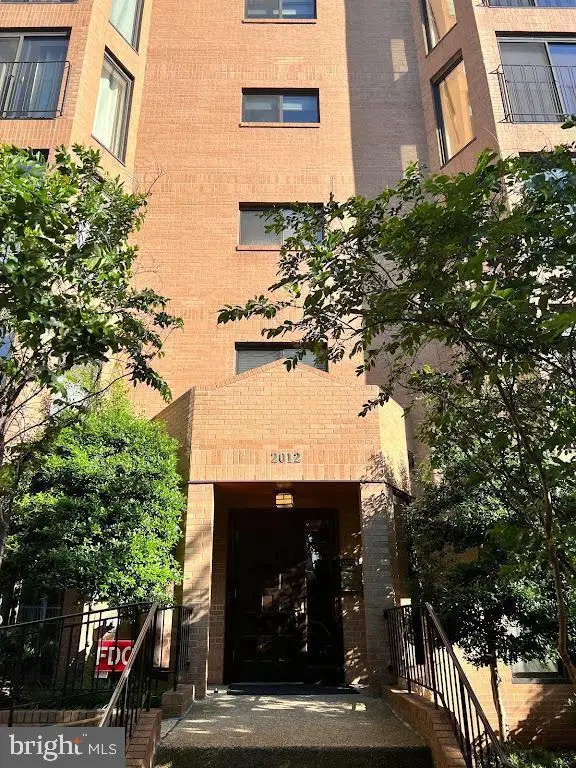 $4,200Coming Soon2 beds 2 baths1,075 sq. ft.
2012 Wyoming Ave Nw #601, WASHINGTON, DC 20009
MLS# DCDC2285984Listed by: CORCORAN MCENEARNEY - Coming Soon
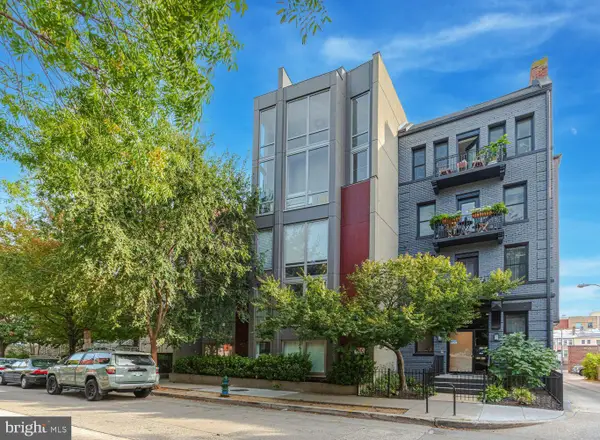 $679,900Coming Soon2 beds 2 baths1,584 sq. ft.
1466 Harvard St Nw #th2, WASHINGTON, DC 20009
MLS# DCDC2286934Listed by: COMPASS - Coming Soon
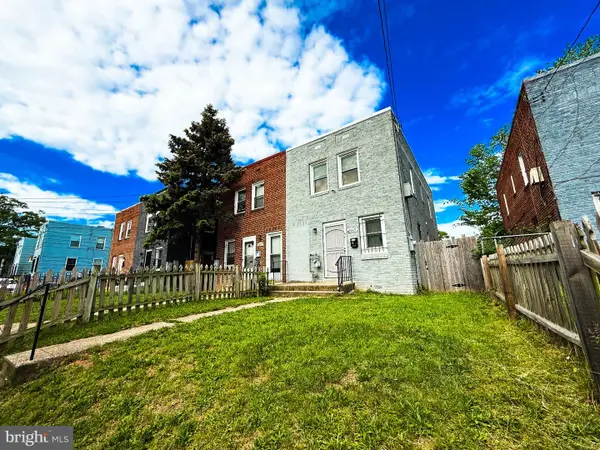 $399,900Coming Soon3 beds 2 baths1,184 sq. ft.
5049 Benning Rd Se, WASHINGTON, DC 20019
MLS# DCDC2286936Listed by: EXP REALTY, LLC


Protect your home and budget from life's surprises with an Assurant Home Warranty, backed by a partner that supports you through every step of homeownership. Explore Plans.
© 2026 Better Homes and Gardens Real Estate LLC. An Anywhere Real Estate company. All rights reserved. Better Homes and Gardens® Real Estate is a registered trademark owned by Meredith Operations Corporation, licensed to Better Homes and Gardens Real Estate LLC and used with permission. Better Homes and Gardens Real Estate LLC fully supports the principles of the Fair Housing Act and the Equal Opportunity Act. Listing information is deemed reliable but is not guaranteed accurate.
Each office is independently owned and operated.
Any services or products provided by third parties are not provided by, affiliated with or related to Better Homes and Gardens Real Estate LLC, or its affiliated companies.