
115 U St Ne #2, Washington, DC 20002
Local realty services provided by:Better Homes and Gardens Real Estate GSA Realty
115 U St Ne #2,Washington, DC 20002
$719,990
- 2 Beds
- 3 Baths
- 1,400 sq. ft.
- Townhouse
- Active
Upcoming open houses
- Sat, Sep 2612:00 pm - 02:00 pm
Listed by: megan meekin
Office: compass
MLS#:DCDC2279194
Source:BRIGHTMLS
Price summary
- Price:$719,990
- Price per sq. ft.:$514.28
About this home
Welcome to Unit #2 at 115 U Street NE—a sophisticated two-level condo offering approximately 1,400 square feet of light-filled living space. Completely renovated in 2017, this distinctive 2-bedroom, 2.5-bath residence pairs an open, modern layout with hardwood floors, dramatic floating stairs, metal railings, and thoughtfully selected lighting.
The contemporary kitchen features crisp white cabinetry, quartz countertops, and stainless-steel appliances, opening seamlessly to generous dining and living areas ideal for entertaining. Oversized windows and northern and southern exposures bring abundant natural light throughout the home. Upstairs, two spacious bedrooms each offer the privacy and convenience of an en-suite bath.
A private rear balcony, with new trex decking, creates a welcome outdoor retreat, while secure off-street parking and additional storage add everyday practicality.
Set near Eckington, Bloomingdale, and NoMa, the home places an impressive collection of neighborhood amenities within easy reach. Enjoy the restaurants, cafés, and local businesses along Rhode Island Avenue and in Bloomingdale, with Union Market’s dining, shopping, and entertainment destinations also nearby. Some of our favorites include The Red Hen, Bacio Pizzeria, Lost Generation Brewery and Big Bear Cafe.
Alethia Tanner Park offers 2.5 acres of green space, a playground, dog park, community events, and direct access to the Metropolitan Branch Trail—an eight-mile route connecting Union Station with Silver Spring.
Commuters have convenient access to the NoMa–Gallaudet U and Rhode Island Avenue–Brentwood Metro stations, multiple Metrobus routes, Capital Bikeshare, protected cycling infrastructure, and major commuter routes. Union Station provides additional Metro, Amtrak, MARC, and VRE connections. Combining distinctive design, generous proportions, private outdoor space, parking, and access to some of Northeast D.C.’s most dynamic destinations, this residence is a compelling place to call home....
Contact an agent
Home facts
- Year built:1913
- Subdivision & Development:ECKINGTON
- Listing ID #:DCDC2279194
- Added:1 day(s) ago
- Updated:September 25, 2026 at 04:55 PM
Rooms and interior
- Bedrooms:2
- Total bathrooms:3
- Full bathrooms:2
- Half bathrooms:1
- Flooring:Hardwood
- Dining Description:Dining Room
- Bathrooms Description:Bathroom 1, Bathroom 2, Half Bath
- Bedroom Description:Primary Bedroom
- Living area:1,400 sq. ft.
Heating and cooling
- Cooling:Central A/C
- Heating:Forced Air, Natural Gas
Structure and exterior
- Year built:1913
- Building area:1,400 sq. ft.
- Architectural Style:Converted Dwelling
- Construction Materials:Brick
- Exterior Features:Balcony
- Foundation Description:Brick/Mortar
- Levels:2 Stories
Utilities
- Water:Public
- Sewer:Public Sewer
Finances and disclosures
- Price:$719,990
- Price per sq. ft.:$514.28
- Tax amount:$4,723 (2018)
Parking
- Parking description:Alley, Concrete Driveway, Fenced, Off Street, Private, Secure Parking
New listings near 115 U St Ne #2
- Coming Soon
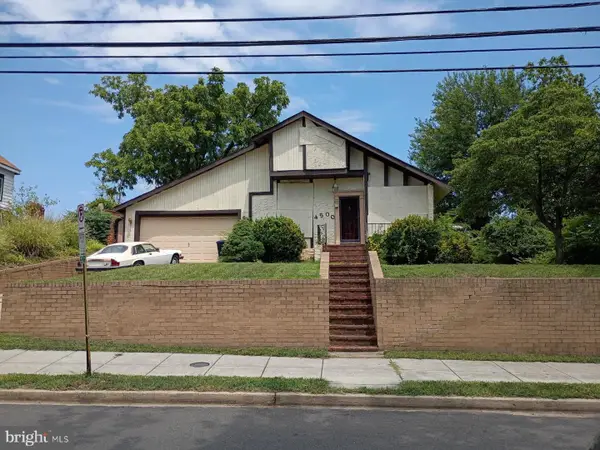 $249,000Coming Soon3 beds 3 baths2,702 sq. ft.
4500 Brooks St Ne, WASHINGTON, DC 20019
MLS# DCDC2284938Listed by: COMPASS - Coming Soon
 $775,000Coming Soon3 beds 3 baths2,984 sq. ft.
617 Fern Pl Nw, WASHINGTON, DC 20012
MLS# DCDC2285066Listed by: REDFIN CORP - Coming Soon
 $550,000Coming Soon2 beds 1 baths844 sq. ft.
2412 17th St Nw #305, WASHINGTON, DC 20009
MLS# DCDC2283708Listed by: RLAH @PROPERTIES - Coming Soon
 $430,000Coming Soon4 beds 3 baths2,999 sq. ft.
3101 Alabama Ave Se, WASHINGTON, DC 20020
MLS# DCDC2284706Listed by: SAMSON PROPERTIES - Coming Soon
 $274,900Coming Soon-- beds 1 baths624 sq. ft.
1514 17th Nw #209, WASHINGTON, DC 20036
MLS# DCDC2281762Listed by: KELLER WILLIAMS CAPITAL PROPERTIES - Coming SoonOpen Sun, 4 to 5pm
 $2,250,000Coming Soon5 beds 4 baths3,640 sq. ft.
1826 15th St Nw, WASHINGTON, DC 20009
MLS# DCDC2284990Listed by: TTR SOTHEBY'S INTERNATIONAL REALTY - Coming Soon
 $1,250,000Coming Soon5 beds 4 baths3,131 sq. ft.
1020 6th St Ne, WASHINGTON, DC 20002
MLS# DCDC2284734Listed by: REAL BROKER, LLC - Coming Soon
 $599,900Coming Soon2 beds 2 baths900 sq. ft.
1527 K St Se, WASHINGTON, DC 20003
MLS# DCDC2284836Listed by: SAMSON PROPERTIES - Coming Soon
 $609,000Coming Soon2 beds 2 baths912 sq. ft.
1237 Wylie St Ne, WASHINGTON, DC 20002
MLS# DCDC2284884Listed by: RLAH @PROPERTIES - Coming Soon
 $160,000Coming Soon3 beds 3 baths
1504 19th St Se, WASHINGTON, DC 20020
MLS# DCDC2284856Listed by: REALTY ASPIRE


Protect your home and budget from life's surprises with an Assurant Home Warranty, backed by a partner that supports you through every step of homeownership. Explore Plans.
© 2026 Better Homes and Gardens Real Estate LLC. An Anywhere Real Estate company. All rights reserved. Better Homes and Gardens® Real Estate is a registered trademark owned by Meredith Operations Corporation, licensed to Better Homes and Gardens Real Estate LLC and used with permission. Better Homes and Gardens Real Estate LLC fully supports the principles of the Fair Housing Act and the Equal Opportunity Act. Listing information is deemed reliable but is not guaranteed accurate.
Each office is independently owned and operated.
Any services or products provided by third parties are not provided by, affiliated with or related to Better Homes and Gardens Real Estate LLC, or its affiliated companies.