
1231 Franklin St Ne, Washington, DC 20017
Local realty services provided by:Better Homes and Gardens Real Estate Reserve
1231 Franklin St Ne,Washington, DC 20017
$885,000
- 3 Beds
- 4 Baths
- 2,124 sq. ft.
- Single family
- Pending
Listed by: jacob abbott, shemaya klar
Office: berkshire hathaway homeservices penfed realty
MLS#:DCDC2276226
Source:BRIGHTMLS
Price summary
- Price:$885,000
- Price per sq. ft.:$416.67
About this home
Equal parts classical and contemporary, this 3BD/3.5BA single-family home in beautiful Brookland is a masterclass in style, refinement, and comfort.
High ceilings, an exposed staircase, pocket doors, and gleaming wood floors add a sense of grandeur to the foyer that welcomes you inside. A decorative fireplace with a columned mantle in the formal living room makes it the perfect spot for entertaining guests or simply relaxing on a cold winter evening—and a second decorative fireplace adds elegance to the formal dining room. The spacious kitchen features a generous amount of rich wood cabinetry (including a built-in wine rack) and stainless-steel appliances, and it leads directly into the dining room, making dinner parties just as effortless as casual meals.
Upstairs are two spacious bedrooms drenched in natural light and boasting enhanced closet spaces. While those bedrooms share a full bathroom, the large primary bedroom includes its own private full bathroom and stairs that lead up to a finished attic you can transform into a home office, a playroom, a nursery, a yoga room, a home theater, or whatever suits your needs. (The attic space also includes its own full bathroom.)
For added storage potential, look no further than the basement, which is also where you’ll find the laundry and utilities. And for customizable comfort, the home’s dual-zone HVAC system allows you to set different climate settings in different parts of the house. Speaking of comfort, on pleasant days, you’ll likely find yourself in the fenced-in backyard with its flagstone patio, ample garden space, and landscaped yard.
Life at 1231 Franklin Street NE connects you with the best of Brookland and surrounding neighborhoods. You’re just a short stroll from the Red Line; Woodridge Neighborhood Library; Langdon Park Recreation Center; everyday amenities like a Trader Joe’s and CVS; the Alamo Drafthouse; bars and restaurants like The Harp, Primrose, and Dew Drop Inn; and major bus routes along Rhode Island Avenue....
Contact an agent
Home facts
- Year built:1905
- Subdivision & Development:BROOKLAND
- Listing ID #:DCDC2276226
- Added:49 day(s) ago
- Updated:September 24, 2026 at 09:00 AM
Rooms and interior
- Bedrooms:3
- Total bathrooms:4
- Full bathrooms:3
- Half bathrooms:1
- Basement:Yes
- Basement Description:Connecting Stairway, Rear Entrance
- Living area:2,124 sq. ft.
Heating and cooling
- Cooling:Central A/C
- Heating:Hot Water, Natural Gas
Structure and exterior
- Year built:1905
- Building area:2,124 sq. ft.
- Lot area:0.17 Acres
- Architectural Style:Victorian
- Construction Materials:Combination, Stucco
- Levels:4 Story
Utilities
- Water:Public
- Sewer:Public Sewer
Finances and disclosures
- Price:$885,000
- Price per sq. ft.:$416.67
- Tax amount:$7,260 (2026)
Parking
- Parking description:On Street
New listings near 1231 Franklin St Ne
- Coming Soon
 $350,000Coming Soon1 beds 1 baths586 sq. ft.
1211 Van St Se #310, WASHINGTON, DC 20003
MLS# DCDC2282450Listed by: RE/MAX REALTY SERVICES - Coming SoonOpen Sat, 12 to 2pm
 $1,849,000Coming Soon4 beds 4 baths3,050 sq. ft.
3436 17th St Nw, WASHINGTON, DC 20010
MLS# DCDC2284430Listed by: COMPASS - Coming Soon
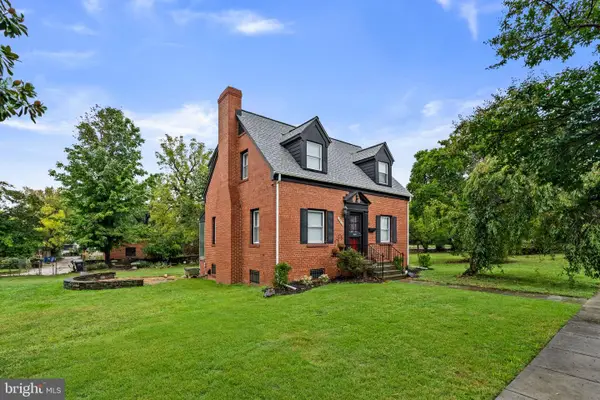 $499,900Coming Soon3 beds 2 baths1,802 sq. ft.
4416 Nash St Ne, WASHINGTON, DC 20019
MLS# DCDC2284768Listed by: BERKSHIRE HATHAWAY HOMESERVICES PENFED REALTY - Coming Soon
 $404,950Coming Soon3 beds 2 baths1,498 sq. ft.
2226 Chester St Se, WASHINGTON, DC 20020
MLS# DCDC2284814Listed by: SPRING HILL REAL ESTATE, LLC. - Coming Soon
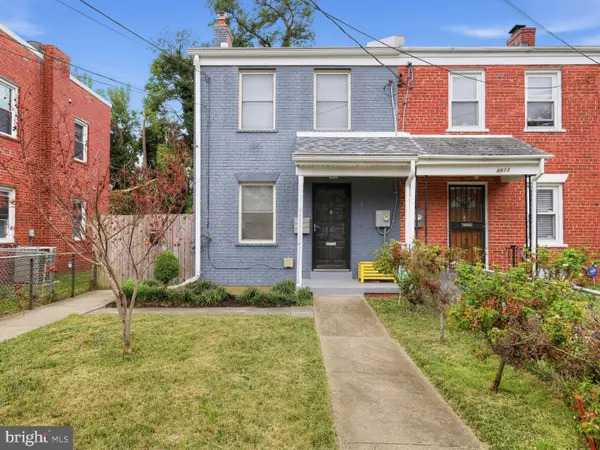 $399,900Coming Soon4 beds 3 baths1,275 sq. ft.
4815 Bass Pl Se, WASHINGTON, DC 20019
MLS# DCDC2284544Listed by: ZEIGER REALTY INC - Coming SoonOpen Sun, 2 to 4pm
 $332,000Coming Soon1 beds 1 baths1,150 sq. ft.
4000 Cathedral Ave Nw #808b, WASHINGTON, DC 20016
MLS# DCDC2283682Listed by: COMPASS - Coming Soon
 $1,550,000Coming Soon5 beds 4 baths3,000 sq. ft.
1850 Park Rd Nw, WASHINGTON, DC 20010
MLS# DCDC2280158Listed by: COMPASS - Coming SoonOpen Sat, 11am to 1pm
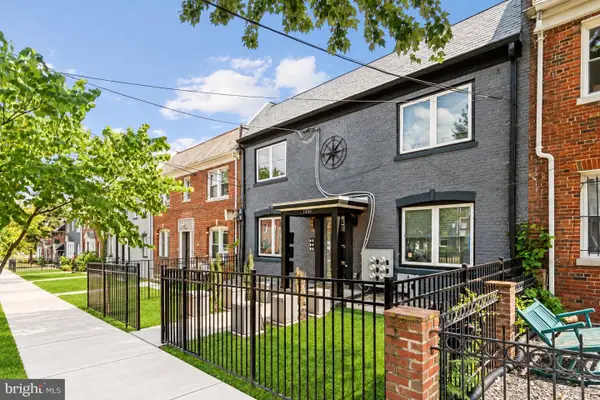 $324,990Coming Soon2 beds 2 baths647 sq. ft.
1355 Bryant St Ne #2, WASHINGTON, DC 20018
MLS# DCDC2284620Listed by: COMPASS - Coming Soon
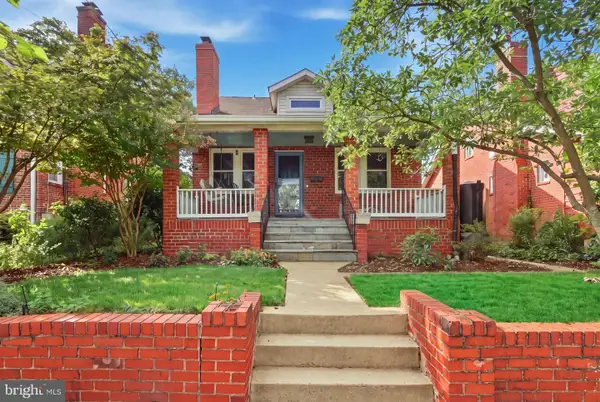 $750,000Coming Soon4 beds 3 baths2,120 sq. ft.
15 Jefferson St Ne, WASHINGTON, DC 20011
MLS# DCDC2281938Listed by: REAL BROKER, LLC - GAITHERSBURG - Coming SoonOpen Sun, 11am to 1pm
 $149,000Coming Soon3 beds 2 baths1,793 sq. ft.
4898 Sheriff Rd Ne, WASHINGTON, DC 20019
MLS# DCDC2284076Listed by: KELLER WILLIAMS CAPITAL PROPERTIES


Protect your home and budget from life's surprises with an Assurant Home Warranty, backed by a partner that supports you through every step of homeownership. Explore Plans.
© 2026 Better Homes and Gardens Real Estate LLC. An Anywhere Real Estate company. All rights reserved. Better Homes and Gardens® Real Estate is a registered trademark owned by Meredith Operations Corporation, licensed to Better Homes and Gardens Real Estate LLC and used with permission. Better Homes and Gardens Real Estate LLC fully supports the principles of the Fair Housing Act and the Equal Opportunity Act. Listing information is deemed reliable but is not guaranteed accurate.
Each office is independently owned and operated.
Any services or products provided by third parties are not provided by, affiliated with or related to Better Homes and Gardens Real Estate LLC, or its affiliated companies.