
1235 W St Nw #c, Washington, DC 20009
Local realty services provided by:Better Homes and Gardens Real Estate GSA Realty
1235 W St Nw #c,Washington, DC 20009
$795,000
- 2 Beds
- 2 Baths
- 1,000 sq. ft.
- Townhouse
- Active
Upcoming open houses
- Sun, Nov 1512:00 pm - 03:00 pm
Listed by: sean p ruppert
Office: logan skye realty
MLS#:DCDC2291148
Source:BRIGHTMLS
Price summary
- Price:$795,000
- Price per sq. ft.:$795
About this home
Leave a small footprint without downsizing your life. Skip the massive condo fees, elevator wait times, and shared entryways. This unique, 3-level townhome-style condo features a private front door opening directly to the garden; If you're a pet owner, it's easy access for your daily walks. Inside, an enormous skylight floods the entire home with natural light, highlighting high ceilings, hardwood floors, and a wall of built-ins. The sleek kitchen includes cabinet-paneled appliances and electric convection cooking. The entire second level is dedicated to the primary suite with extensive closet space and western-facing windows. The lower level offers an ideal setup for guests, laundry, and extra storage with its own bedroom and full bath. The standout feature is a private 220-square-foot rooftop terrace equipped with water and power hookups. Located steps from the Metro, Trader Joe's, Whole Foods, Tatte, and the 14th Street corridor. Features low fees, an efficient layout, and nearby rental parking options. Developed, sold, and warrantied by OPaL DC. Find us online to book a tour. One other 2-bedroom unit is available at $779,000. Can be sold fully furnished including all accessories and art - all within the base price....
Contact an agent
Home facts
- Year built:2026
- Subdivision & Development:U STREET CORRIDOR
- Listing ID #:DCDC2291148
- Updated:November 13, 2026 at 03:47 AM
Rooms and interior
- Bedrooms:2
- Total bathrooms:2
- Full bathrooms:2
- Basement:Yes
- Basement Description:Fully Finished
- Living area:1,000 sq. ft.
Heating and cooling
- Cooling:Ductless/Mini-Split, Energy Star Cooling System, Multi Units, Zoned
- Heating:Electric, Energy Star Heating System, Zoned
Structure and exterior
- Roof:Rubber
- Year built:2026
- Building area:1,000 sq. ft.
- Architectural Style:Federal
- Construction Materials:Blown-In Insulation, Brick, Cement Siding, Concrete, HardiPlank Type
- Exterior Features:Roof, Terrace
- Foundation Description:Slab
- Levels:3 Story
Utilities
- Water:Public
- Sewer:Public Septic
Finances and disclosures
- Price:$795,000
- Price per sq. ft.:$795
- Tax amount:$5,600 (2025)
Parking
- Parking description:Off Site, On Street, Rented/Permit Required
New listings near 1235 W St Nw #c
- Coming Soon
 $1,625,000Coming Soon4 beds 4 baths2,450 sq. ft.
2307 37th St Nw, WASHINGTON, DC 20007
MLS# DCDC2291314Listed by: COLDWELL BANKER REALTY - Coming Soon
 $419,500Coming Soon3 beds 2 baths1,420 sq. ft.
4020 Southern Ave Se, WASHINGTON, DC 20020
MLS# DCDC2291668Listed by: RLAH @PROPERTIES - Coming Soon
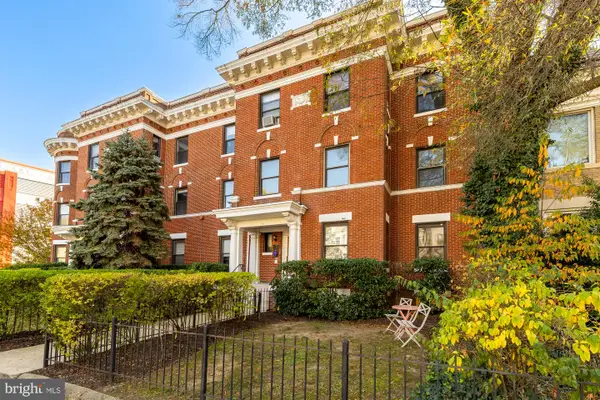 $515,000Coming Soon3 beds 1 baths1,020 sq. ft.
147 R St Ne #10, WASHINGTON, DC 20002
MLS# DCDC2291482Listed by: TTR SOTHEBY'S INTERNATIONAL REALTY - Coming SoonOpen Fri, 4 to 6pm
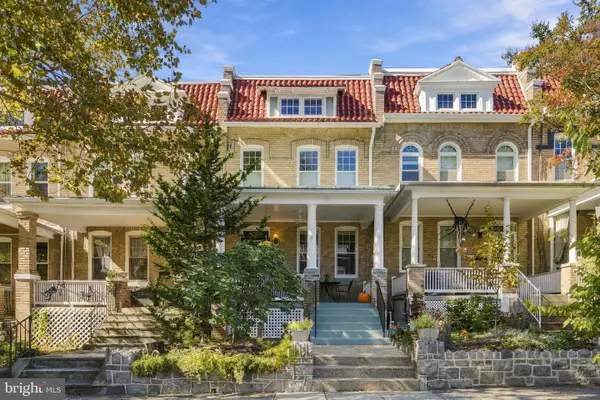 $1,147,000Coming Soon5 beds 4 baths2,751 sq. ft.
4620 15th St Nw, WASHINGTON, DC 20011
MLS# DCDC2291580Listed by: COMPASS - Coming Soon
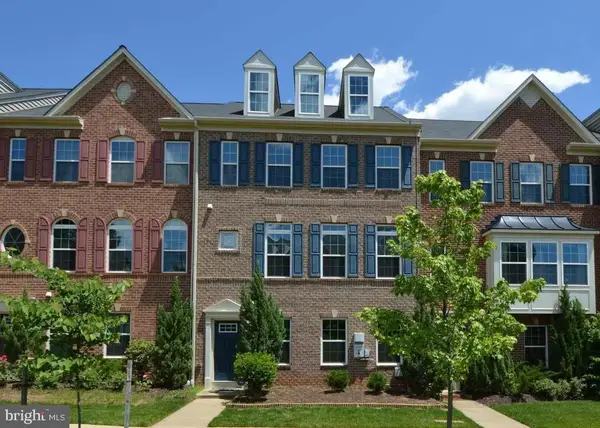 $814,990Coming Soon3 beds 4 baths2,728 sq. ft.
2523 Ralph Ellison Way Ne, WASHINGTON, DC 20018
MLS# DCDC2291624Listed by: KELLER WILLIAMS CAPITAL PROPERTIES - Coming Soon
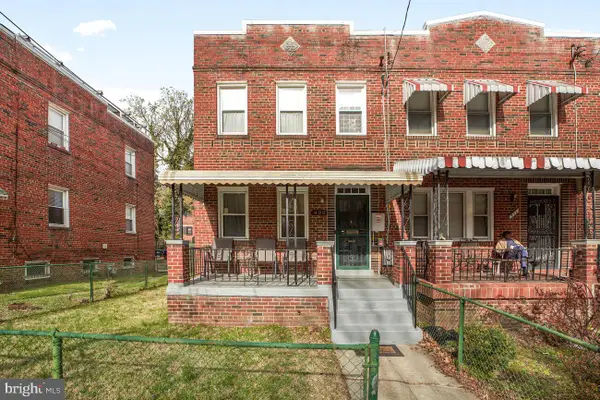 $399,000Coming Soon3 beds 2 baths1,390 sq. ft.
400 Division Ave Ne, WASHINGTON, DC 20019
MLS# DCDC2291530Listed by: SAMSON PROPERTIES - Coming SoonOpen Sun, 1 to 3pm
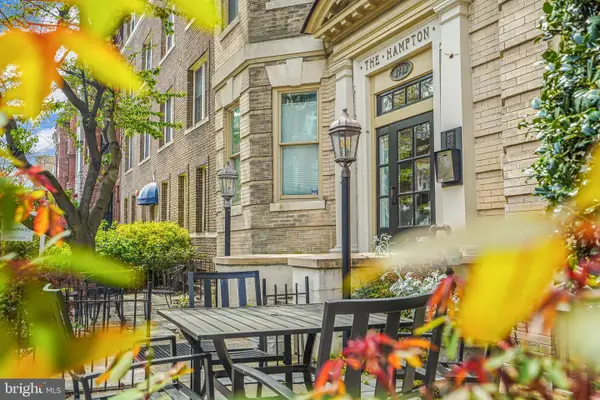 $725,000Coming Soon3 beds 3 baths1,305 sq. ft.
1740 18th St Nw #104, WASHINGTON, DC 20009
MLS# DCDC2285808Listed by: COMPASS - Coming Soon
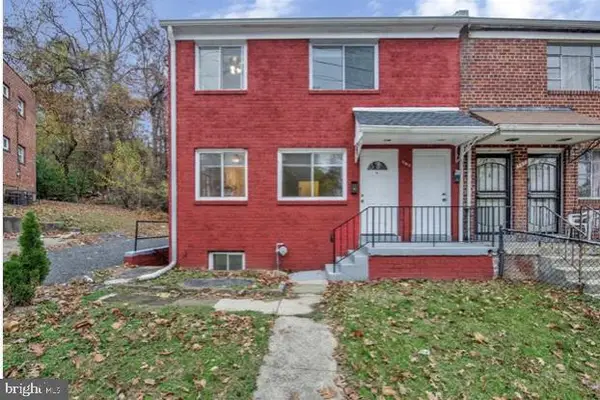 $449,900Coming Soon5 beds -- baths1,940 sq. ft.
107 Joliet St Sw, WASHINGTON, DC 20032
MLS# DCDC2291534Listed by: NEXTHOME LEADERS - Coming Soon
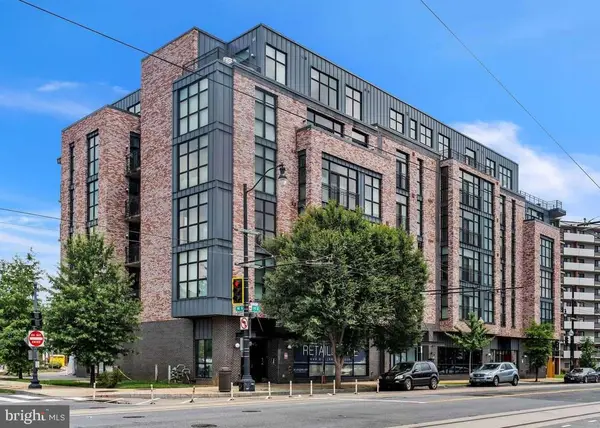 $649,900Coming Soon2 beds 3 baths1,473 sq. ft.
1402 H St Ne #501, WASHINGTON, DC 20002
MLS# DCDC2291016Listed by: REAL BROKER, LLC - Coming SoonOpen Sat, 12 to 2pm
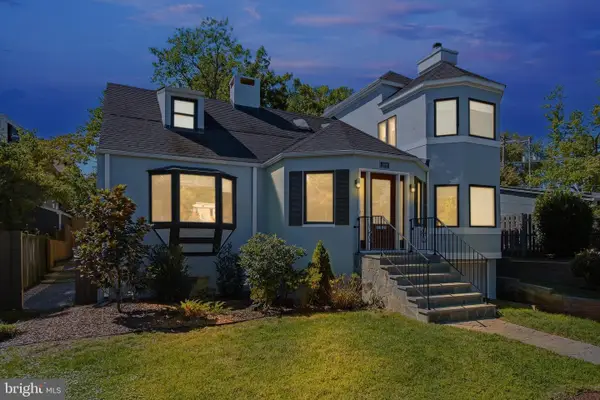 $1,375,000Coming Soon3 beds 3 baths3,479 sq. ft.
4646 Greene Pl Nw, WASHINGTON, DC 20007
MLS# DCDC2285446Listed by: SAMSON PROPERTIES


Protect your home and budget from life's surprises with an Assurant Home Warranty, backed by a partner that supports you through every step of homeownership. Explore Plans.
© 2026 Better Homes and Gardens Real Estate LLC. An Anywhere Real Estate company. All rights reserved. Better Homes and Gardens® Real Estate is a registered trademark owned by Meredith Operations Corporation, licensed to Better Homes and Gardens Real Estate LLC and used with permission. Better Homes and Gardens Real Estate LLC fully supports the principles of the Fair Housing Act and the Equal Opportunity Act. Listing information is deemed reliable but is not guaranteed accurate.
Each office is independently owned and operated.
Any services or products provided by third parties are not provided by, affiliated with or related to Better Homes and Gardens Real Estate LLC, or its affiliated companies.