
1260 21st St Nw #111, Washington, DC 20036
Local realty services provided by:Better Homes and Gardens Real Estate Valley Partners
1260 21st St Nw #111,Washington, DC 20036
$415,000
- 2 Beds
- 1 Baths
- 907 sq. ft.
- Condominium
- Active
Listed by: brett west
Office: corcoran mcenearney
MLS#:DCDC2267080
Source:BRIGHTMLS
Price summary
- Price:$415,000
- Price per sq. ft.:$457.55
About this home
ON THE EDGE. RIGHT WHERE YOU WANT TO BE.
Where residential Dupont Circle meets downtown Washington, The Newport puts neighborhood living and the working city within easy reach. Walk to dinner, groceries, coffee or the office. Head to Capitol Hill by Metro - five stops to Union Station (Senate) and seven stops to Capitol South (House). Come home to a place where your day can finally belong to you.
At 1260 21st Street NW #111, this updated two-bedroom, one-bathroom condominium offers 907 square feet with room to live comfortably. Walnut-stained parquet floors bring warmth and character to generous living and dining areas. The kitchen features quartz countertops and modern appliances, while two bedrooms offer space for rest, work and overnight guests. Built-in primary-bedroom wardrobes provide substantial storage, and a double-vanity bathroom connects to both the primary bedroom and hallway.
The Newport adds a few welcome luxuries to the everyday: a 24-hour concierge to receive packages and welcome guests, a rooftop swimming pool for summer afternoons, and a private landscaped garden terrace when you need a little breathing room. Pets are welcome, too.
And the condo fee does substantial work. Electricity, heating, air conditioning, water, sewer and HVAC maintenance are included, along with building services and amenities—important expenses to account for when comparing the total monthly cost of ownership.
Two bedrooms. A walk-to-everything address. A city home that keeps you connected while giving you room to switch off.
Find your place on the edge. Make The Newport your next #UrbanCastle....
Contact an agent
Home facts
- Year built:1966
- Subdivision & Development:DUPONT CIRCLE
- Listing ID #:DCDC2267080
- Added:156 day(s) ago
- Updated:November 12, 2026 at 03:13 PM
Rooms and interior
- Bedrooms:2
- Total bathrooms:1
- Full bathrooms:1
- Rooms Total:3
- Bathrooms Description:Bathroom 1
- Basement:Yes
- Basement Description:Garage Access
- Living area:907 sq. ft.
Heating and cooling
- Cooling:Heat Pump(s)
- Heating:Electric, Heat Pump(s)
Structure and exterior
- Year built:1966
- Building area:907 sq. ft.
- Architectural Style:Contemporary
- Construction Materials:Brick
- Levels:1 Story
Utilities
- Water:Public
- Sewer:Public Sewer
Finances and disclosures
- Price:$415,000
- Price per sq. ft.:$457.55
- Tax amount:$3,471 (2026)
Features and amenities
- Amenities:Desk in Lobby, Doorman, Main Entrance Lock, Resident Manager
New listings near 1260 21st St Nw #111
- Coming Soon
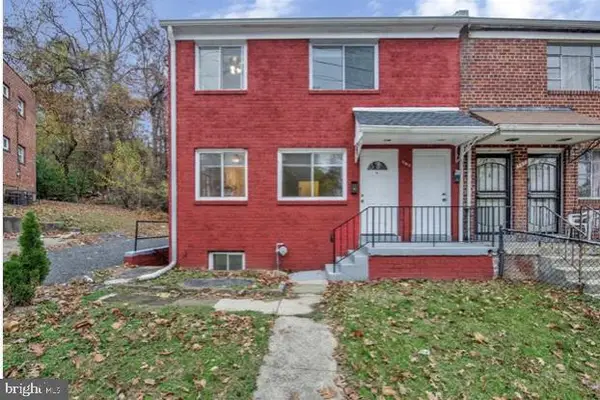 $449,900Coming Soon5 beds -- baths1,940 sq. ft.
107 Joliet St Sw, WASHINGTON, DC 20032
MLS# DCDC2291534Listed by: NEXTHOME LEADERS - Coming Soon
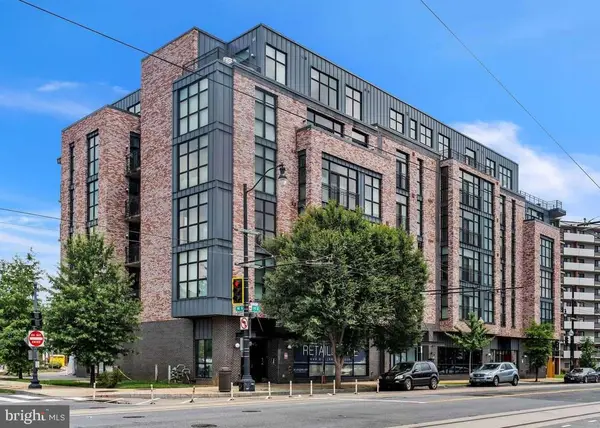 $649,900Coming Soon2 beds 3 baths1,473 sq. ft.
1402 H St Ne #501, WASHINGTON, DC 20002
MLS# DCDC2291016Listed by: REAL BROKER, LLC - Coming Soon
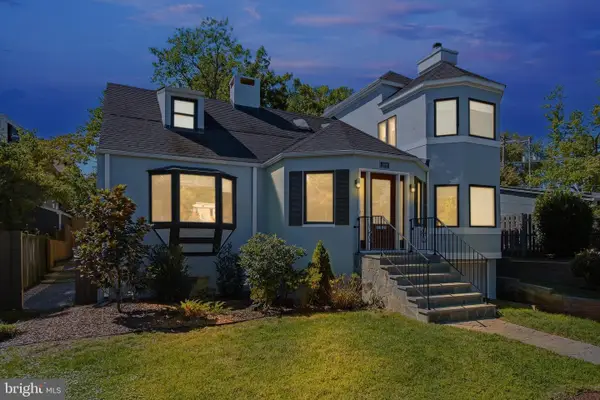 $1,375,000Coming Soon3 beds 3 baths3,479 sq. ft.
4646 Greene Pl Nw, WASHINGTON, DC 20007
MLS# DCDC2285446Listed by: SAMSON PROPERTIES - Coming Soon
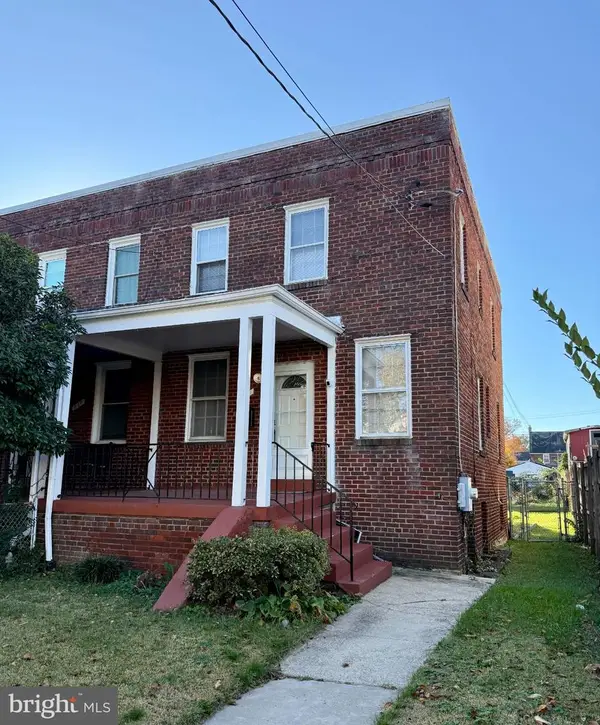 $415,000Coming Soon3 beds 2 baths1,617 sq. ft.
314 Sheridan St Nw, WASHINGTON, DC 20011
MLS# DCDC2290994Listed by: KELLER WILLIAMS CAPITAL PROPERTIES - Coming Soon
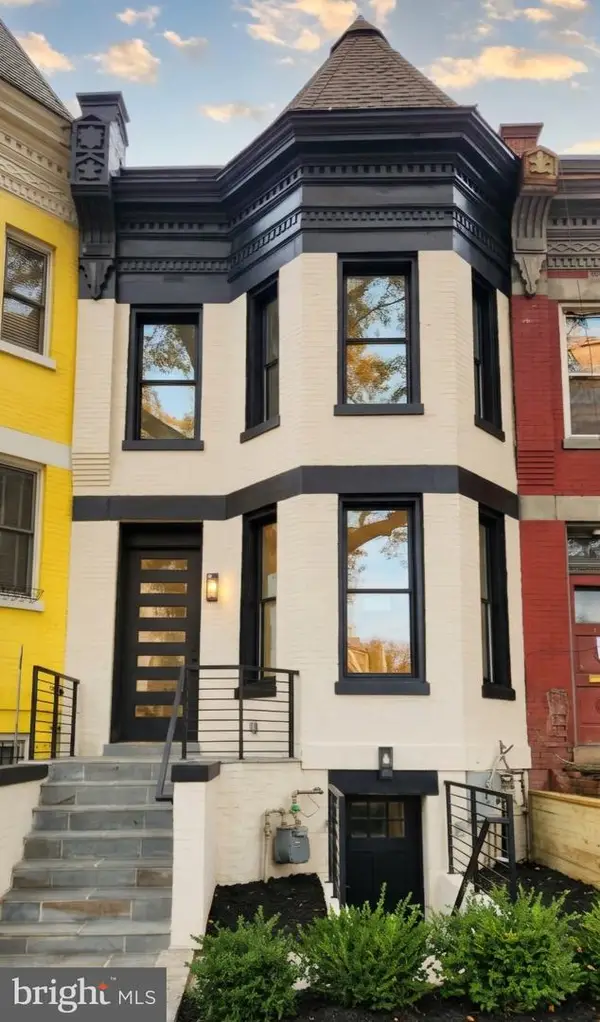 $1,170,000Coming Soon4 beds 4 baths2,502 sq. ft.
13 Rhode Island Ave Ne, WASHINGTON, DC 20002
MLS# DCDC2290002Listed by: SPRING HILL REAL ESTATE, LLC. - Coming Soon
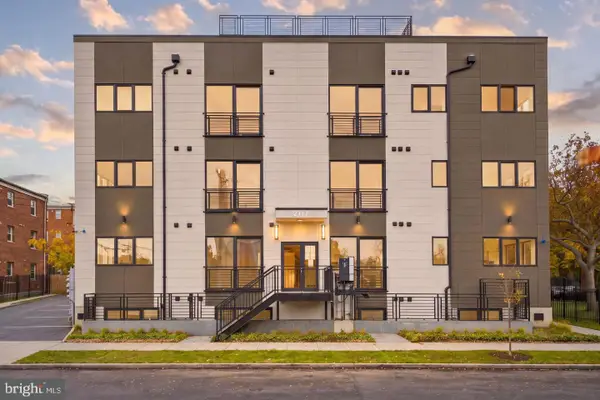 $234,000Coming Soon1 beds 1 baths510 sq. ft.
2117 M St Ne #22, WASHINGTON, DC 20002
MLS# DCDC2291166Listed by: TTR SOTHEBY'S INTERNATIONAL REALTY - Coming Soon
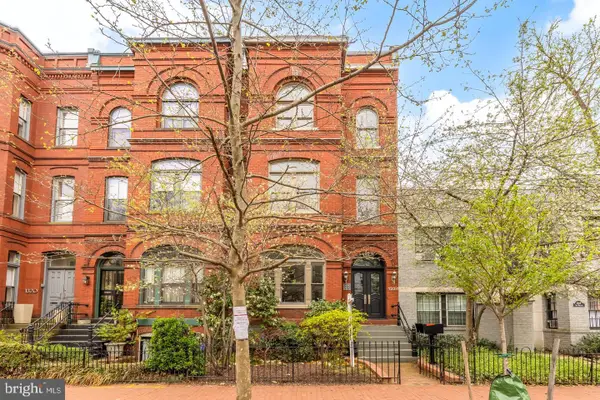 $1,450,000Coming Soon2 beds 3 baths2,068 sq. ft.
1324 Q St Nw #ph B, WASHINGTON, DC 20009
MLS# DCDC2291208Listed by: TTR SOTHEBY'S INTERNATIONAL REALTY - Coming Soon
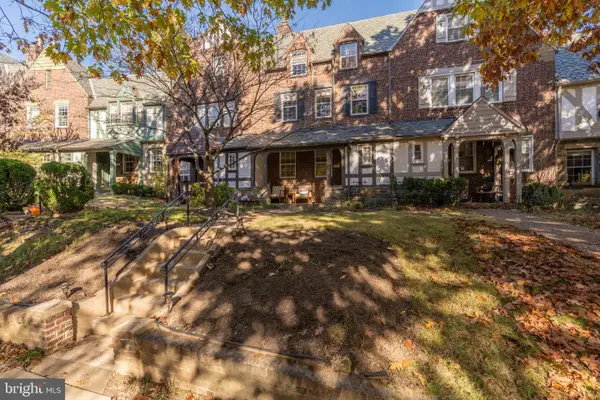 $1,495,000Coming Soon5 beds 4 baths2,731 sq. ft.
1527 44th St Nw, WASHINGTON, DC 20007
MLS# DCDC2291196Listed by: TTR SOTHEBY'S INTERNATIONAL REALTY - Coming Soon
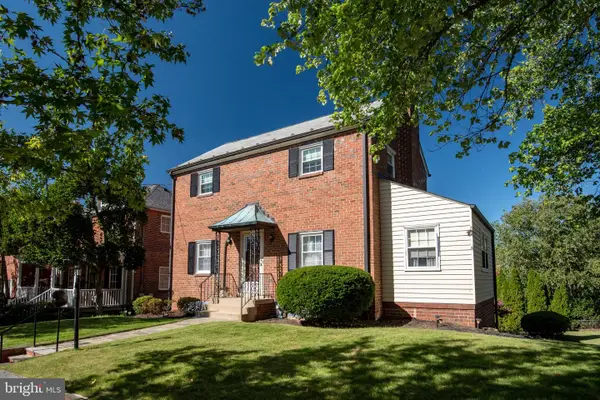 $1,280,000Coming Soon3 beds 2 baths1,396 sq. ft.
4301 Alton Pl Nw, WASHINGTON, DC 20016
MLS# DCDC2282284Listed by: COMPASS - Coming Soon
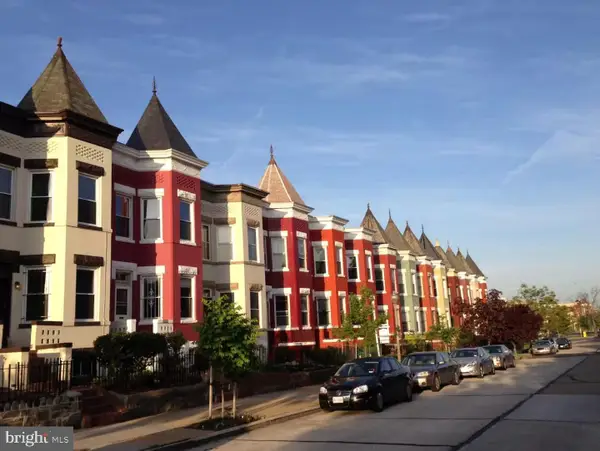 $1,190,000Coming Soon4 beds 4 baths2,400 sq. ft.
33 Q St Ne, WASHINGTON, DC 20002
MLS# DCDC2291162Listed by: COLDWELL BANKER REALTY - WASHINGTON


Protect your home and budget from life's surprises with an Assurant Home Warranty, backed by a partner that supports you through every step of homeownership. Explore Plans.
© 2026 Better Homes and Gardens Real Estate LLC. An Anywhere Real Estate company. All rights reserved. Better Homes and Gardens® Real Estate is a registered trademark owned by Meredith Operations Corporation, licensed to Better Homes and Gardens Real Estate LLC and used with permission. Better Homes and Gardens Real Estate LLC fully supports the principles of the Fair Housing Act and the Equal Opportunity Act. Listing information is deemed reliable but is not guaranteed accurate.
Each office is independently owned and operated.
Any services or products provided by third parties are not provided by, affiliated with or related to Better Homes and Gardens Real Estate LLC, or its affiliated companies.